
Building a Fence on a Slope: Stepped Panels or Raked?
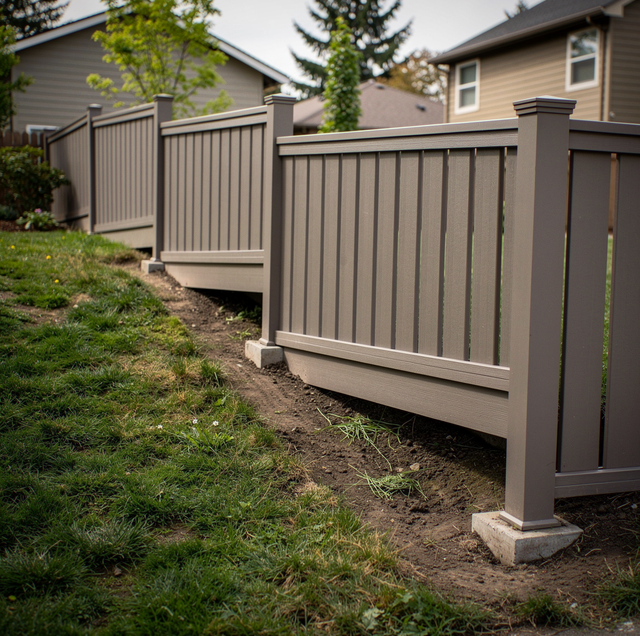
The string line comes up tight between stakes at opposite corners of your backyard, and the tape hanging off it at the low end shows a drop of nearly three feet. Every fence in the photo you saved was built on ground that did not do that. On falling ground, a fence ceases to be a repeating unit.
Nobody will flatten your yard to make your fence easier, and you would not want that even if they offered. What you get instead is a choice between two ways of carrying a run downhill, and the one your ground suits turns on how far it falls, what style you want, and what you are willing to look at every time you step out your back door.
Why a Slope Is Not Just a Longer Fence Run
A fence is assembled from parts that are all level or all plumb. Posts stand vertical, rails run horizontal, boards hang square off the rails, and the pattern repeats bay after bay. Ground does not cooperate. A yard that falls three feet across a hundred-foot property line leaves the builder with a mismatch that has to go somewhere, and there are two places to put it: into the top line of the fence or at the posts. Panel geometry fixes how much each bay absorbs. A privacy fence typically stands six feet tall with posts at six- to eight-foot centers, so a hundred-foot run is thirteen to sixteen bays, and the total fall divided by that count is the drop each bay carries.
That arithmetic runs the same on a gentle grade and a steep one, but it looks nothing alike at the two ends. Two inches of drop per bay vanishes into the fence, and you never see it. Seven inches per bay is visible from the sidewalk, and at that point the method has to be chosen deliberately, before even a single post hole is opened.
Raked Panels Follow the Grade in One Line
Raked panels, sometimes called racked panels, let the top of the fence follow the slope grade so the run holds one continuous line from end to end. The rails are cut at the same angle as the ground and run parallel to it. Boards still hang plumb, since gravity does not tilt them, but each one is trimmed to a matching angle along the top.
A raked run is built board by board on site rather than dropped in as finished sections. Rails are cut to length and angle at every bay; the top cap follows the same pitch, and the gate has to be framed square within an opening that is not square to the ground. The work is slower than a level run, and the result hugs the yard you actually have.
There is a limit to how far a manufactured system will rake. Composite fence systems are installed as a manufactured kit, and a wood fence cut on-site has more give than a kit. The material and the method get picked together at the estimate visit, and the degree of slope is one of the things that visit is for.
Stepped Panels Stay Level and Drop at Each Post
A stepped run places the fall at the posts rather than at the top line. Each panel keeps the top level, and the whole assembly drops by a fixed increment at each post, so the top of the fence becomes a staircase running down the hill. The bays themselves stay rectangular, and that keeps the method quicker to build and easier to match with prefabricated sections.
The trade is at the bottom. A level panel over falling ground opens a wedge of daylight beneath the downhill end of every bay, widest at the post where the next step begins. On a gentle grade that wedge is a few inches. On a steep one it can clear a foot at the low corner, which is enough for a dog, and more than enough for you to notice.
What Changes When a Run Crosses a Slope?
Post length changes first. Hole depth is a ratio of the post, not a fixed number: roughly one third of the post length goes below grade, so a six-foot above-grade fence takes holes about two feet deep, plus a few inches for the concrete. A stepped run needs taller posts on the low side of each step, and a taller post means a deeper hole in your yard.
The holes also stop being interchangeable. Measured down from the surface, the uphill face of a hole on sloping ground is deeper than its downhill face before anything is set in it, so the layout is taken off a level string and transferred down, never paced off the ground you are standing on.
The lower edge changes with the top. A raked fence holds a near-constant gap under the boards because the whole assembly tips with the yard. A stepped fence trades that steady gap for a series of triangles, and every one of them is a place where debris collects and where your line of sight through your fence changes.
Water changes last, and it matters most. Surface runoff follows the fence line downhill and pools where the ground flattens out, which puts the bottom of the lowest bay in wet soil for longer stretches of the year than any other part of your run. It is the low corner you will be looking at in ten years.
On a slope, the uphill face of every post hole goes deeper, closer to a shallow gas or electrical run, so leave the digging to a fencing crew working behind fresh utility locate marks.
Post Depth and Concrete on Falling Ground
Posts on a slope go into concrete rather than tamped earth. A concrete footing holds the post plumb and keeps the base from wandering in saturated clay, and clay that stays wet is exactly what the low end of a sloped run sits in. The collar is poured proud of grade and shaped to fall away from the post so water sheds off it.
Cure time is not optional on a slope either. Concrete needs at least twenty-four hours before rails and boards go on, and forty-eight is better, because a board hung on a green footing can pull the post out of plumb before you notice. On a stepped run, that pull appears as a step that no longer aligns with its neighbors.
The Gap Under a Stepped Panel
Every step leaves a triangle, and the question is what goes in it. Left open, the widest corner collects leaves and lawn clippings that hold moisture against the bottom board through the wet months, which is precisely where a wood fence can least afford standing damp.
Gravel boards are the usual answer. Composite fence manufacturers say they are not essential for a proper installation but can be a valuable addition depending on the site: where ground is uneven or prone to holding moisture and debris, a gravel board acts as a barrier that keeps the lower edge of the fence clean and free from damage.
The other route is at the layout stage. A crew can trim the high points along the line so each step covers less fall, which shrinks every triangle at once, and on a run that steps two or three times, the difference is worth the extra hour. Where the fall is severe enough that soil would have to be held back, that is a structural question, and it gets answered before fence layout starts.
Where a Slope Fence Starts to Fail
A slope loads the damage onto one end of the run. Posts set without rot protection in clay soil begin to fail at grade within five to ten years, and the boards usually outlast them, so you see the fence lean long before anything looks broken. On a stepped run, the low corner sits in wet soil the longest and goes first. If your line falls more than a few inches per bay, the next move is a measured layout off a level string, not a walk down the yard with a tape.
Frequently Asked Questions
Yes. A long line often crosses more than one grade, so a crew can rake the steady stretch and step the fast part. Ask to have your switch point staked before work starts, because you will read it as a design line only if you meet it at your post.
Usually, yes. On a stepped run, each post carries the level panel above it plus the increment the fence drops at that point, so posts on the low side of a step come longer than the standard six-foot height. Your installer orders your post lengths off the measured fall, not off the fence height you asked for.
It changes how deep they end up. Depth follows the post, not the fence: about a third of the post length sits below grade, so a longer post takes a deeper hole. In your steepest bays, you can expect holes deeper than the ones you get at the top of your line, which is why your crew never digs them all to the same depth.
Because the gap is not even. On a stepped run, the clearance is near zero at the high end of each bay and widest at the low end, so one corner of every panel is buried in litter while the corner beside it stands open. That low corner is where you lose a dog, where your wood stays wet, and where you will see rot on your fence first.
Neither method changes the wood, so the difference lies in the details beneath the surface. A raked run keeps a steady gap under the boards, which helps the bottom edge dry evenly after a rain. A stepped run needs the low corner of each bay handled deliberately, with a gravel board or a trimmed grade, or that corner stays damp through the wet months. Ask which one your crew plans to use on your low bays before you sign your estimate.
Three things get done in practice. Your line can be trimmed at layout so each step covers less fall. Your low corners can be graded so your ground rises to meet the panel. Or a gravel board can be run along the bottom of each bay, the option manufacturers describe for uneven ground: a board that lifts the fence panels slightly clear of the soil, giving a cleaner and more consistent appearance while keeping dirt and moisture from touching the fence directly, which reduces straining and wear and helps hold a like-new look for years. Ask which of those your bays need before you order anything.
Book a fence estimate for a sloped lot — a site visit that measures the fall along your line and puts a number on how many steps the run needs before any material is ordered. VResh Construction serves the Portland metro. CCB #241979. Call (503) 272-6436.
