
Finishing a Basement in Portland: Egress, Permits, and What Most People Miss
The basement was dry in August. The homeowner framed the walls, insulated with fiberglass batts, hung drywall, and installed carpet — all during Portland's dry season. By February, the carpet was damp. By March, the drywall along the foundation wall showed discoloration at the base. The fiberglass insulation behind the drywall had absorbed moisture from condensation on the concrete foundation wall — moisture that had no path to dry because the vapor-impermeable drywall sealed it in. The finishing materials that made the basement look complete were trapping the moisture that would destroy them.
That project failed not because of a leak or a flood, but because of a predictable interaction between Portland's climate, a concrete foundation, and a wall assembly that did not account for moisture. Finishing a basement in Portland is not the same project as finishing a basement in Phoenix or Denver. The wet season is long, the soil stays saturated, and the foundation walls are in constant contact with moisture-laden earth. Every material choice, every assembly detail, and every system decision must account for that reality. The projects that fail are the ones that do not.
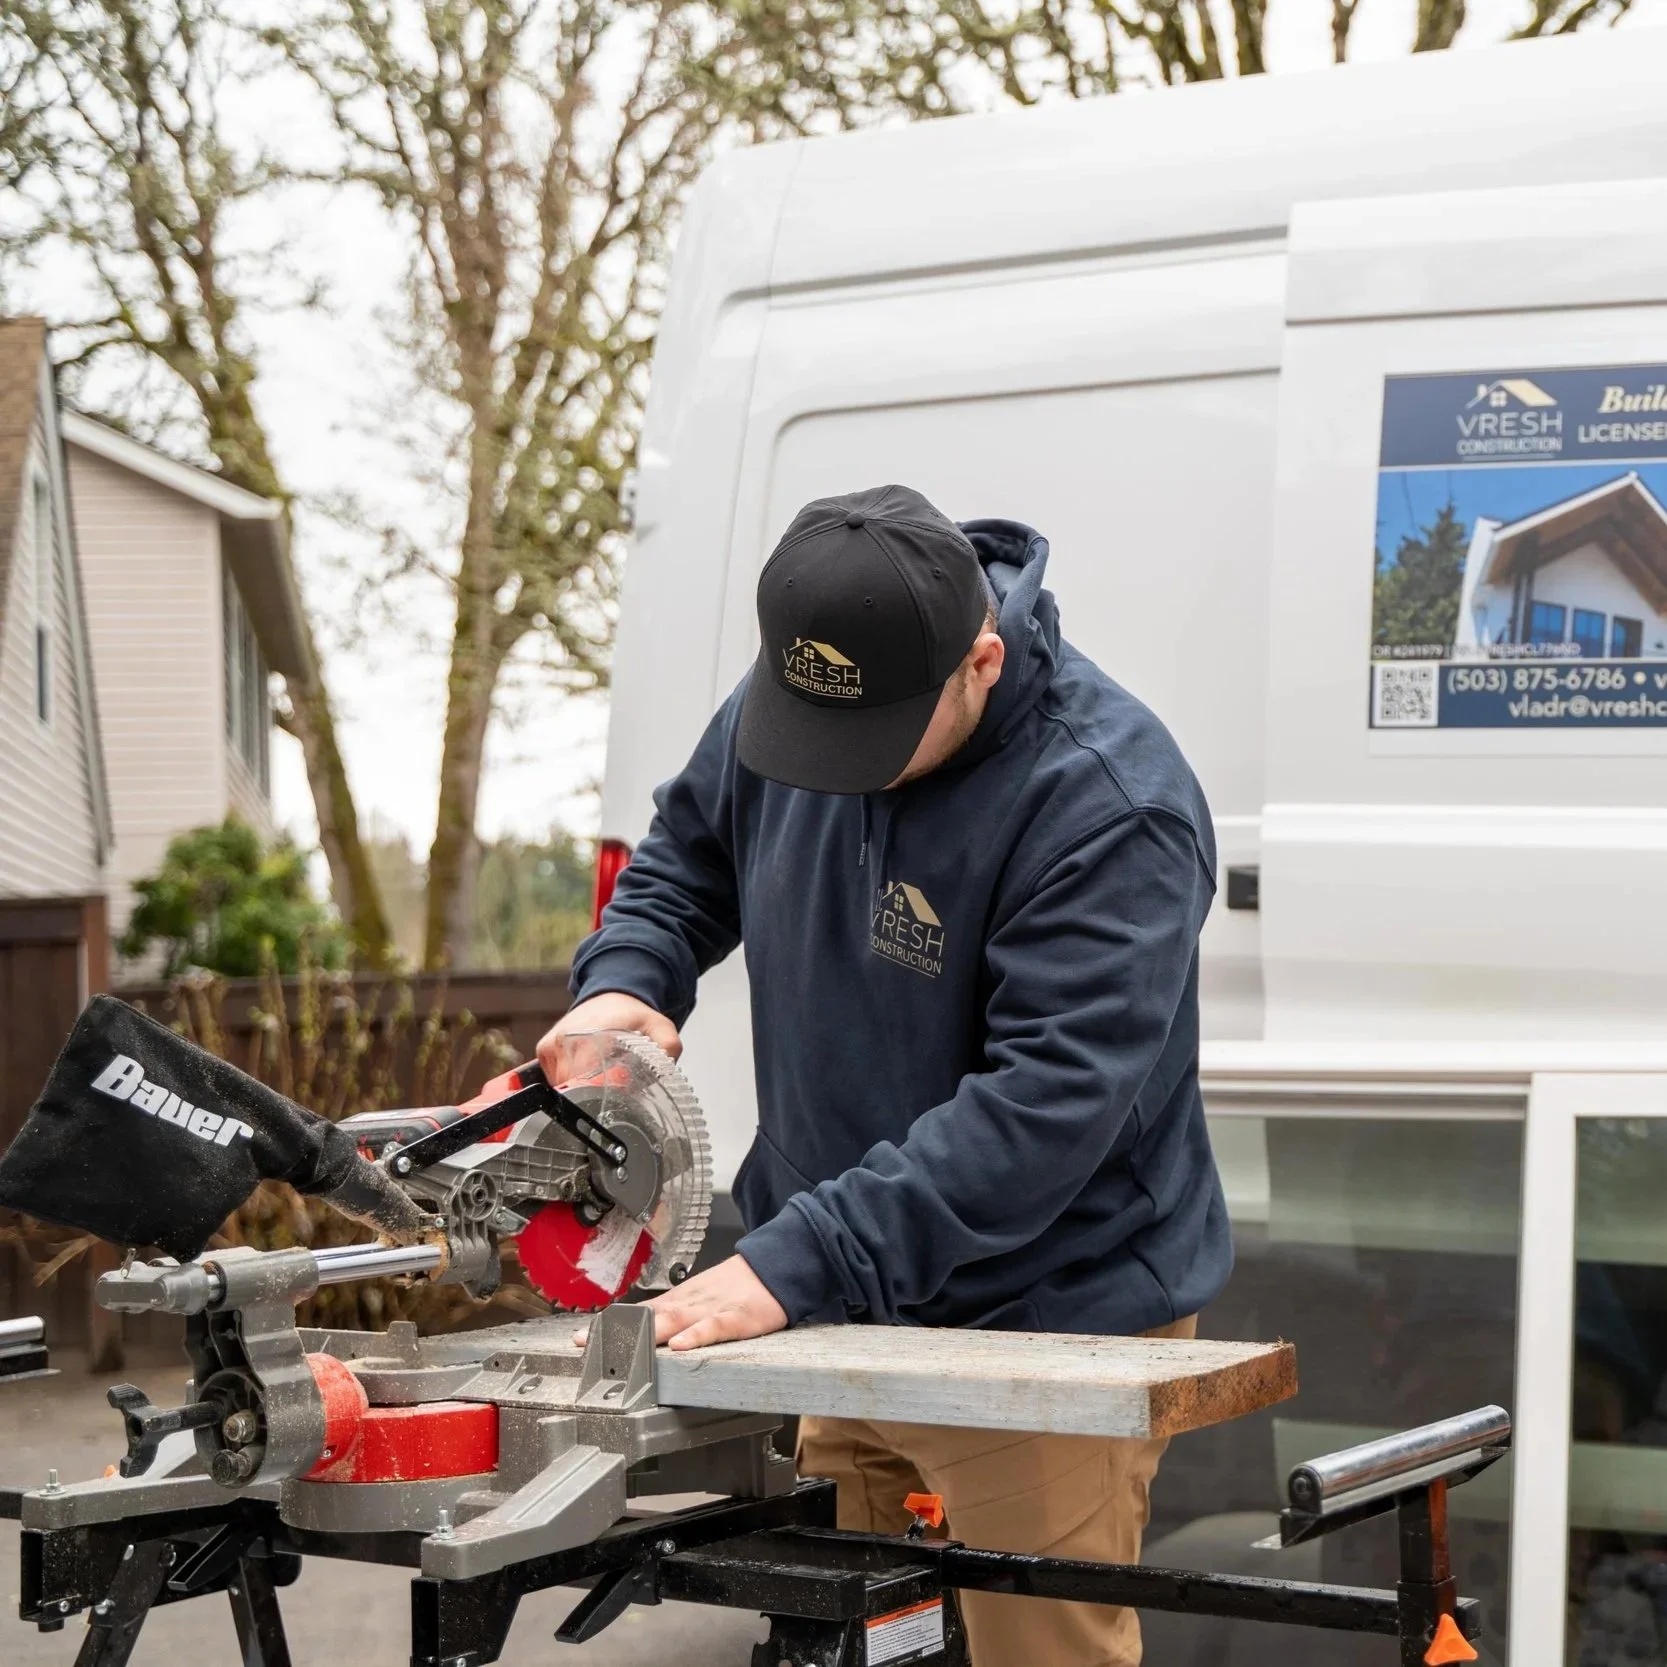
Contractor cutting framing materials beside service van while discussing basement finishing, moisture prevention, egress requirements, and Portland permit regulations.
Before Finishing: Three Questions That Determine Whether the Project Is Viable
Not every Portland basement should be finished. Three conditions must be evaluated before any finishing work begins.
Is the basement dry — actually dry? A basement that appears dry during the summer may have seasonal moisture intrusion during Portland's wet months (October through May). Moisture can enter through the foundation walls (hydrostatic pressure, capillary action, vapor diffusion), through the floor slab (rising moisture), or through surface drainage that directs water toward the foundation. The assessment must happen during the wet season, not the dry season. Signs of moisture history include efflorescence (white mineral deposits) on concrete surfaces, staining at the base of foundation walls, musty odor, and visible mold.
If the basement has active water intrusion — water pooling on the floor, visible seepage through cracks, or standing water after heavy rain — the moisture problem must be solved before any finishing work begins. Finishing overactive water intrusion does not make the water go away. It hides the water behind finished surfaces, where it causes damage that is invisible until it is extensive.
Are the ceilings high enough? Portland's building code requires a minimum ceiling height of 7 feet for habitable rooms. Many older Portland basements have ceilings between 6 feet 6 inches and 7 feet, below the standard requirement. Portland's Building Code Guide 96-12 provides alternative standards for existing structures that can make marginal basements viable. Under BCG 96-12, existing basements may qualify for reduced ceiling height requirements — with beams and ducts allowed to project below the minimum in certain configurations. A ceiling measurement should account for the finished floor (which raises the floor by 1-2 inches) and the finished ceiling (which lowers the ceiling by the thickness of the drywall and framing).
Is radon present? Radon is a naturally occurring radioactive gas that enters basements through cracks and openings in the foundation. Oregon DEQ recommends radon testing for all homes, and the EPA action level is 4.0 pCi/L. Radon testing should be completed before finishing the basement — a radon mitigation system is significantly easier and less expensive to install before the basement is finished than after. Testing kits are available from the Oregon Health Authority and through private testing services.
Egress Windows: The Requirement That Changes the Budget
Every basement bedroom must have an egress window that meets Oregon Residential Code Section R310. The egress window provides an emergency escape route when the interior stairway is blocked — by fire, smoke, or structural failure.
Oregon egress requirements. The egress window must provide a net clear opening of at least 5.7 square feet (5.0 square feet for windows at grade level). The minimum clear height is 24 inches. The minimum clear width is 20 inches. The maximum sill height is 44 inches from the finished floor. Net clear opening is measured with the window in the fully open position — the frame size is always larger than the clear opening.
Window well requirements. If the egress window is below exterior grade, a window well must provide at least 9 square feet of floor area with a minimum width and projection of 36 inches from the foundation wall. If the well depth exceeds 44 inches, a permanently attached ladder or steps are required.
Why do most existing basement windows not qualify? Most Portland homes built before 1980 have basement windows with a net clear opening of 1.5-3 square feet — well below the 5.7 square foot minimum. Converting an existing window to egress compliance requires enlarging the rough opening in the foundation wall, which is a structural modification that requires a building permit and — on concrete foundations — diamond saw cutting.
Cost impact. Egress window installation typically adds $2,000-$3,500 for wood-frame foundations and $3,000-$6,000+ for concrete or CMU foundations to the basement finishing budget. Each bedroom requires its own egress window. A two-bedroom basement layout requires two egress installations, which can add $4,000-$12,000 to the project, depending on foundation type.
The mistake. The most common egress mistake in basement finishing is treating it as optional or deferring it to "later." A basement bedroom without egress is not a legal bedroom — it cannot be listed as a bedroom at resale, and it lacks the emergency escape route the code requires. The egress window should be one of the first items in the project plan, not the last.
Permits: What Portland BDS Requires
Finishing a basement in Portland requires a building permit from the Portland Bureau of Development Services. The permit covers the structural modifications (egress window openings, wall framing), electrical work (new circuits, lighting, outlets), plumbing (if adding a bathroom), mechanical (HVAC modifications), and fire safety (smoke detectors, carbon monoxide detectors).
When multiple permits are needed. A typical basement finishing project requires a building permit (structural and framing), an electrical permit (new circuits, outlets, and lighting), and possibly a plumbing permit (bathroom) and mechanical permit (HVAC ductwork modifications). Each trade permit has its own fee and its own inspections.
Inspection sequence. Portland BDS inspections follow the construction sequence. A typical basement finishing project includes five inspection phases: rough framing (before drywall), rough electrical, rough plumbing (if applicable), insulation, and final inspection. Each phase must pass before the next stage of work proceeds. The contractor coordinates the inspection schedule; he calls for inspections at the appropriate stages and meets the inspector on site.
Building Code Guide 96-12. Portland's BCG 96-12 provides alternative standards for existing structures that differ from the requirements for new construction. For basement finishing, the most relevant provisions include alternative ceiling height requirements and alternative stairway configurations for existing stairs. BCG 96-12 can make basements viable for finishing that would not meet the standard new-construction code, but the alternatives must be confirmed with BDS before the project begins.
Permit costs. Building permit fees for basement finishing depend on the declared project valuation. For a basement finishing project valued at $15,000-$40,000, the building permit fee is typically $350-$600 plus a 12% state surcharge. Electrical, plumbing, and mechanical permits are additional fees. System Development Charges (SDCs) may apply if the project adds habitable square footage to the home — SDCs can add several thousand dollars.
Moisture Management: The Portland-Specific Challenge
Portland's climate makes moisture management the defining challenge of basement finishing. The approach that works in dry climates — fiberglass batt insulation against the foundation wall with a polyethylene vapor barrier — fails in the Pacific Northwest.
Why the standard approach fails. In Portland, the foundation wall is in contact with moisture-laden soil for 8-9 months of the year. Moisture migrates through the concrete by vapor diffusion and capillary action. When fiberglass insulation is placed against the concrete and covered with a polyethylene vapor barrier and drywall, the moisture that enters the assembly from the foundation side has no drying path. The fiberglass absorbs the moisture, loses its insulating value, and creates conditions for mold growth — all behind the finished drywall where the damage is invisible.
What works in Portland. Rigid foam insulation (XPS or EPS) applied directly to the foundation wall provides both insulation and a vapor-retarding layer. The rigid foam does not absorb moisture, maintains its insulating value in damp conditions, and provides a thermal break between the cold concrete and the interior air (reducing condensation). The framed wall is built in front of the rigid foam, with drywall attached to the framing. The assembly allows any residual moisture to dry toward the interior rather than trapping it.
Floor moisture. The concrete slab is another moisture source. A vapor barrier (typically 6-mil or thicker polyethylene) over the slab, with a subfloor system on top, prevents moisture from reaching the finished floor. The subfloor system raises the floor by 1-2 inches, which must be accounted for in the ceiling height calculation. Some subfloor systems (dimpled membrane or raised panel systems) provide an air gap between the concrete and the finished floor, which improves moisture management.
Mechanical ventilation. A finished basement in Portland should have adequate ventilation to manage the moisture that the occupants and the climate introduce to the space. An exhaust fan in the bathroom (if present) and supply air from the HVAC system are the minimum. In basements with persistent humidity, a dehumidifier may be necessary — particularly during the transition months (May-June, September-October) when the HVAC system is not running consistently.
What Basement Finishing Costs in Portland
Basement finishing costs in Portland vary widely based on scope, finish quality, and the complexity of mechanical, electrical, and plumbing work.
Basic finishing. $25-$50 per square foot. Framing, insulation, drywall, basic electrical (lighting and outlets), flooring (vinyl plank or carpet), and paint. No bathroom, no custom finishes. A 500-square-foot basement at this level runs $12,500-$25,000 before egress windows and permits.
Mid-range finishing. $50-$85 per square foot. Higher-quality finishes, a bathroom (shower, toilet, vanity), improved lighting, better flooring (engineered hardwood or tile), and more detailed trim work. A 500-square-foot basement at mid-range runs $25,000-$42,500 before egress and permits.
High-end finishing. $85+ per square foot. Custom finishes, a full bathroom, built-in storage, home theater or media room wiring, wet bar, upgraded HVAC, and premium materials throughout. A 500-square-foot high-end basement runs $42,500+ before egress and permits.
Items frequently missing from initial budgets. Egress windows ($2,000-$6,000+ per window). Permits ($500-$1,500 total across all trades). Radon mitigation ($800-$2,500 if testing shows elevated levels). HVAC modifications (extending ductwork, adding returns — $1,000-$3,000). Waterproofing or drainage corrections ($2,000-$10,000+ if needed). SDCs if the project adds habitable square footage.
| Budget Category | Basic | Mid-Range | High-End |
|---|---|---|---|
| Finishing (per sq ft) | $25-$50 | $50-$85 | $85+ |
| Egress window (per window, concrete) | $3,000-$6,000 | $3,000-$6,000 | $3,000-$6,000 |
| Permits (all trades) | $500-$1,000 | $800-$1,500 | $1,000-$2,000 |
| Bathroom | Not included | $8,000-$15,000 | $15,000-$30,000 |
| HVAC modifications | $500-$1,500 | $1,000-$3,000 | $2,000-$5,000 |
| Radon mitigation (if needed) | $800-$2,500 | $800-$2,500 | $800-$2,500 |
When Not to Finish a Basement
Some basements should not be finished — or should not be finished until specific conditions are addressed.
Active water intrusion. A basement with water entering through cracks, joints, or the floor slab needs the water problem solved before finishing. Finishing over active water hides the symptom and accelerates the damage.
Unresolved foundation cracks. Structural cracks in the foundation — horizontal cracks in block walls, diagonal cracks at corners, cracks wider than 1/4 inch — may indicate ongoing foundation movement. Structural evaluation and repair must precede finishing.
Ceiling height below BCG 96-12 minimums. If the basement ceiling height is below even the alternative standards in BCG 96-12 after accounting for finished floor and ceiling thickness, the basement may not be viable for habitable use. BDS can confirm the applicable standards.
Unmitigated radon at high levels. If radon testing shows levels significantly above the EPA action level of 4.0 pCi/L, a mitigation system should be installed and verified effective before finishing. The mitigation system is easier to install before the basement is finished — the sub-slab depressurization piping must penetrate the floor slab.
The Project Sequence That Works
The order of operations matters. Projects that follow the correct sequence avoid the rework and cost overruns that result from discovering problems after finishing work is complete.
Phase 1: Assessment. Moisture evaluation (during wet season), ceiling height measurement, radon testing, and foundation condition assessment. These determine whether the project is viable and what preparatory work is needed.
Phase 2: Preparatory work. Moisture mitigation (if needed), radon mitigation (if needed), and foundation repair (if needed). All water and structural issues are resolved before any finishing materials enter the space.
Phase 3: Egress and structural. Egress window installation, structural modifications, rough framing. The building permit is pulled before this phase begins.
Phase 4: Mechanical, electrical, plumbing. HVAC ductwork, electrical circuits, and rough-in, plumbing rough-in (if adding a bathroom). Trade permits are pulled for each trade.
Phase 5: Insulation, drywall, finishing. Rigid foam on foundation walls, framing, insulation in framed walls, drywall, flooring, trim, paint, fixtures. Inspections occur at the appropriate stages — rough inspections before drywall, final inspection after completion.
Phase 6: Final inspection. All trade inspections passed, permit closed, certificate of occupancy (if applicable).
Frequently Asked Questions
The Foundation Comes First
A finished basement is only as good as the foundation it sits on and the moisture strategy that protects it. The projects that succeed are the ones that solve the water, verify the structure, install the egress, pull the permits, and build with materials that account for Portland's climate. The projects that fail are the ones that skip the assessment, finish over moisture, defer the egress, and discover the problems at resale. The cost of doing it right is in the budget. The cost of doing it wrong is in the rework.
A finished basement bedroom is not finished without the opening: 5.7 square feet net clear, 24 inches of height, 20 of width, sill no more than 44 off the floor. VResh Construction handles the permit — basement finishing in Portland, egress window installation. Free estimate: (503) 272-6436.
