Sliding Doors in Portland's Historic Districts: What to Expect
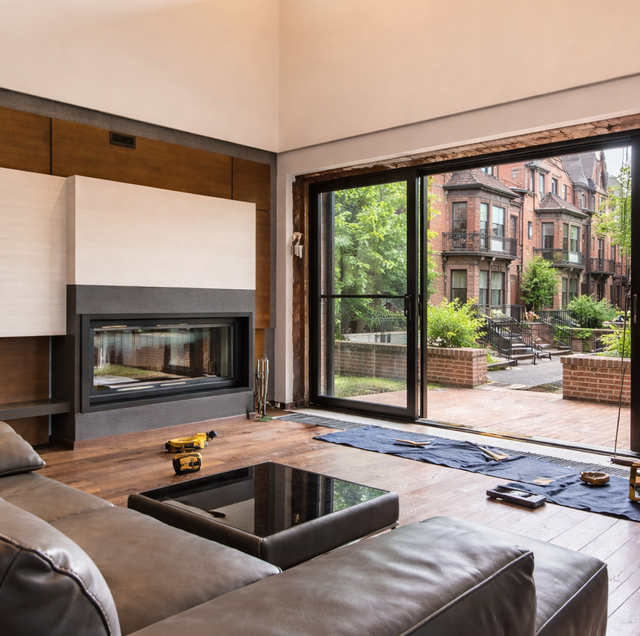
Quick Answer: A sliding door replacement visible from the street in a designated historic district typically goes through a historic resource review before work can begin. A same-size replacement in an existing opening often needs no separate building permit at all, so the historic review can be the only approval standing between a homeowner and the job. A rear-facing door not visible from the street or a public way is often reviewed under a simpler path.
A sliding door project in a historic district home starts with a question most homeowners outside those districts never have to ask: Is this opening visible from the street? That single detail, more than the door's brand, material, or price, often determines which review path a project follows before work can begin.
Why Visibility Is the Starting Point
A historic resource review process exists to protect a designated building's character-defining features. Visibility from the street or a public way is typically the first thing evaluated because it has a big effect on which review path applies, not because a non-visible elevation falls outside the program's concern. An opening on the back of a house, facing a private yard with no sightline from the street, is often treated differently under this framework than the same size opening on the front or a highly visible side elevation.
Character-defining features get the closest look: Original window and door openings, their proportions, and materials original to the building's construction period are typically what a review focuses on, more than the specific manufacturer or product line going into the opening.
A like-for-like replacement in a non-visible location often moves faster: A rear opening that isn't visible from the street, replaced with a similarly proportioned door, often qualifies for a more streamlined review path than a visible front-facing change, though "often" is doing real work in that sentence, since districts and specific buildings vary.
Bring existing photos of the opening being replaced, from the street and up close, to the very first conversation with whoever is evaluating the project. A clear picture of what exists now speeds up almost every step that follows.
What the Review Process Generally Involves
An application describing the specific change: A historic resource review application typically includes photos of the existing opening, a description of the proposed replacement, and details on how the new door's proportions, materials, and appearance compare to the original.
Staff or board-level review, depending on scope: Smaller, simpler changes are sometimes reviewed at a staff level with a faster turnaround, while more visible or more significant changes can go to a design review board or historic landmarks commission for a public hearing, a meaningfully longer process. A single door replacement, even one visible from the street, most often falls into the faster staff-level path; a full commission hearing is the less common outcome for a project this size, generally reserved for larger or more contested changes.
Coordination with the standard building permit: Historic resource review approval is typically a separate step from the standard building permit process discussed for any structural opening change, and the two can run on different timelines, with the historic review sometimes needing to clear before the building permit application can move forward.
Assuming a historic district property follows the same permit path as a non-historic home, because the door itself looks like a standard product, is a common and costly mistake. The historic review is a separate step, evaluated on its own criteria.
What Tends to Matter Most in a Historic Review
Proportions, sightline, and material all factor in: A review weighs whether the new door's overall proportions and sightline read consistently with the building's period and style, and material appearance carries real weight too, since guidance favors in-kind replacement when a character-defining feature is truly beyond repair. Sliding glass doors are often a later, non-original addition on an older building, which is part of why the proportion-and-sightline conversation tends to matter more in practice for this specific product than it would for an original, character-defining window or door.
Frame color and finish: A finish and color that reads consistent with the building's existing palette is often an easier approval than an unusually bold contrast, particularly on a visible elevation, though this varies enough by district and specific building that it's worth confirming rather than assuming.
Recently approved nearby projects as a reference point: Looking at what's been approved recently nearby, a similar door swap on a comparable building can help set expectations and shape how an application gets framed, even though each project is still evaluated on its own against the same review criteria rather than being decided by what a neighboring property did.
Frequently Asked Questions
This varies by district structure, so it's worth confirming a specific property's status directly rather than assuming boundary alone determines it. Some districts review all contributing structures within the boundary; the specific designation and any individual building's contributing versus non-contributing status affects which path applies.
Often, yes. Many jurisdictions offer an informal pre-application consultation where a city planner can give preliminary feedback on a proposed change before the formal review clock starts, which can catch a likely objection early and save a full review cycle that would otherwise end in a request for revisions. In Portland, that typically means a pre-application conference or a short planner appointment for most projects this size. A separate, more formal option, called a Design Advice Request, gets early feedback directly from the Historic Landmarks Commission, but that's normally reserved for larger projects than a single door. This step is optional in most cases, but skipping it on a visible, more significant change is often what turns a single review cycle into two or three.
The review doesn't name approved manufacturers. What tends to get compared on a product cut sheet is the frame's face width and stile-and-rail dimension, the meeting-rail sightline where the panels overlap, the glazing profile, and whether the frame sits flush with the surrounding casing or stands proud of it. Two different brands built to similar dimensions on those specific points can clear review about the same way, while two units from the same brand in different series can look different enough to matter, so it's the actual dimensions on the spec sheet that get compared, not the name on it.
That combination brings two separate review layers together: the historic resource review, evaluating the change to a character-defining opening, and the standard structural permit review covering the enlarged header and framing discussed for any opening-size change. Both need to be addressed, and they don't automatically move on the same timeline, which means a project combining both should be scoped with extra lead time built in rather than assuming the two reviews will simply run in parallel and finish together.
It depends on what's actually being proposed, and on the door itself. Retrofitting the glass alone, inside an existing frame that stays in place, is a different question from replacing the whole unit. Portland's historic review guidance is clear that energy efficiency alone doesn't justify replacing a repairable historic feature: building-wide window replacement requires that the majority of units be truly beyond repair, with replacement otherwise happening on an as-needed basis rather than as a blanket upgrade. Applied to a single door, the existing unit's condition carries real weight in review. It also matters whether that existing door is original to the building or a later, non-original addition; a sliding glass door in a Portland historic district is often a later slider rather than a feature original to the building's construction period, and a later, non-original unit doesn't carry the same repair-first weight a character-defining original one would.
Sometimes, depending on the review path and the specific jurisdiction's fee schedule, a staff-level review and a design review board hearing can carry different associated fees, and a board-level hearing sometimes carries a higher fee simply because it involves more staff time and a public notice process. This is worth asking about directly as part of scoping the project, since it's a real cost some homeowners don't anticipate until partway through the process, well after the door itself has already been selected.
Confirm the Review Path Before Confirming the Door
The door itself, its material, glass package, and warranty tier, is a decision that can be made almost independently of the historic review process. What can't be skipped is confirming early which review path a specific opening and a specific district apply to a given project, since that answer shapes the timeline and, in some cases, which visual details the finished installation needs to match.
Get help scoping a sliding door project for your historic district property, from the visibility question through the review timeline. VResh Construction serves the Portland metro. CCB #241979. Call (503) 272-6436.