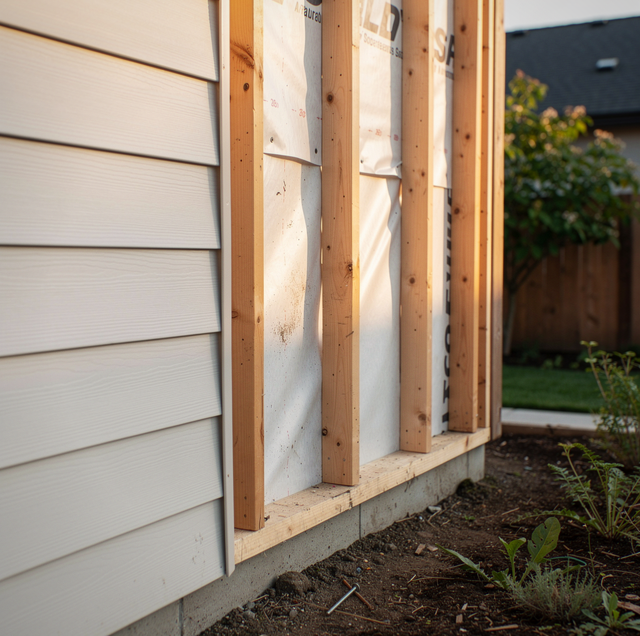
A rainscreen is a deliberate air space left between the back of the siding and the water-resistive barrier underneath it, open at the bottom and vented at the top so water that gets past the siding has somewhere to drain and the space behind the siding has a way to dry. Keeping bulk water out of the wall stays the job of the barrier behind it, the housewrap or building paper wrapped over the wall's sheathing; the gap only changes what happens to the water that reaches that barrier and how quickly the assembly dries once it does.
Siding installed with no gap behind it, sometimes called a face-sealed or tight assembly, still relies on the same barrier for its water protection. What changes is where water goes once it gets past the siding and how fast the back of the siding and the barrier's outer face dry out between wettings. The two approaches part ways at the drainage path, the drying route, the openings, the two ends of the wall, and the installation itself.
| What's compared | Installed Tight to the Barrier | Installed on a Rainscreen Gap |
|---|---|---|
| Where water past the siding goes | Sits against the barrier wherever a lap, seam, or low spot holds it | Drains down the open space, guided by the barrier's lapped courses, to the bottom of the wall |
| How the siding and sheathing dry | By vapor movement alone, through whatever the cladding and barrier allow | By air moving up through the open cavity, in addition to vapor movement |
| What trim, windows, and doors must do | Casings and flashings sit at the same depth as the siding | Casings, jamb extensions, and flashings bridge the added depth so openings still meet the siding flush |
| What changes at the top and bottom of the wall | The base ends at a starter strip with no screened opening, and there is no vent at the top | An insect screen or mesh at the bottom opening and a vent strip at the top keep the cavity open while keeping pests and debris out |
| What the installation itself has to add | Nothing beyond the siding and its fasteners | Furring strips or a drainage mat go on first, siding fasteners run through that layer, and trim gets built out to the new depth |
Why Siding Leaks by Design
No siding material, whatever it is made from, keeps every drop of wind-driven rain off the wall behind it. Water works past a lap where one course overlaps the next, at a joint where two pieces of siding meet end to end, and around any penetration, a hose bibb, a light fixture, a vent, cut through the field of it. Wind pressure can drive rain sideways and even push it upward at those spots, past a lap that would shed water fine if gravity were the only force acting on it.
Every exterior cladding is designed on the assumption that some water will get past it, which is why the wall depends on more than just the siding itself to stay dry behind it. The water-resistive barrier is what prevents water from reaching the sheathing and framing; the siding's job is to shed most of the water and reduce how much the barrier has to manage.
How the Gap Drains and Dries
A rainscreen gap does two separate jobs once water gets past the siding. It gives that water a straight path down to the bottom of the wall instead of a seam or a low spot where it can collect, and it lets air move through the open space so the back of the siding and the face of the barrier dry between wettings instead of staying damp against each other. Open at the bottom and vented at the top, the gap works both directions at once: bulk water drains by gravity while air drawn up through the same space carries moisture out.
A gap closed at either end loses one of its functions: a blocked bottom stops drainage, and a sealed top stops airflow. Blocking, insulation, or trim that closes off the bottom leaves water pooling wherever it reaches. A top that is sealed rather than vented leaves the back of the siding and the barrier to dry by vapor movement alone. A bottom opening left without a screen lets insects and debris into the cavity, where they can build up and close the drainage path from inside.
Furring Strips Versus Drainage Mats
A gap gets built by one of two methods. Furring strips, narrow strips of wood or another rigid material fastened vertically over the barrier and running from the base of the wall to the top, hold the siding out at a consistent distance and give the siding fasteners solid material to bite into as they go through. A drainage mat is a manufactured product with a three-dimensional profile that holds itself open, laid over the barrier before the siding goes on; it does not need furring strips behind it for the gap itself to work, though heavier siding still counts on fasteners landing in solid framing, which furring strips make easier to plan for.
Both approaches drain and vent the wall the same way once they are in place. The choice between them turns on the siding material used to cover the gap, how flat the existing wall is to start, and which method the installer is set up to execute well.
How the Gap Changes Trim, Windows, and Doors
Adding a gap behind the siding moves the siding's outer face out from the wall by whatever the furring strip or drainage mat measures, and every opening in that wall has to follow it out. A window or door casing sized for siding, installed tight to the barrier, ends up recessed once a gap forms behind the new siding, unless the jamb is extended or the trim is built out to meet the new plane. The same holds for any flashing that laps over a window's nailing flange or a door's head: it has to extend past the added depth of the gap to keep water from shedding onto the face of the siding rather than into the cavity behind it.
Corner boards, water tables, and any trim that wraps from one wall plane to another carry the same adjustment. Each of these is a detail the installer works out at every opening and every transition on the wall, as well as across the flat field between them.
How the Choice Gets Made
Whether a given wall gets a rainscreen gap during a siding replacement depends on several factors weighed together. How exposed a wall is to wind-driven rain, a gable end facing the prevailing weather compared with a wall tucked under a deep overhang, changes how much water the gap ends up managing over the life of the siding. The siding material plays a part too: some siding is made to go over a drainage space, and some goes on tight to the barrier. Whether the installer and the local building authority for that siding on that site decide a given project calls for a drainage space.
What the tear-off finds during the old siding's removal also weighs in. Pulling old siding off a wall is height work for a crew with the right equipment, and it is the first chance to see the sheathing directly. If that sheathing turns up soft or already showing rot, that is a repair in its own right, and it comes first: a rainscreen gap gets built over sound sheathing and a sound barrier.
Older paint layers on siding and trim can contain lead, and scraping or sanding them releases dust that is inhaled and settles in yard soil, so a lead test comes first, and a crew working under containment removes the siding.
Frequently Asked Questions
Both for the gap to dry and to drain. The top opening is tucked under a soffit, a frieze board, or another piece of trim, so air can leave the cavity while rain running down the wall above has no direct path into it.
Not as a partial measure. A patched section sits in line with the tight siding around it; a gapped patch would stand proud of its neighbors, leaving a step at each joint that needs its own flashing and trim.
Not across the field of the wall: the same shingle-lap sequence, each higher course of housewrap or building paper lapped over the one under it, applies with or without a gap in front of it. The gap changes what happens in front of the barrier, while the barrier's own laps and seams are detailed the same way.
No. Furring strips and drainage mats go on over the barrier and under the siding, so adding the gap means taking the existing siding off down to that barrier first.
It needs to continue around those features rather than stop short of them. A chase or bump-out already concentrates water at its own flashing and corners, creating a dead zone where the gap stops short of it, trapping the same moisture that the gap elsewhere on the wall is built to drain and dry.
Yes. Anything that passes through the siding needs solid backing across the gap, so a mounting block sits at each fixture, bibb, or vent, flashed into the barrier behind it, and the fixture fastens to that block rather than to siding with open air behind it.
Engage siding replacement with a rainscreen detail — furring strips or a drainage mat, screened and vented wall ends, flashing carried past the added depth at each opening, and trim built out to the new plane. VResh Construction serves the Portland metro. CCB #241979. Call (503) 272-6436.