
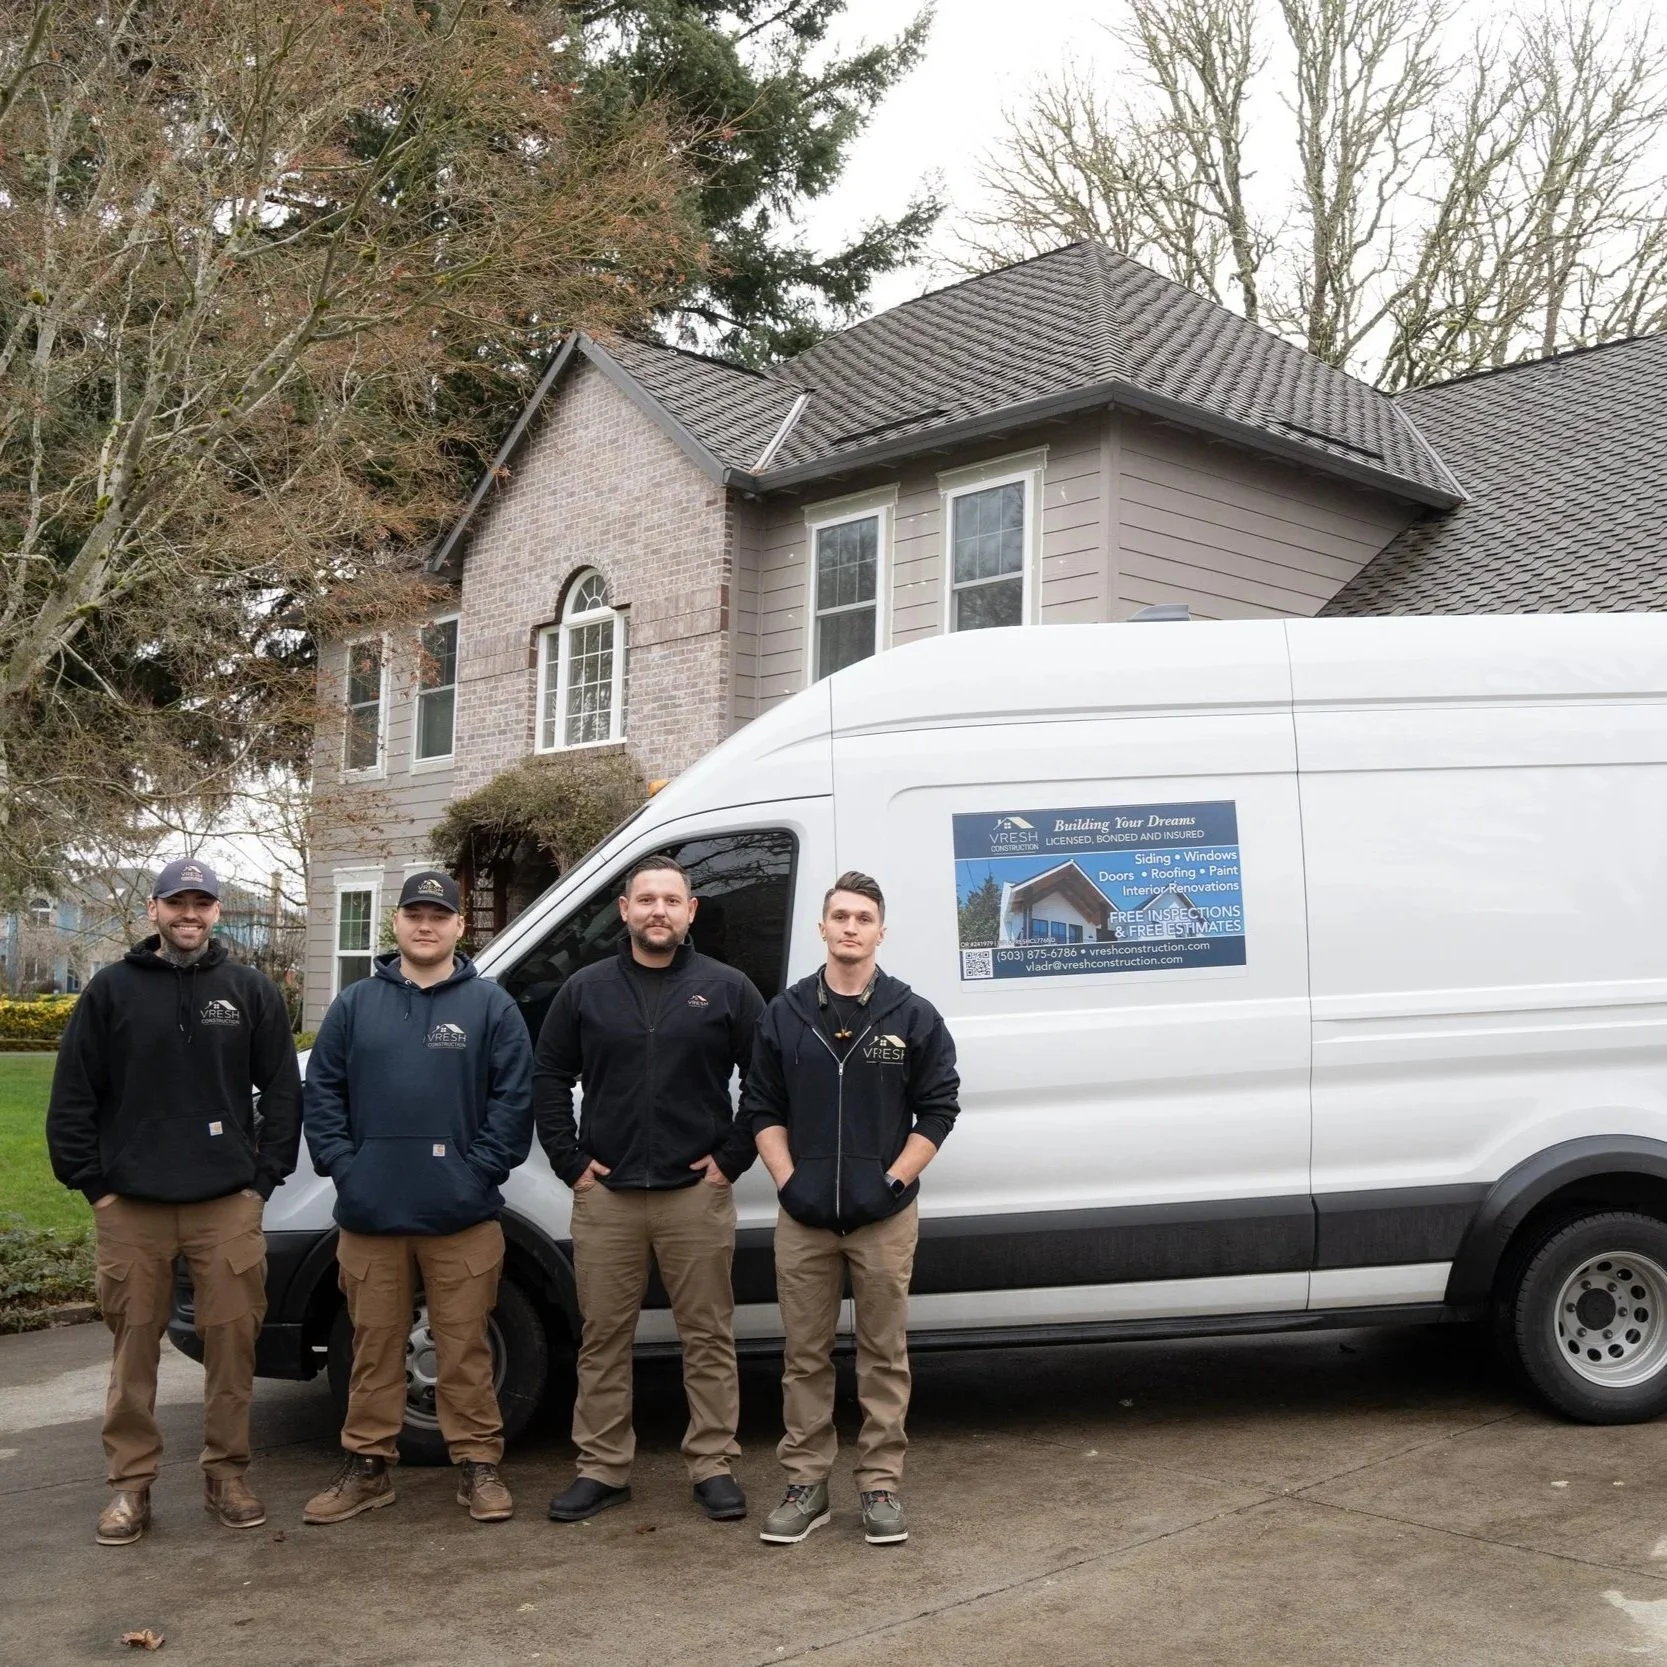
Roofing contractors standing beside service van after inspecting attic ventilation issues, moisture buildup, mold risks, and blocked soffit airflow systems.
The attic smelled damp — not the sharp smell of an active leak, but the low, stale odor of moisture that had been sitting for months. The homeowner went up to check the insulation before winter and found dark staining across the underside of the roof sheathing, concentrated on the north-facing slope. No water was dripping. No shingles were missing. The roof had been replaced seven years earlier and had no history of leaks. But the plywood decking was dark with mold, the nail heads were corroded, and the sheathing felt soft in two areas near the ridge.
The roofer who inspected it found the problem in five minutes. The soffit vents along the north side had been blocked by insulation that had been pushed against the eaves during the re-roofing project — cutting off the intake air that was supposed to flow from the soffits up through the attic cavity and out through the ridge vent. The ridge vent was functioning, but without intake air from below, it had nothing to exhaust. The attic had been sealed — warm, moist air from the living space below had been rising into the attic through gaps around light fixtures, plumbing penetrations, and the attic hatch, hitting the cold underside of the roof sheathing, and condensing there for seven winters.
That's the pattern with ventilation problems on Portland homes. The damage is not dramatic — no dripping water, no ceiling stains. It is slow, silent, and cumulative. By the time the homeowner notices the musty smell or goes into the attic for another reason, the mold and moisture damage may have been developing for years.
How Attic Ventilation Works
A properly ventilated attic moves air continuously through the attic space — in at the bottom and out at the top. This air movement serves two functions: it removes heat that builds up under the roof surface during warm weather, and it removes moisture that migrates upward from the living space below during cold weather.
Intake vents at the eaves. Soffit vents — perforated panels or individual vents installed in the soffit (the underside of the roof overhang) — allow outside air to enter the attic at the lowest point of the roof assembly. This is the intake side of the system.
Exhaust vents at or near the ridge. Ridge vents (a continuous vent along the roof peak), box vents (individual vents mounted near the ridge), or powered attic fans exhaust warm, moist air from the highest point of the attic. This is the exhaust side of the system.
The stack effect drives the airflow. Warm air rises. In a vented attic, warm air accumulates at the ridge and exits through the exhaust vents. This creates a slight negative pressure that draws cooler, drier air in through the soffit vents. The result is a continuous flow — fresh air in at the bottom, warm, moist air out at the top — that prevents moisture from accumulating on cold surfaces inside the attic.
Balanced intake and exhaust. The system only works when intake and exhaust are balanced. The International Residential Code specifies a minimum of 1 square foot of net free ventilation area for every 150 square feet of attic floor area (or 1:300 with a vapor retarder). Roughly half should be intake and half exhaust. An attic with a functioning ridge vent but blocked soffit vents has exhaust but no intake — and the system fails.
Signs of Poor Attic Ventilation
The symptoms of inadequate attic ventilation develop gradually. Most homeowners do not notice them until the damage has been accumulating for months or years.
Excessive heat in upper-story rooms. Hot air trapped in an unventilated attic radiates heat downward through the ceiling insulation into the rooms below. If the second floor or upper story is noticeably hotter than the first floor during summer — beyond what would be explained by normal heat stratification — the attic may not be venting. The trapped heat forces air conditioning systems to work harder, increasing energy costs.
Condensation or frost on the roof sheathing. This is the most definitive sign of a ventilation problem. When warm, moisture-laden air from the living space rises into a cold attic and contacts the underside of the roof sheathing, the moisture condenses into liquid droplets — or freezes into frost during cold weather. Condensation appears as water droplets or wet patches on the plywood or OSB sheathing. Frost appears as a white crystalline layer on the underside of the decking during cold snaps. When the frost melts during a warm spell, it drips onto the insulation and attic floor below — often mistaken for a roof leak.
Mold or mildew on attic wood surfaces. Persistent moisture on roof sheathing and framing creates the conditions for mold growth. Black, green, or white fuzzy patches on the underside of the sheathing, on rafters, or on truss members indicate that moisture has been present long enough for biological colonization. Mold on attic wood is not a cosmetic problem — it indicates an ongoing moisture condition that will continue to degrade the wood if the ventilation is not corrected.
Musty odors from the attic. Mold and mildew produce a distinctive musty, stale smell. If the attic space has a damp-cardboard or mildew odor when accessed, moisture is present even if mold is not yet visible. The odor may also be noticeable in upper-story rooms if the ceiling air barrier is not airtight.
Warped, soft, or delaminating roof decking. Plywood and OSB roof sheathing exposed to sustained moisture swell, delaminate, and lose structural integrity. OSB is particularly susceptible — the strands separate and the panel softens. Sheathing that feels spongy underfoot when walking in the attic, or that shows visible warping or waviness from below, has been moisture-damaged. Advanced sheathing damage may require replacement before or during the next roof replacement — adding $2,000-$8,000+ to the re-roofing cost, depending on the area affected.
Corroded nail heads and metal fasteners. Condensation that repeatedly forms on metal surfaces — nail shanks that penetrate the sheathing, joist hangers, truss plates — causes corrosion over time. Rusted or corroded nail heads visible from inside the attic are evidence of repeated condensation cycles.
Unusually high energy bills. An attic that does not vent heat effectively during summer forces the HVAC system to work harder to cool the upper floor. An attic that does not vent moisture effectively during winter can degrade ceiling insulation performance — wet insulation has a fraction of its rated R-value. Both conditions increase energy consumption. An unexplained increase in heating or cooling costs, particularly for the upper story, may have its origin in the attic.
| Sign | What It Indicates | Urgency |
|---|---|---|
| Excessive upper-story heat | Heat trapped in attic, not venting | Moderate — comfort and energy cost |
| Condensation/frost on sheathing | Moisture accumulation, ventilation failure | High — active damage in progress |
| Mold on attic wood | Sustained moisture, biological colonization | High — health and structural concern |
| Musty odor from attic | Moisture or mold present | Moderate to high — investigate promptly |
| Soft or delaminating decking | Advanced moisture damage to sheathing | High — structural integrity compromised |
| Corroded fasteners | Repeated condensation cycles | Moderate — indicates chronic condition |
| Rising energy bills (upper floor) | Heat or moisture affecting insulation performance | Low to moderate — diagnostic indicator |
Condensation vs. Roof Leak — How to Tell the Difference
Moisture in the attic is not always a roof leak. Condensation from ventilation failure produces water in the attic that appears similar to a leak but has different causes, patterns, and solutions.
Pattern of moisture. Condensation typically appears as broad, distributed patches across the underside of the roof sheathing — often across large areas of one or both roof slopes, concentrated on nail heads and the coldest surfaces. A roof leak produces moisture that follows a trail from a specific entry point — a pipe boot, a flashing detail, a valley — and runs downhill along rafters or sheathing in a defined path.
Correlation with weather. Roof leaks correlate with rain events — water appears during or shortly after rainfall. Condensation correlates with cold weather and temperature differentials — moisture appears during cold snaps when the warm indoor air contacts cold sheathing, often during dry weather with no precipitation. If moisture appears in the attic during cold, dry conditions with no rain, condensation is the likely source.
Location pattern. Condensation concentrates on the coldest surfaces — the north-facing roof slope (which receives the least solar heating), nail heads (which conduct cold through the sheathing), and areas farthest from any heat source. Roof leaks concentrate around penetrations, flashings, valleys, and transitions where the roof membrane is interrupted.
The misdiagnosis risk. Condensation that freezes during cold weather and melts during a warm spell drips onto insulation and ceiling surfaces below — producing water stains that look identical to leak damage. Homeowners and even some contractors misdiagnose condensation as a roof leak, replace flashing or pipe boots that were not the problem, and the moisture returns because the ventilation failure was never addressed.
Why Portland's Climate Makes Ventilation Critical
National roofing guides emphasize the importance of ventilation everywhere. In Portland, it is more than important — it is the primary defense against a moisture environment that operates for 7-8 months of the year.
Sustained cold surface condensation potential. Portland's rainy season runs roughly from October through May. During this period, outdoor temperatures regularly drop to 35-50°F overnight. The underside of the roof sheathing reaches the outdoor temperature. Indoor air at 65-72°F carries moisture from cooking, bathing, and breathing upward through ceiling penetrations into the attic. The temperature differential between the warm air and the cold sheathing produces condensation on a near-daily basis during the wet season — unless the ventilation system is removing that moist air before it reaches the sheathing.
Mild temperatures support mold year-round. Portland's winter temperatures are cool but not cold enough to freeze and kill mold colonies. Mold thrives at temperatures between 60-80°F and can remain active at temperatures well below that. An unventilated Portland attic provides mold with everything it needs: moisture from condensation, a food source (wood sheathing), temperatures in the growth range for most of the year, and minimal UV exposure.
Older housing stock with outdated ventilation. A large percentage of Portland homes were built before current ventilation standards were adopted. Homes built before the 1990s may have gable vents only (which provide minimal cross-ventilation), no soffit vents, or soffit vents that insulation upgrades or re-siding projects have blocked. Homes built before 1970 may have no intentional attic ventilation. These homes are the most vulnerable to condensation damage because they have the least ability to remove moisture from the attic space.
Bathroom exhaust fans terminating in the attic. In older Portland homes, bathroom exhaust fans sometimes vent directly into the attic space rather than through the roof or wall to the exterior. Each shower deposits a substantial volume of warm, moisture-laden air directly into the attic — exactly the condition that causes condensation on cold sheathing. This is a code violation in current construction, but remains common in homes that have not been updated.
What Causes Ventilation to Fail
Ventilation systems fail because one or both sides of the intake-exhaust balance are disrupted. The causes are almost always physical obstructions or design deficiencies — not age-related deterioration of the vents themselves.
Blocked soffit vents. The most common cause. Insulation installed at or near the eaves — during an attic insulation upgrade, a re-roofing project, or the original construction — is pushed against the soffit vent openings, blocking airflow. Without intake air from the soffits, the entire system fails regardless of how many exhaust vents exist at the ridge.
Missing baffles at the eaves. Ventilation baffles (also called rafter baffles or vent chutes) are channel-shaped inserts installed between rafters at the eave to maintain a clear air path from the soffit vent to the attic space above the insulation. Without baffles, blown-in or batt insulation migrates against the soffit vents and blocks them. Baffles are inexpensive ($1-$2 each) but frequently omitted during insulation work.
Mixing exhaust vent types. Installing both a ridge vent and box vents or powered fans on the same roof can create competing exhaust paths. Under certain wind conditions, one exhaust vent draws air in through another exhaust vent rather than through the soffits — short-circuiting the system and reducing total ventilation effectiveness.
Debris accumulation. Bird nests, leaves, pine needles, and insect debris can block soffit vents, gable vents, and box vent openings over the years. Periodic inspection of all vent openings is part of routine roof maintenance.
Additions or dormers that disrupt airflow. Room additions, dormers, or structural changes that intersect the roof plane can create dead spots in the attic where air does not circulate — pockets where moisture accumulates while the rest of the attic vents normally.
The Repair Options
Ventilation corrections range from minor adjustments to significant retrofits, depending on the cause of the problem and the extent of damage.
Clear blocked soffit vents and install baffles. If the cause is insulation blocking the soffit vents, the fix involves pulling insulation back from the eaves and installing ventilation baffles in each rafter bay to maintain a permanent air channel. This is the most common and least expensive ventilation repair. Cost: $300-$1,500 depending on the number of bays and accessibility.
Add soffit vents where none exist. Older Portland homes with solid soffits (no vent openings) may require new soffit vents to be cut into the existing soffit material. Continuous soffit vent strips or individual round vents can be installed without replacing the entire soffit. Cost: $500-$2,500, depending on the soffit length and material.
Re-route exhaust fans to the exterior. Bathroom exhaust fans and dryer vents terminating in the attic must be extended through the roof or wall to the exterior. This involves running insulated ductwork from the fan to a roof cap or wall termination fitting. Cost: $200-$600 per fan.
Replace damaged sheathing. If the sheathing has delaminated, softened, or developed advanced mold, it may require replacement. This is typically done during a re-roofing project when the sheathing is accessible. Sheathing replacement during re-roofing adds $2-$4 per square foot for the affected area, plus the cost of mold remediation if required.
Mold remediation. Surface mold on attic sheathing can sometimes be treated in place with approved biocides and encapsulants. Extensive mold may require professional remediation, including containment, HEPA filtration, and surface treatment. Mold remediation in an attic space costs $1,500-$5,000+, depending on the area affected and the required remediation protocol.
Get assessment — Concerned about attic moisture, mold, or ventilation? VResh Construction provides roof and attic diagnostic inspections. We find the source — ventilation failure, condensation, or active leak — and fix it. Call (503) 272-6436.
Frequently Asked Questions
The Attic Tells the Story Before the Roof Does
By the time a ventilation problem produces visible symptoms on the exterior — curling shingles, moss growth from trapped moisture, or paint peeling on fascia boards — the damage inside the attic has been developing for years. The sheathing, the framing, and the insulation bear the evidence long before the roof's surface shows wear. A five-minute inspection with a flashlight from the attic hatch reveals what the roof surface cannot: whether the ventilation system is working, whether moisture is accumulating, and whether the conditions for mold and wood decay are already in place.
Ventilation shows itself in the attic before it shows on the roof: damp sheathing, rust on the nail tips, a smell after a warm day. VResh Construction tears off in full and replaces pipe boots rather than re-sealing them — roof replacement in Hillsboro, roof repair in Portland. Free assessment: (503) 272-6436.
