
You are standing in your backyard with two contractors' estimates, and the gap between them is wider than you expected for the same request: a patio cover over the same stretch of concrete. One ties a solid roof into your house framing. The other sits freestanding, off your wall, on its own footings.
Both proposals cover the same two words, but they have different amounts of structure, which is why your numbers do not match. Your price is never one figure that moves with size alone; it is several decisions you pay for: how the cover attaches to your house, what roof you choose, how much your roofline complicates it, and whether a permit or new wiring joins your job before you sign.
Attached or Freestanding: The First Branch
Every patio cover starts as one of two structural types, and that choice comes before roof material, size, or anything else on the list. An attached cover ties directly into your house, bolting a ledger board to the wall so the new structure hangs part of its weight on the house itself. A freestanding cover carries its own weight from four corners down to its own footings, with no structural connection to your house at all.
Attaching a cover to the house reduces the number of posts and footings needed, since the house wall performs part of the structural work that a freestanding post would otherwise provide. It also means the new roof has to be flashed correctly where it meets the siding, and it has to tie cleanly into the pitch of the existing roofline so water sheds the right direction at that intersection. That tie-in point is where an attached cover picks up work a freestanding one never has to do at all.
A freestanding structure skips the wall connection and the flashing question that comes with it, but it pays for that independence in footings. Every corner needs its own footing sized to carry the roof load and resist wind uplift on its own, without any help from the house structure, and local wind loading is part of what each footing has to be engineered against. More independent footings generally means more excavation and more concrete than an attached design covering the identical footprint.
Footing and Post Work for a Freestanding Structure
Because a freestanding cover carries its entire load on its own posts, the footings underneath those posts are not a minor line item. Each footing has to be sized for the roof material above it, since a solid roof with shingles or metal panels weighs significantly more per square foot than an open lattice roof, and a heavier roof pushes more load down through fewer connection points.
Post spacing plays into the same equation. Wider spans between posts mean each remaining post and its footing carries a larger share of the total roof load, so a design with fewer, more widely spaced posts for an open look asks more of the underlying engineering than the same footprint built with posts spaced more closely together.
The Ledger Connection Is Its Own Line Item
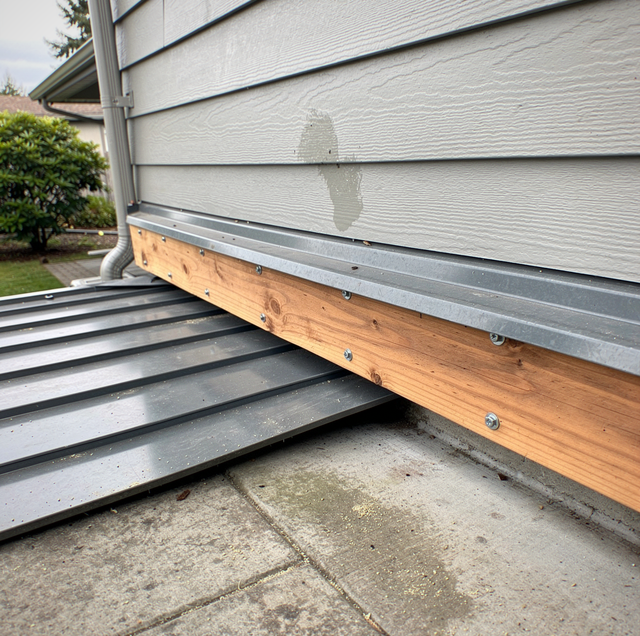
An attached patio cover's ledger board is the horizontal framing member bolted to your house that the rest of the structure hangs from, and it is also where most of the extra work in an attached design actually happens. The wall has to be opened up enough to install flashing correctly at that connection, a metal or membrane detail lapped so water running down the siding sheets over the ledger rather than collecting behind it. Get that detail wrong, and water gathers behind the ledger board, soaks into the rim joist behind it, and starts rotting the exact connection carrying part of your roof's weight into the house. None of that shows up from the yard once the trim goes back over it, which is why pricing an attached cover has to account for getting the flashing right the first time, not just for the board and its fasteners beneath it.
Ledger attachment for an attached patio cover is structural work: an improperly flashed or undersized connection can fail under wind load, so this attachment should be handled by a licensed contractor, not as a homeowner project.
A freestanding design, described above, avoids this connection and its flashing question entirely, which is part of why it can be simpler to engineer even when it needs more footings. The trade-off is that a freestanding structure has no house wall to carry any of the structural load, so everything it needs has to come from its own posts and footings instead.
If you are adding a cover to a house with an older deck already attached at that same wall, expect your contractor to open and inspect the existing ledger before pricing anything, since a rotted connection changes the scope.
Solid Roof, Lattice, or Light-Transmitting Panels
Roof material is the next branch, and it changes both what the structure looks like and how much framing it needs underneath. Three broad styles cover most patio covers built today: a solid roof matching the house's own roofing material, an open lattice or pergola top, and a light-transmitting panel roof that keeps rain out while letting daylight through.
| Roof Style | Rain Protection | Typical Material | Effect on the Structure |
|---|---|---|---|
| Solid roof | Full coverage in any weather | Shingles, metal panel, or corrugated roofing matching the house | Heaviest option; needs the most engineered framing underneath |
| Lattice or pergola | Filtered shade, little rain protection | Wood or aluminum slats | Lightest load; simplest posts and footings |
| Light-transmitting panel | Full coverage, daylight passes through | Polycarbonate or tempered glass | Heavier than lattice; tempered glass needs a sturdier frame than polycarbonate |
A solid roof is the most-used style for a reason: it is the only one of the three that turns a patio into space you can use in a downpour, not just under drizzle. That protection is also why it carries the most framing, rafters or trusses deep enough to span the same distance a lighter lattice roof spans with far less material underneath it.
Size and Roofline Complexity Multiply Each Other
Square footage is the obvious size variable, and it matters, but it is not the only one. A patio cover spanning a long, unbroken rectangle is a simpler engineering problem than the same square footage split around a corner of the house, an existing bump-out, or a change in roofline height. Each additional corner or roof intersection adds its own flashing detail and its own framing transition, on top of whatever the base size already required.
Ceiling height and roof pitch add a second layer. A cover built tall enough to clear an existing door header, or pitched to match a steep main roof rather than running flat, requires longer rafters and taller posts than a low, flat design covering the same footprint. Two patio covers with the same square footage can require meaningfully different amounts of actual lumber and labor once height and pitch are factored into the design.
Permit Requirements Add a Process Step
In most local jurisdictions, an attached patio cover larger than a certain size requires a building permit before work starts, and the threshold varies by the city or county where the property is located. That review step does not change what gets built, but it adds a process before framing goes up.
A freestanding structure below a given size sometimes clears that threshold where an equivalent attached design would not, since the two are reviewed differently. Confirming which category your project falls into is a question for whoever is pulling the permit, not something to assume from a neighbor's project.
Electrical Add-Ons Widen the Scope
A patio cover with a ceiling fan, integrated lighting, or a weatherproof outlet is a different scope of work than the same structure without any of those built in, because the job includes running a circuit to a space that never had one. That circuit has to be sized for what it is feeding and protected the way any outdoor circuit is, with wiring and fixtures rated for exterior exposure.
Any new electrical circuit for a structure like this should be run by a licensed electrician rather than added as an afterthought by whoever is already on site framing the roof, since outdoor wiring done incorrectly poses a shock and fire risk, not just a workmanship issue you could fix later.
What Shifts the Cost of a Patio Cover?
Put together, the drivers behind any estimate are structural type, roof material, size and roofline complexity, and whether a permit or an electrical circuit is part of the scope. None of them acts alone. A small freestanding lattice cover with no permit involved and no electrical work is the simplest version of this project there is, and a large attached solid-roof structure tied into a complex roofline, with lighting and a fan wired in, sits at the opposite end of the same list, carrying more of everything on it.
What separates those two projects is not one dramatic difference; it is the same handful of variables stacking across every choice on the list, structure type shaping how much foundation work you need, roof material shaping how much the frame underneath has to carry, and size and complexity shaping how much of both there is to build in the first place.
None of that shows up as a single number you can compare at a glance between two contractors' estimates; it shows up as a checklist of choices working underneath whichever figure gets written down. The choices made at each of those points add up to what actually gets built on your property, and the next winter's rain or the next summer's heat will show whether those choices held.
Frequently Asked Questions
Sometimes, but you need to check your deck's framing before assuming it can carry a new roof. A deck built for foot traffic and furniture is not rated for the additional point loads that a ledger or new posts impose on it. Have your contractor check the footings and joists against the new roof's weight before you count on reusing it.
Not exactly, but you want the two rooflines working together, not fighting each other. An attached cover's roof is typically pitched to shed water into the same path your existing roof already carries. If your roofline has an unusual pitch, a valley, or multiple planes, tell your contractor early and confirm the plan before you sign, since that connection needs more planning than a flat wall.
It depends on where that overhang sits relative to where your ledger needs to go. An existing eave can sometimes shield the connection from direct rain, which does not eliminate the need for proper flashing but may change how your contractor details it. Where the overhang is too shallow for where you want your roof to tie in, expect your contractor to treat it as its own situation, not a shortcut around flashing.
Yes. A freestanding structure has no wall holding it in place, so each post needs its own footing sized to resist wind uplift, not just to support the roof's weight. Skipping that anchoring because your structure looks stable at first is a common mistake; wind loads act on it whether or not you notice on a calm day. The footings do the job your ledger does on an attached design, from four points, not one, and you should confirm each with your contractor.
Upgrading is possible in some cases, but it usually means rebuilding more than just your roof. A lattice or pergola frame is sized for its own light, open-air load, not for the weight of solid roofing and the wider rafters that material needs to span safely. Before you commit to a lattice design with an upgrade in mind, ask your contractor whether your posts and footings are currently sized for a heavier roof later, since retrofitting them will cost you more than building them right the first time.
Yes, mainly in how the two age once they sit in the sun year-round, not just on the day they first go up. Polycarbonate panels typically show some yellowing and can become brittle over years of UV exposure, which changes how much daylight passes through and how your panel responds to impacts. Tempered glass holds its clarity longer and resists that kind of wear, but a cracked or shattered panel means a full-panel swap, not a patch, and it is heavier for you to service on your own ladder. Neither material asks for the attention a shingled roof needs, but plan to check your seals and fasteners periodically, since a loose seal lets water track behind the panel long before you notice a leak underneath.
Get a patio cover estimate that walks through your yard's structure, whether it ties into the roofline or stands freestanding, which roof material fits, how size and layout add complexity, and whether a permit or wiring joins the job — not a number from square footage. VResh Construction serves the Portland metro. CCB #241979. Call (503) 272-6436.
