The siding replacement was finished. New HardiePlank on all four elevations, new trim, and two coats of paint. The homeowner was satisfied with the work — until the house went on the market two years later. The buyer's agent pulled the permit history. No permit on record for the siding project. The home inspector flagged it. The buyer's lender required either proof of permitted work or a retroactive permit with inspections before closing. The retroactive permit required opening sections of the finished siding so the inspector could verify the weather-resistive barrier, the flashing, and the attachment to the sheathing — work that had been covered and painted two years earlier. The cost of the retroactive process — permit fee, contractor time to open and close the siding, the inspector's visit, and the delay to the closing — exceeded $3,000. The original permit would have cost $400.
That pattern — in various forms — plays out regularly in the Portland real estate market. Building permits are not optional bureaucracy. They are the documentation that confirms the work was inspected, meets code, and was performed by a licensed contractor. Skipping the permit saves a few hundred dollars during construction and creates a liability that surfaces at the worst possible time.

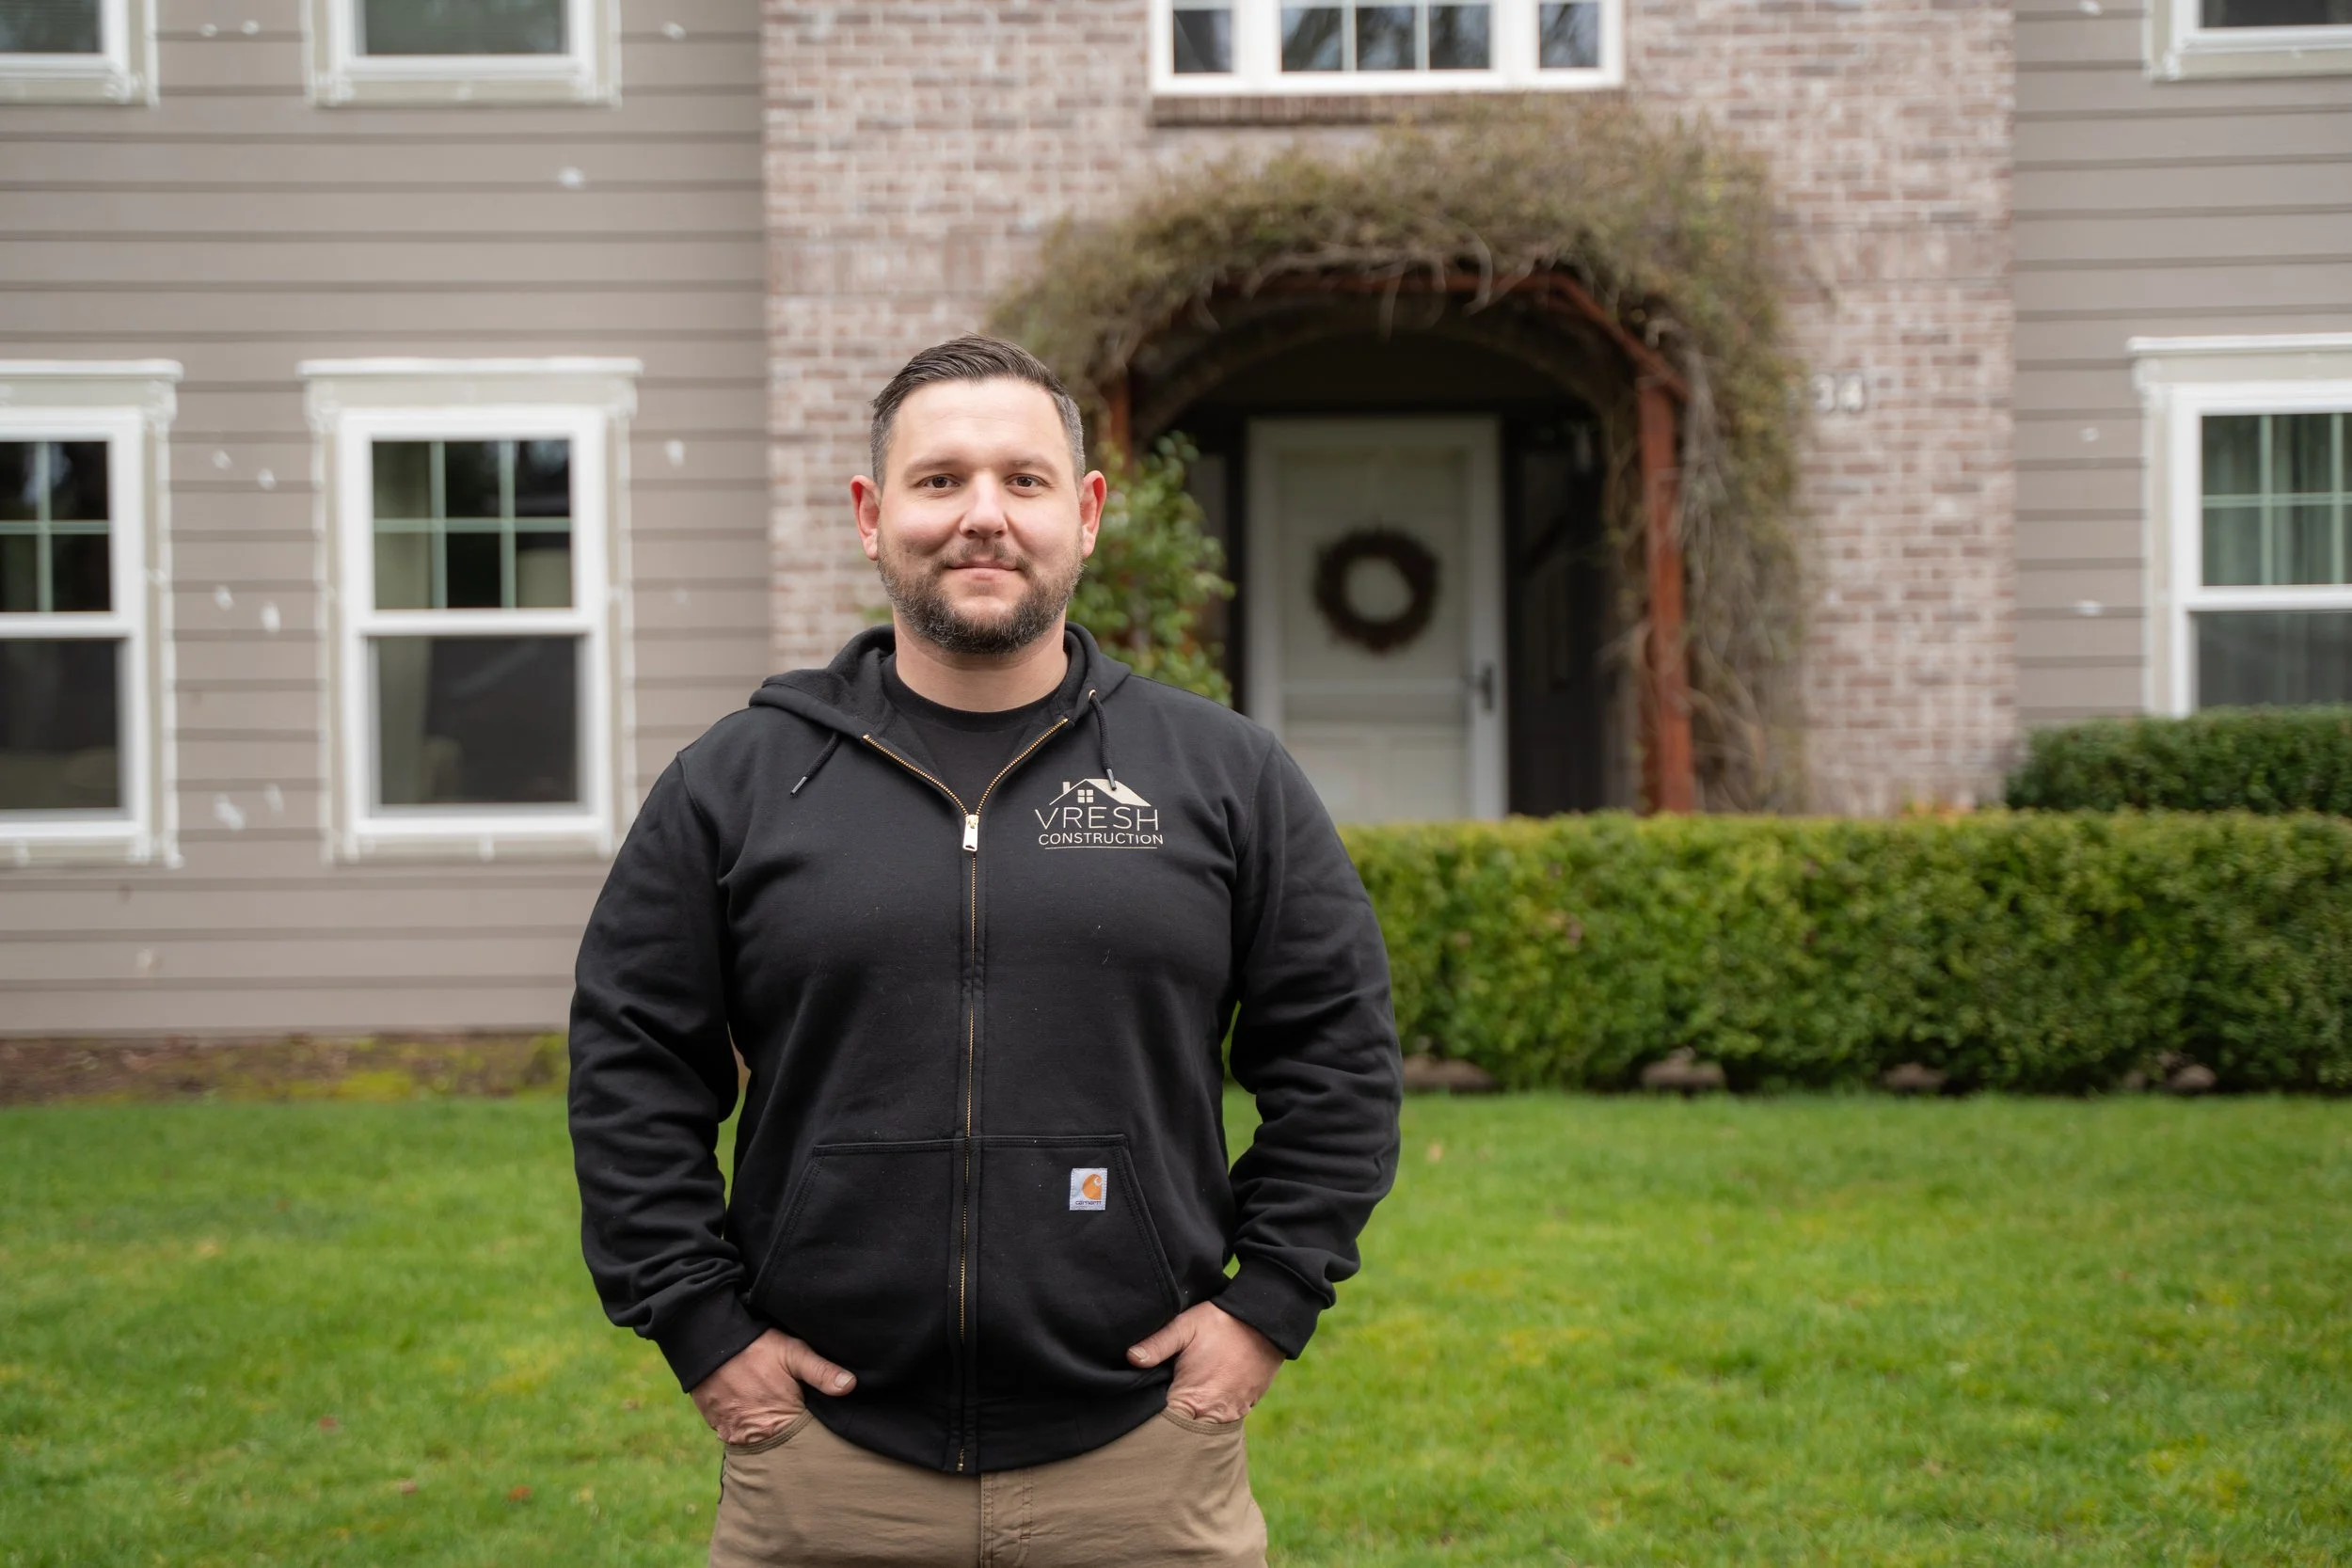
Contractor reviewing Portland building permit requirements with homeowner outside renovated property while discussing inspections, costs, approvals, and compliance regulations.
Which Projects Require a Building Permit in Portland
The Portland Bureau of Development Services requires building permits for most residential construction, alteration, and repair projects. The threshold is the type and scope of the work, not the project cost.
Reroofing. Reroofing with a material of similar weight — including replacement of some or all existing roof sheathing — does not require a building permit for most single-family homes in Portland. However, a building permit is required for reroofing in designated Wildfire Hazard Zones, for townhouses, and for installing building-integrated photovoltaic (solar) roof panels or solar roof coverings. Minor roof repairs — replacing a small number of damaged shingles, repairing flashing at a penetration — do not require a permit regardless of location.
Siding replacement. Replacing or repairing siding that is not required to be fire-resistive does not require a building permit in Portland. However, siding in locations where fire-resistive construction is required — typically within 3-5 feet of a property line — does require a permit. In practice, many full siding replacement projects involve a scope beyond the siding itself — structural repair of rot-damaged sheathing or framing, window flashing modifications, or changes that trigger a permit. The distinction between a simple re-side and a project with structural scope determines the permit requirement.
Window replacement. Replacing doors or windows in existing openings — same size, no structural changes — does not require a building permit in Portland. A permit is required when the replacement involves cutting a new opening, widening or reducing the size of an existing opening, or modifying the structural framing around the opening. The permit threshold is the opening modification, not the window itself — installing a new window of the same size in the same rough opening is exempt.
Deck construction. Virtually all attached decks require a building permit. The permit covers the structural design, footing depth and size, framing connections, the ledger attachment to the house, railing height and baluster spacing, and stair dimensions. Ground-level platforms under 30 inches above grade and detached from the house are sometimes exempt, but the exemption criteria are specific and should be confirmed with BDS.
Structural repair. Any repair that involves structural framing members — rim joists, floor joists, studs, headers, beams, posts — requires a building permit. This includes dry rot repair when the scope involves replacing structural members rather than surface-level trim or non-structural siding.
Egress window installation. Adding or enlarging a window opening to meet egress requirements for a basement bedroom requires a building permit. The permit covers the structural modification to the foundation wall, the window well dimensions, the window sizing for egress compliance, and any waterproofing or drainage requirements.
Kitchen and bathroom renovation. Remodels that involve structural changes (removing or modifying load-bearing walls), electrical modifications, plumbing changes, or gas line work require permits — often multiple trade permits (building, electrical, plumbing, mechanical) in addition to the primary building permit.
Projects that generally do not require a permit. Interior painting, flooring replacement (without subfloor structural work), cabinet replacement (without plumbing or electrical changes), and minor cosmetic repairs. Reroofing with similar-weight material (most single-family homes). Replacing doors or windows in existing openings without changing the opening size. Replacing or repairing non-fire-resistive siding. Installing gutters and downspouts (though a plumbing permit may be required for stormwater disposal). Installing insulation in existing homes. Fences under 7 feet in height. Decks and patios not more than 30 inches above grade. Non-habitable detached structures under 200 square feet. Repaving driveways without expansion. All projects must still meet building and zoning code requirements, even when a permit is not required.
What a Building Permit Costs in Portland
Building permit fees in Portland are based on the project's declared valuation — the estimated cost of the construction work, including labor and materials. Portland BDS publishes a fee schedule that scales with valuation.
Fee structure. For smaller residential projects, the building permit fee for an $8,000 project valuation is approximately $279. At a $12,000 valuation, the fee is approximately $330. Fees increase as the project valuation increases, following a tiered schedule. A 12% state surcharge is added to all building permit fees.
Additional fees that may apply. Plan review fees apply when the project requires submitted plans — typically for new construction, structural modifications, or complex projects. Trade permits — electrical, plumbing, mechanical — are separate fees when those trades are part of the project scope. System Development Charges (SDCs) may apply to projects that add habitable square footage or increase the number of plumbing fixtures. SDCs can add several thousand dollars to the permit cost on projects that trigger them, such as adding a basement bedroom or expanding a kitchen with additional plumbing.
Fee estimator. Portland BDS provides an online fee estimator tool at Portland.gov, where homeowners and contractors can enter the project valuation and see the estimated permit fees before applying. The fee estimator shows the building permit fee, the state surcharge, and identifies any additional fees that may apply based on the project scope.
How valuation is determined. The project valuation on the permit application is the estimated total cost of the work — materials, labor, and equipment. BDS reviews the declared valuation for reasonableness. BDS may adjust a significantly undervalued permit application to reflect actual construction costs, thereby increasing the permit fee accordingly.
| Project Type | Typical Valuation | Approximate Permit Fee | Notes |
|---|---|---|---|
| Reroofing (wildfire zone or townhouse) | $8,000-$15,000 | $280-$400 | Plus 12% state surcharge |
| Siding replacement (fire-resistive or structural scope) | $15,000-$35,000 | $350-$600 | Plus 12% state surcharge |
| Window replacement (new or modified openings) | $5,000-$12,000 | $250-$330 | Plan review for structural changes |
| Deck construction (standard attached) | $8,000-$20,000 | $280-$450 | Plan review typically required |
| Kitchen renovation | $20,000-$80,000+ | $400-$1,000+ | Multiple trade permits may apply |
| Egress window installation | $5,000-$15,000 | $250-$400 | Structural plan review required |
| Dry rot or structural repair | $2,000-$15,000 | $250-$400 | Depends on scope of structural work |
These ranges are approximate and based on the Portland BDS fee schedule. Actual fees depend on declared valuation and project scope. The 12% state surcharge applies to all building permit fees. Trade permits (electrical, plumbing, and mechanical) are required in addition to the required trades. SDCs apply when the project adds habitable space or plumbing fixtures.
The Permit Process — How It Works
The permit process in Portland follows a defined sequence from application to final inspection.
Application. The contractor or homeowner submits the permit application to BDS. For most residential exterior projects, the application includes the project address, scope of work description, estimated valuation, contractor information (CCB license number), and any required plans or drawings. Simple projects — reroofing, like-for-like siding replacement — may be processed as over-the-counter permits, issued the same day. Projects requiring plan review have longer processing times.
Plan review (when required). Projects involving structural changes, new construction, or additions require submitted plans that BDS reviews for code compliance before issuing the permit. Plan review times vary — simple residential projects may take 2-4 weeks; complex projects take longer. BDS publishes the current estimated review times on its website.
Permit issuance. Once the application is approved (and plan review completed if required), the permit is issued. The permit card must be posted at the job site in a visible location for the duration of construction.
Inspections. The permit specifies which inspections are required at which stages. Common inspection points on exterior projects include footing inspection (decks), framing inspection (structural work), weather-resistive barrier and flashing inspection (siding, windows), and final inspection. The contractor schedules inspections with BDS — typically with at least 24 hours' notice. The inspector visits the site, inspects the work, and either approves it or identifies corrections needed before the work can proceed to the next stage.
Final approval. The final inspection confirms that all work meets code and matches the permitted scope. A passed final inspection closes the permit and creates a permanent public record that the work was performed under permit with inspections passed. This record is what future buyers, inspectors, and lenders reference when the property changes hands.
Who Should Pull the Permit — Contractor or Homeowner
On contractor-performed work, the contractor should pull the permit. The permit is issued in the name of the party responsible for the work. When a licensed contractor pulls the permit, the contractor's CCB license is on the permit record, and the contractor is the responsible party for code compliance and inspection scheduling.
When the contractor asks the homeowner to pull the permit. A contractor who asks the homeowner to pull the permit is transferring responsibility for code compliance to the homeowner. An unlicensed contractor cannot pull a permit because the permit application requires a valid CCB license number. A contractor who cannot or will not pull the permit may not have the proper credentials to do so.
Homeowner-pulled permits. Homeowners can pull permits for work they perform themselves. Oregon allows homeowners to perform work on their own primary residence without a contractor's license. However, the homeowner assumes full responsibility for code compliance, inspection scheduling, and the quality of the work. Homeowner-pulled permits for contractor-performed work create a documentation gap — the permit record does not reflect the contractor's involvement.
What Happens When Work Is Done Without a Permit
Unpermitted work creates problems that compound over time — during the project, at resale, and if the work fails.
During the project. Work performed without a required permit has no inspection process. No inspector verifies that the framing meets code, the flashing is properly installed, the electrical work is safe, or the structural connections are adequate. The homeowner is relying entirely on the contractor's work with no independent verification.
At resale. Permit records are public. Buyers, buyer's agents, home inspectors, and lenders check permit history as part of the transaction process. Unpermitted work must be disclosed. A buyer's lender may require retroactive permitting — which means opening finished surfaces for inspection, potentially making corrections to bring the work into current code compliance, and paying permit and inspection fees after the fact. Retroactive permitting is more expensive and more disruptive than permitting the work during construction.
If the work fails. Work that was performed under permit and inspected has a documented record of code compliance at the time of construction. Work that was not permitted has no such record. If unpermitted work causes damage — a deck collapse due to inadequate connections, water damage from improperly flashed siding, electrical failure from non-code wiring — the homeowner's position in an insurance claim or liability dispute is weaker without a permit record.
Retroactive permitting costs. The permit fee itself is the same whether pulled before or after construction. The additional cost is the work required to expose the construction for inspection — opening finished walls to inspect flashing and WRB, removing ceiling finishes to inspect framing or electrical, and excavating to inspect footings. On a completed siding project, retroactive inspection may require removing and reinstalling several sections of siding. On a completed deck, it may be necessary to remove surface boards to inspect joist connections and the ledger attachment. The contractor's time to open, present for inspection, and close the work adds $1,000-$5,000 or more to the cost, depending on the project scope.
Common Permit Questions by Project Type
"My roof is just a repair, not a replacement. Do I need a permit?" In most cases, no re-roofing with a material of similar weight does not require a building permit for single-family homes in Portland, even if replacing the entire roof, including sheathing. The exceptions are homes in designated Wildfire Hazard Zones, townhouses, and installations of solar roof panels — all of which require a permit. Minor repairs (a few shingles, flashing at a penetration) do not require a permit, regardless of location.
"I'm replacing windows with the same size. Is that a permit?" No. Replacing doors or windows in existing openings without changing the opening size does not require a building permit in Portland. A permit is required only when the project cuts a new opening, widens or reduces an existing opening, or modifies the structural framing. The permit threshold is the opening modification, not the number of windows.
"Does siding replacement need a permit?" Replacing or repairing siding that is not required to be fire-resistive does not require a building permit. Siding in fire-resistive areas (typically near property lines) does. In practice, many full siding replacement projects involve additional scope — structural repair of rot-damaged framing, WRB replacement, or window flashing modifications — that trigger a permit requirement independent of the siding itself. The scope determines the requirement.
"The contractor said permits aren't needed for this project." Some projects are genuinely exempt — standard reroofing, like-for-like window replacement, and non-fire-resistive siding replacement. But if the project involves structural repairs, deck construction, new openings, or any work that changes the building's structural characteristics, a permit is required. A contractor who says permits are not needed on a project that clearly requires them is either misinformed or choosing to skip the permit. The homeowner can verify the requirement with a phone call to BDS.
"How long is a permit valid?" Portland building permits have an expiration period. If the work is not completed and inspected before the permit expires, renewal is required — with an additional fee and potential compliance with any code changes that have taken effect since the original permit was issued. Keeping the project on schedule and scheduling inspections promptly prevents permit expiration issues.
Frequently Asked Questions
The Permit Is Part of the Project
A building permit is not an add-on or an afterthought — it is part of the construction process. The permit triggers independent inspection at each stage and creates a permanent record that the work meets code. The permit cost is modest relative to the total project cost. The cost of skipping it — at resale, in a dispute, or when the work fails — is not. A contractor who includes the permit fee in the estimate, pulls the permit in the contractor's name, and schedules inspections as part of the project workflow is treating the permit as what it is: part of the work, not an obstacle to it.
Permit first, demolition second — in that order, or the inspection you eventually need becomes a retroactive one. VResh Construction pulls permits as part of the job and schedules inspections around the build. How a VResh project runs, step by step; ADU construction in Portland, where the permit is most of the work. Free estimate: (503) 272-6436.