
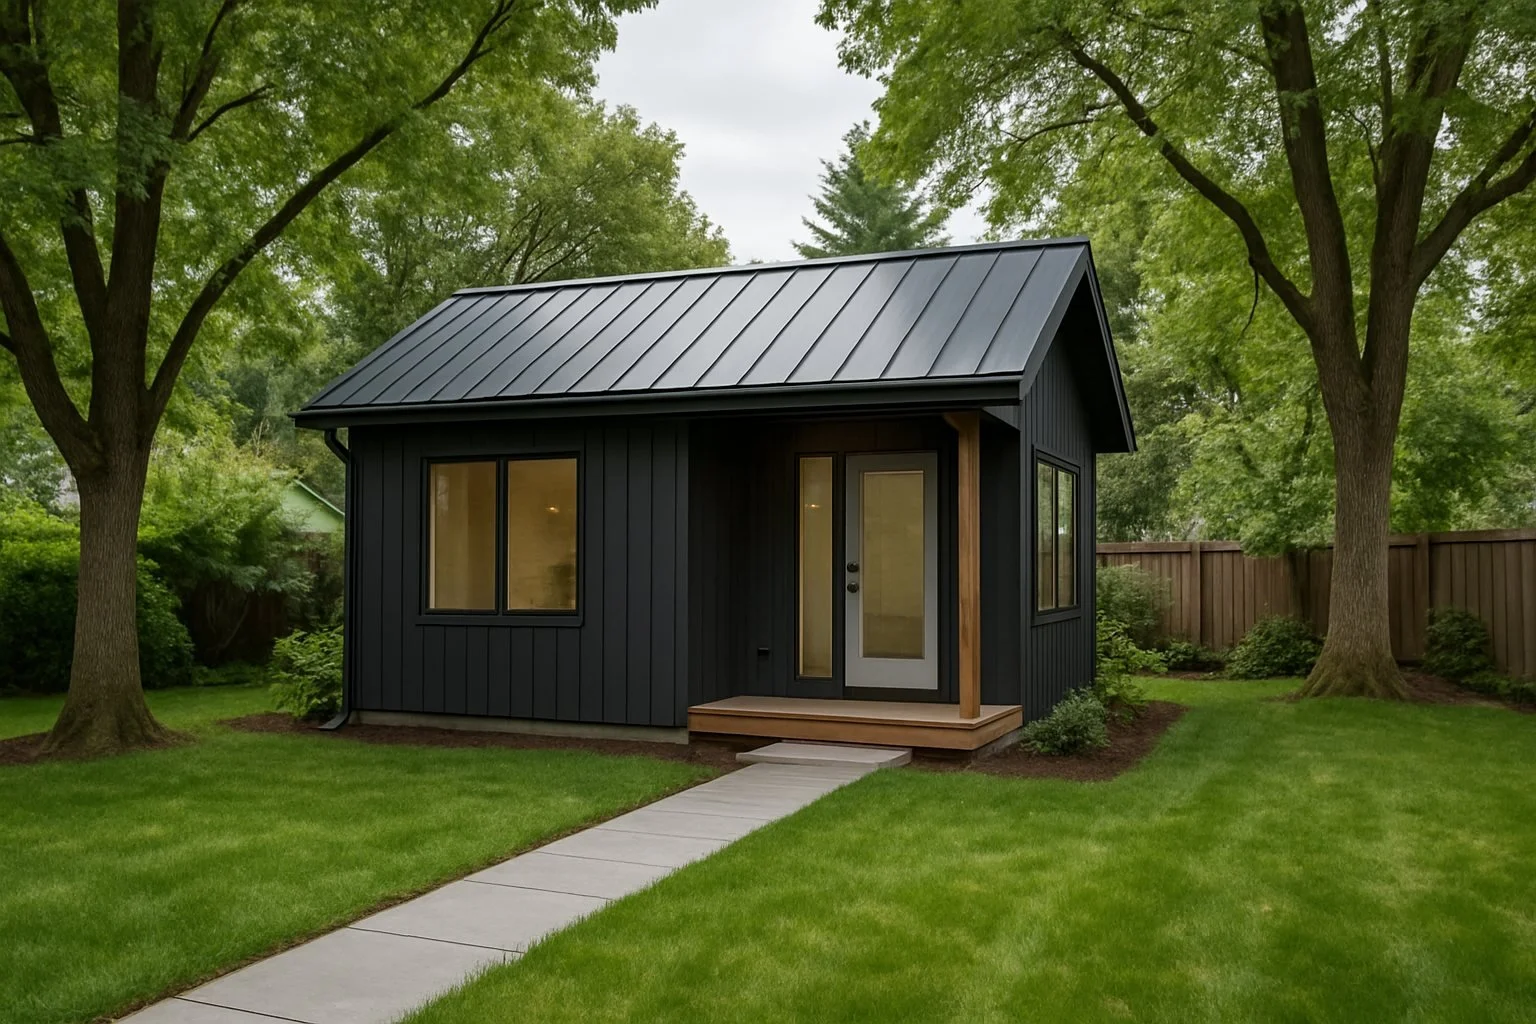
ADU Construction in Portland, OR
Detached Backyard Cottages. Attached & Basement Conversions. Garage Conversions. Design & Permitting Handled. One Owner-Supervised Contractor. Licensed OR #241979 | WA #VRESHCL776ND.

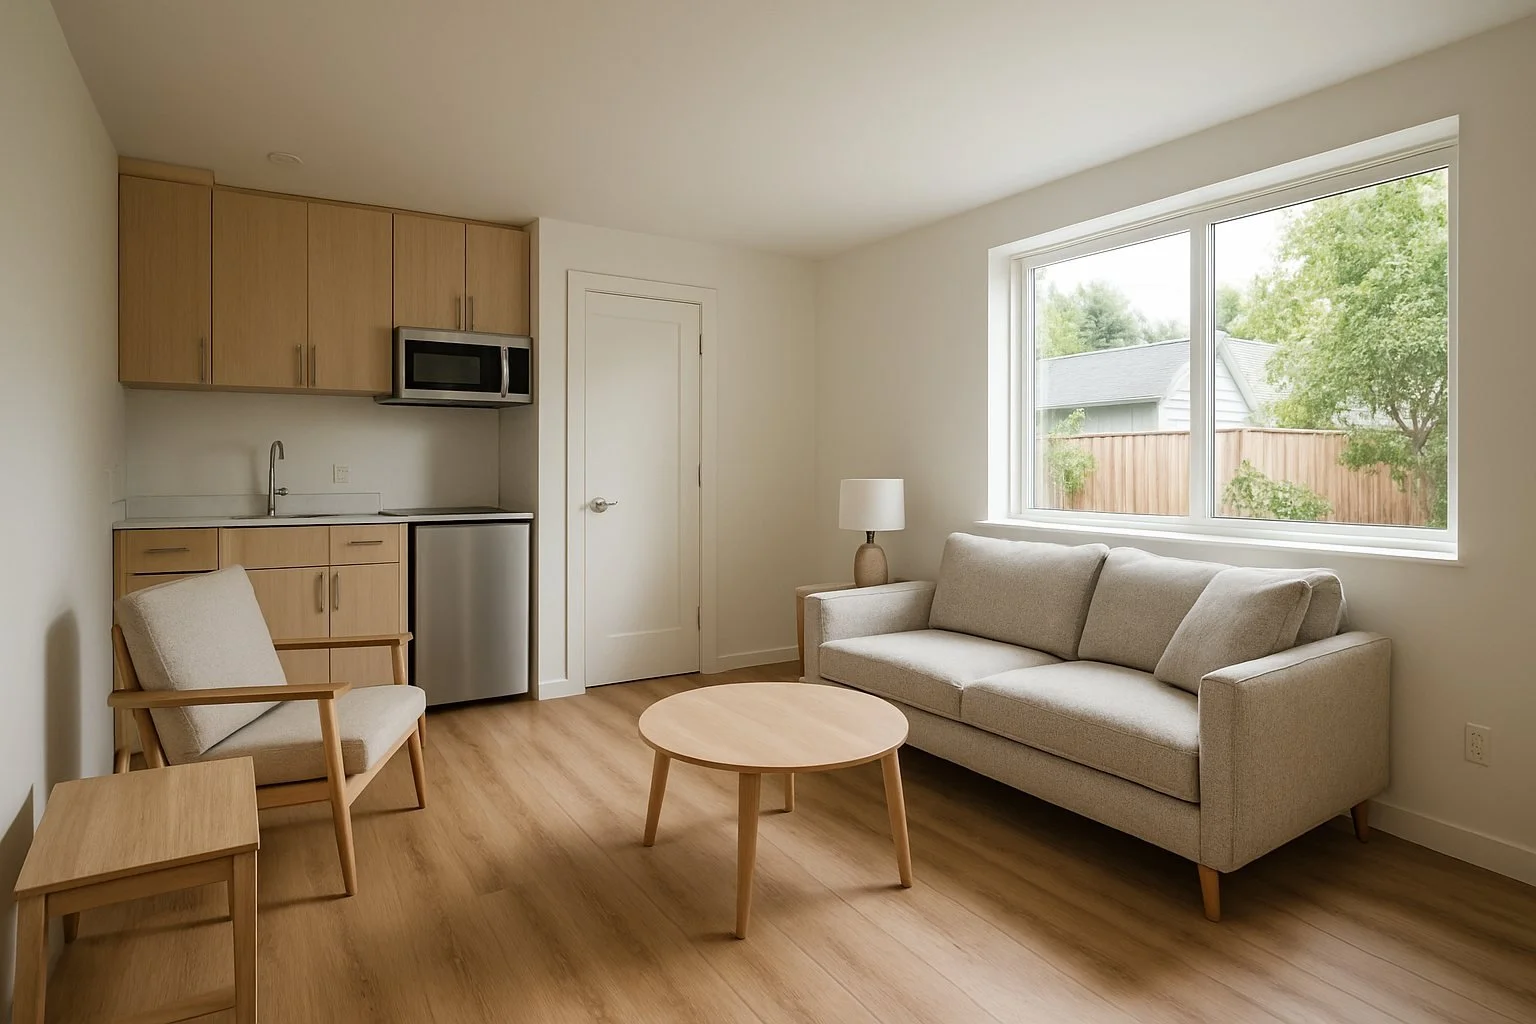
An accessory dwelling unit is a small, self-contained second home on your property, with its own kitchen, bath, and entrance. Portland is one of the most ADU-friendly cities in the country, and homeowners build them for rental income, for aging parents or adult kids, for a home office or studio, and for the value they add to a property. An ADU is also a full building project with real complexity: zoning and setbacks, utility connections, structural work, and a multi-step permit process. VResh builds ADUs the way we build everything, with the owner on the project and one contractor accountable for the whole thing, from the first design conversation through the final inspection.
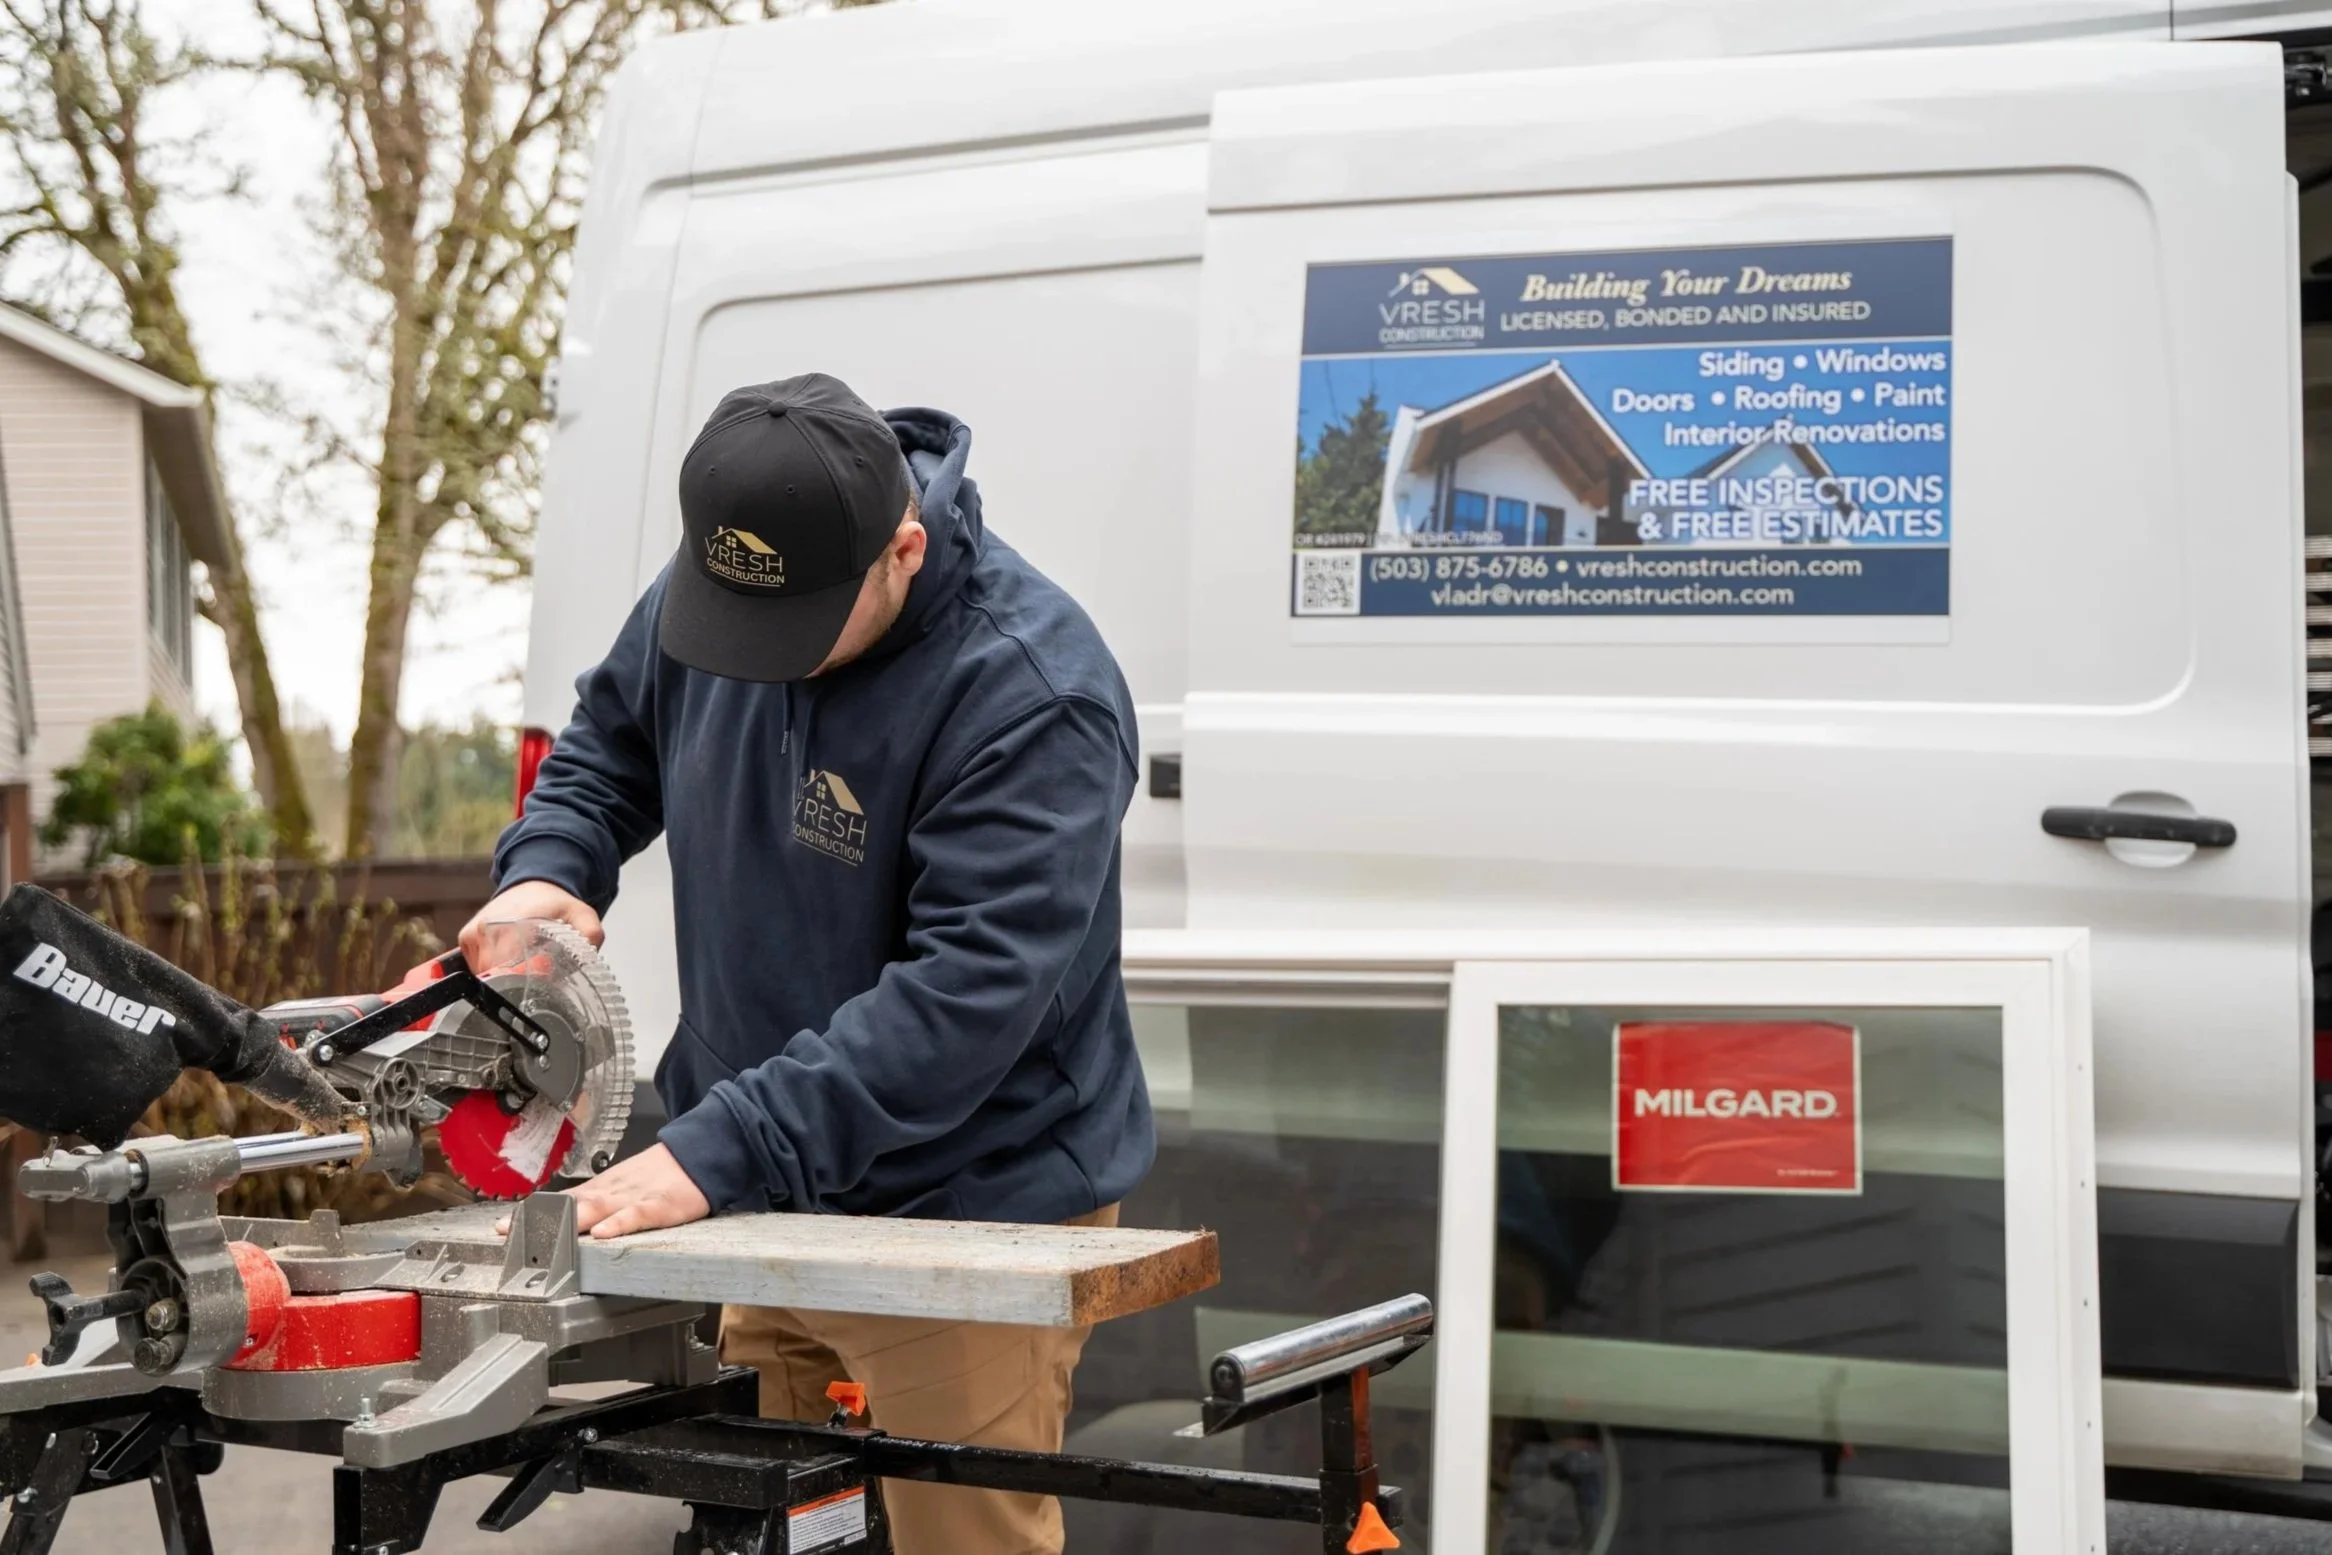
Owner-Supervised Always
Vlad is on every project, start to finish
Detached, Attached & Garage ADUs
All three types under one contractor
Design & Permitting Handled
Managed with our design and architecture partner
Built as One Project
Structural, systems, and finishes coordinated, not handed off
Licensed & Insured
OR #241979 | WA #VRESHCL776ND
Written Estimates Only
Scope and cost confirmed before any work begins
(503) 272-6436 — Call or Text, Available 24/7
We answer calls and texts at any hour. For storm damage, active leaks, or structural emergencies, calling directly is the fastest path to a response.
Three Ways to Add an ADU: Detached, Attached, and Garage Conversion
There are three main ways to create an ADU in Portland, and the right one depends on your lot, your budget, and how you plan to use the space. We help you weigh them at the first conversation.
Detached ADU
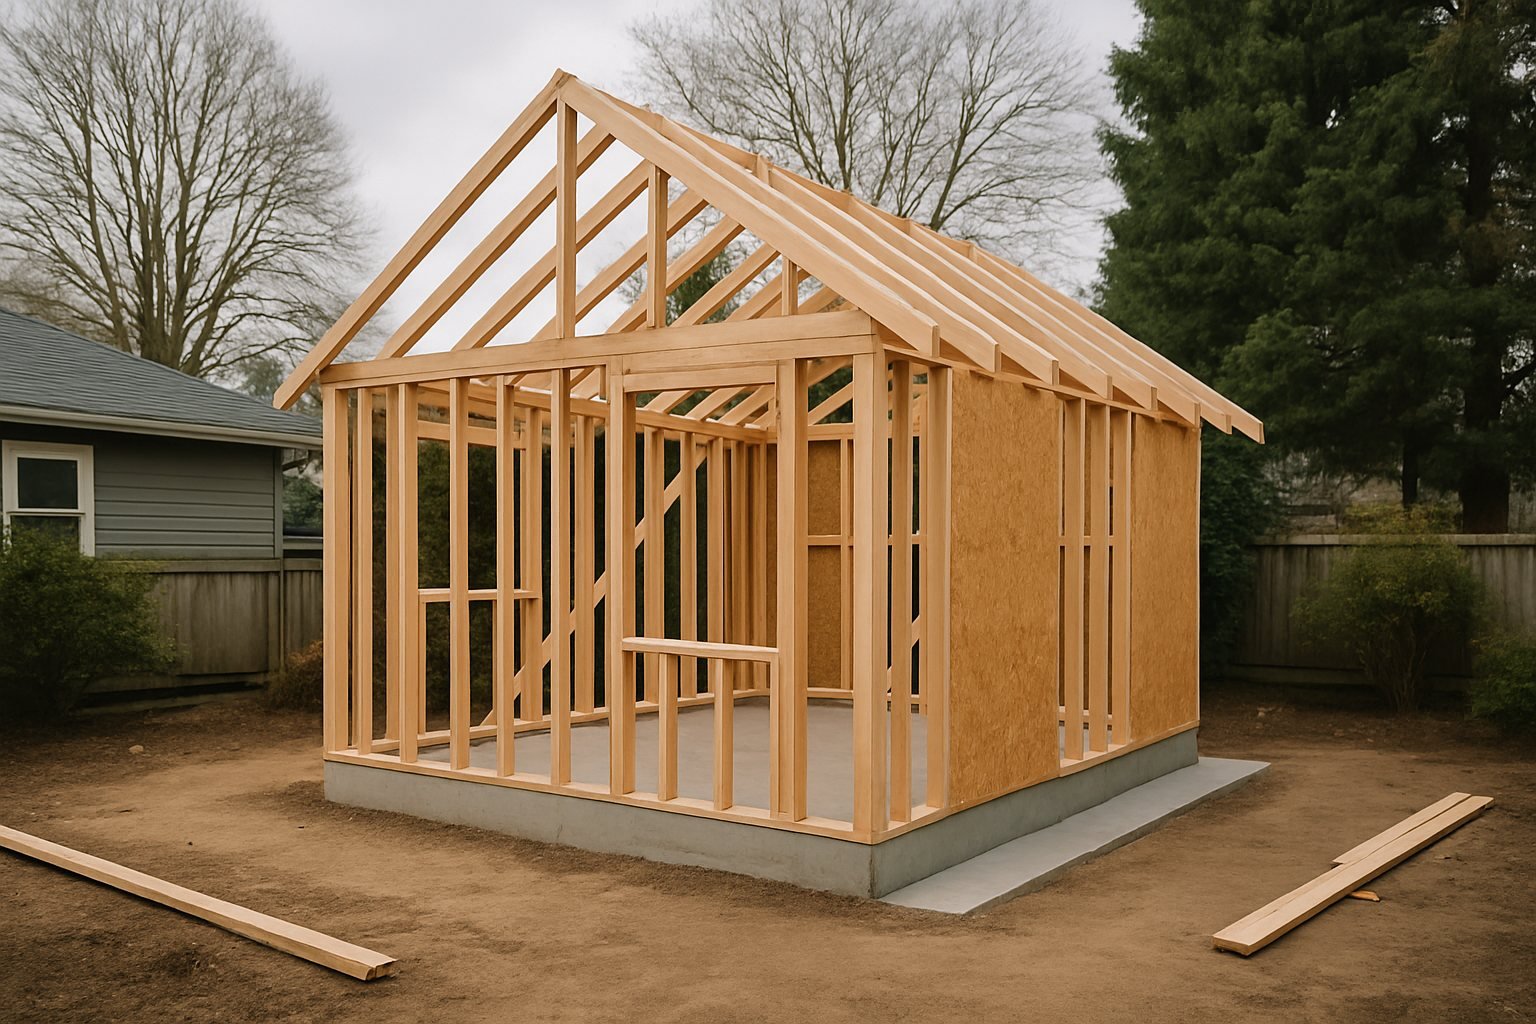
A standalone structure in the backyard, sometimes called a backyard cottage or DADU. It offers the most privacy and flexibility and the highest resale appeal, and it is the most involved and most expensive of the three because it needs its own foundation, structure, and utility runs. It is the classic choice for rental income or a private in-law suite.
Attached or Interior ADU
An ADU created within or added onto the existing house, including a basement conversion into a separate unit. It reuses the home's structure and is often more economical than a detached build, while giving a tenant or family member a private, self-contained space. A basement ADU is a popular version; see our basement finishing page for that groundwork.
Garage Conversion ADU
Converting an existing detached garage or accessory structure into living space. It reuses a footprint and foundation you already have, which can make it one of the more cost-effective paths to a detached-feeling unit, provided the existing structure is sound and can be brought up to code for habitation.
Portland ADU Rules, in Plain Terms
Portland actively encourages ADUs, but they come with rules, and the details change, so we confirm the current requirements for your property during design. In general terms:
We handle the code side as part of the project, designing to what your lot allows and steering the plans through the permit process so the finished ADU is legal and inspected.
- Size: an ADU is capped at roughly 800 square feet or a share of the primary home's floor area, whichever is smaller, and it must be smaller than the main house.
- Zoning and siting: setbacks, height, and lot-coverage limits apply, and they affect where and how large a detached ADU can be.
- Utilities: the ADU needs water, sewer, and electrical service, which for a detached unit usually means trenching and new connections.
- Permits: an ADU goes through a full building permit with structural, electrical, plumbing, and mechanical review and inspections.
Why Portland Homeowners Build ADUs
An ADU is one of the few home projects that can pay you back every month. The most common reasons homeowners build them:
- Rental income: a long-term rental unit that helps carry the mortgage or funds the next project.
- Multigenerational living: a private, accessible home for aging parents or a space for adult kids, close but separate.
- Work and hobbies: a quiet home office, studio, or guest quarters detached from the main house.
- Property value: a permitted, self-contained second unit adds meaningful resale value in Portland's market.
What This Means for You
We design the ADU around your goal, whether that is maximizing rentable space, building for accessibility, or matching the character of your main home.
How an ADU Project Works
An ADU is a full building project, and the early planning is what keeps it on budget and on schedule. Here is the sequence.
What's Included in an ADU Project
Scope depends on the ADU type and your lot, and a full ADU build includes the items below. Coordinated trades and conditional work are noted so there are no surprises on the estimate. Every lot and ADU is different. We scope yours around zoning, utilities, and your goals, and tell you honestly what the site allows before design gets far.
What an ADU Costs in Portland
ADU cost varies widely with the type and size, the condition of any existing structure, and the site and utility work involved. A garage conversion that reuses a sound foundation is generally the most economical path, an attached or basement ADU sits in the middle, and a detached new build is the largest investment because it adds a foundation, structure, and utility runs. City fees are separate and paid by the owner. Because the range is so wide and site-driven, we price each ADU after a feasibility review rather than quoting a rule-of-thumb number.
What Drives the Price
- ADU type: garage conversion, attached or basement, or detached new build
- Size and level of finish
- Site conditions, foundation, and utility trenching and connections
- Structural upgrades needed to make an existing building habitable
- Kitchen, bathroom, and mechanical selections
You will get a written, itemized estimate before the build is committed, with no verbal numbers and no pressure. To explore what your property can support, request a free estimate or call or text (503) 272-6436.


What Portland Homeowners Say
VResh Construction has completed more than 500 projects across the Portland metro with a 5.0 rating on Google. The reviews below are pulled live from our Google Business Profile, so what you see is current and unfiltered.
Serving Portland Metro Area
VResh Construction provides window replacement, siding installation, roofing, dry rot repair and full exterior renovation services throughout the Portland metro area and Southwest Washington.