
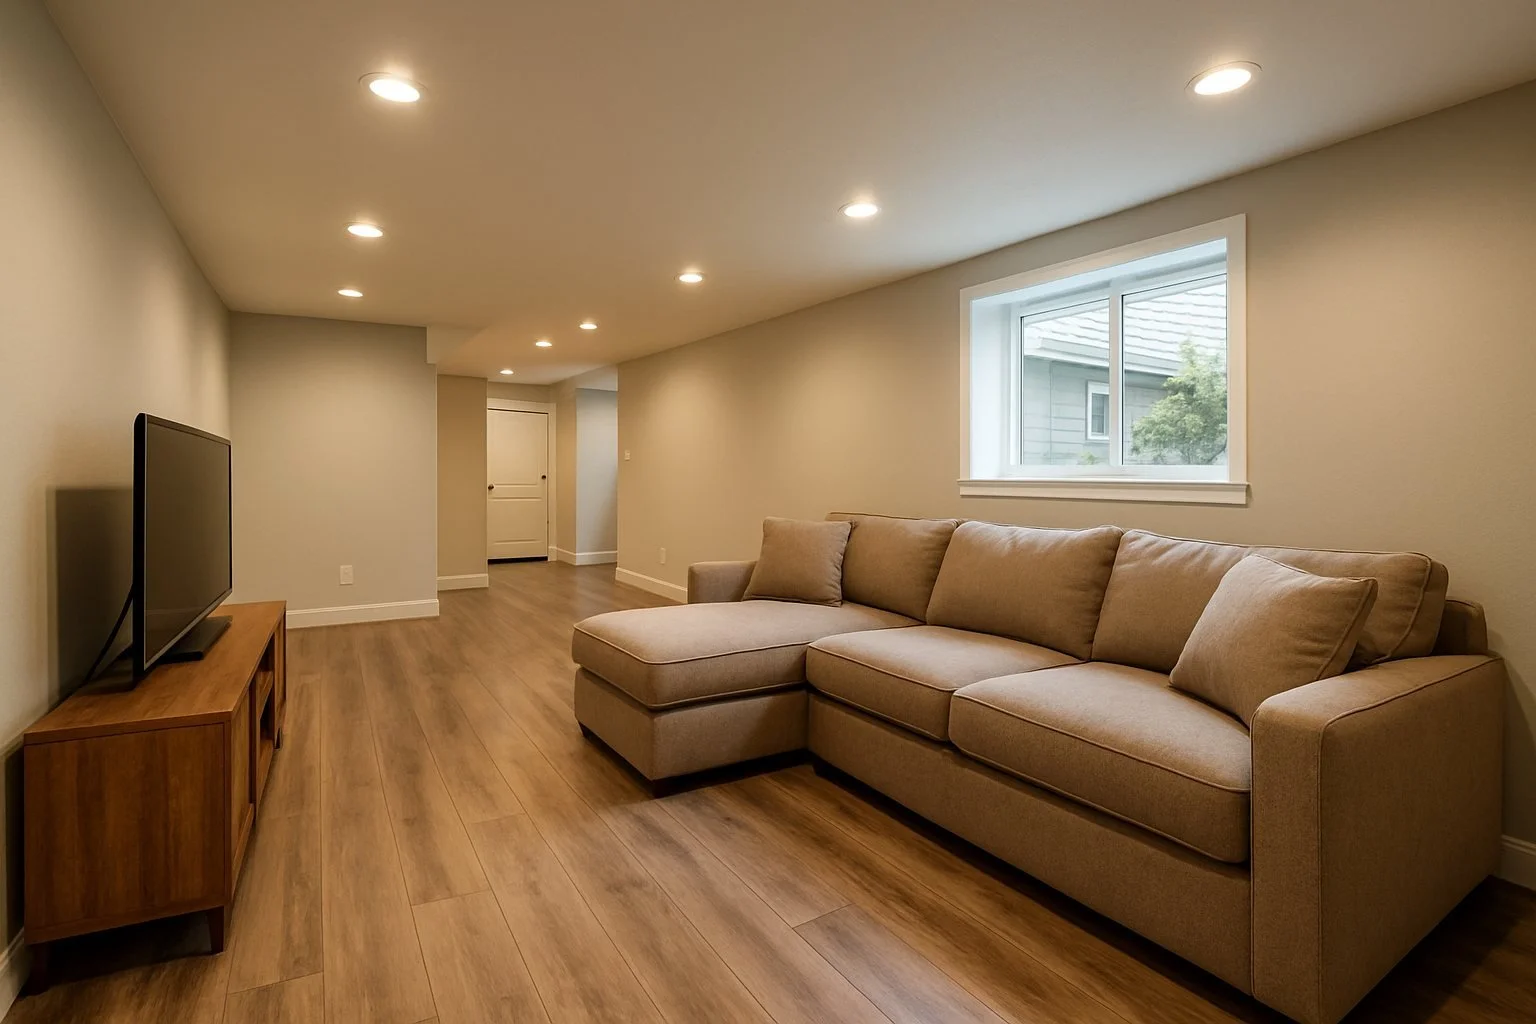
Basement Finishing in Portland, OR
Moisture & Drainage Handled First. Egress Windows for Legal Bedrooms. Insulated & Heated. Permits Done Right. Owner-Supervised. Licensed OR #241979 | WA #VRESHCL776ND.

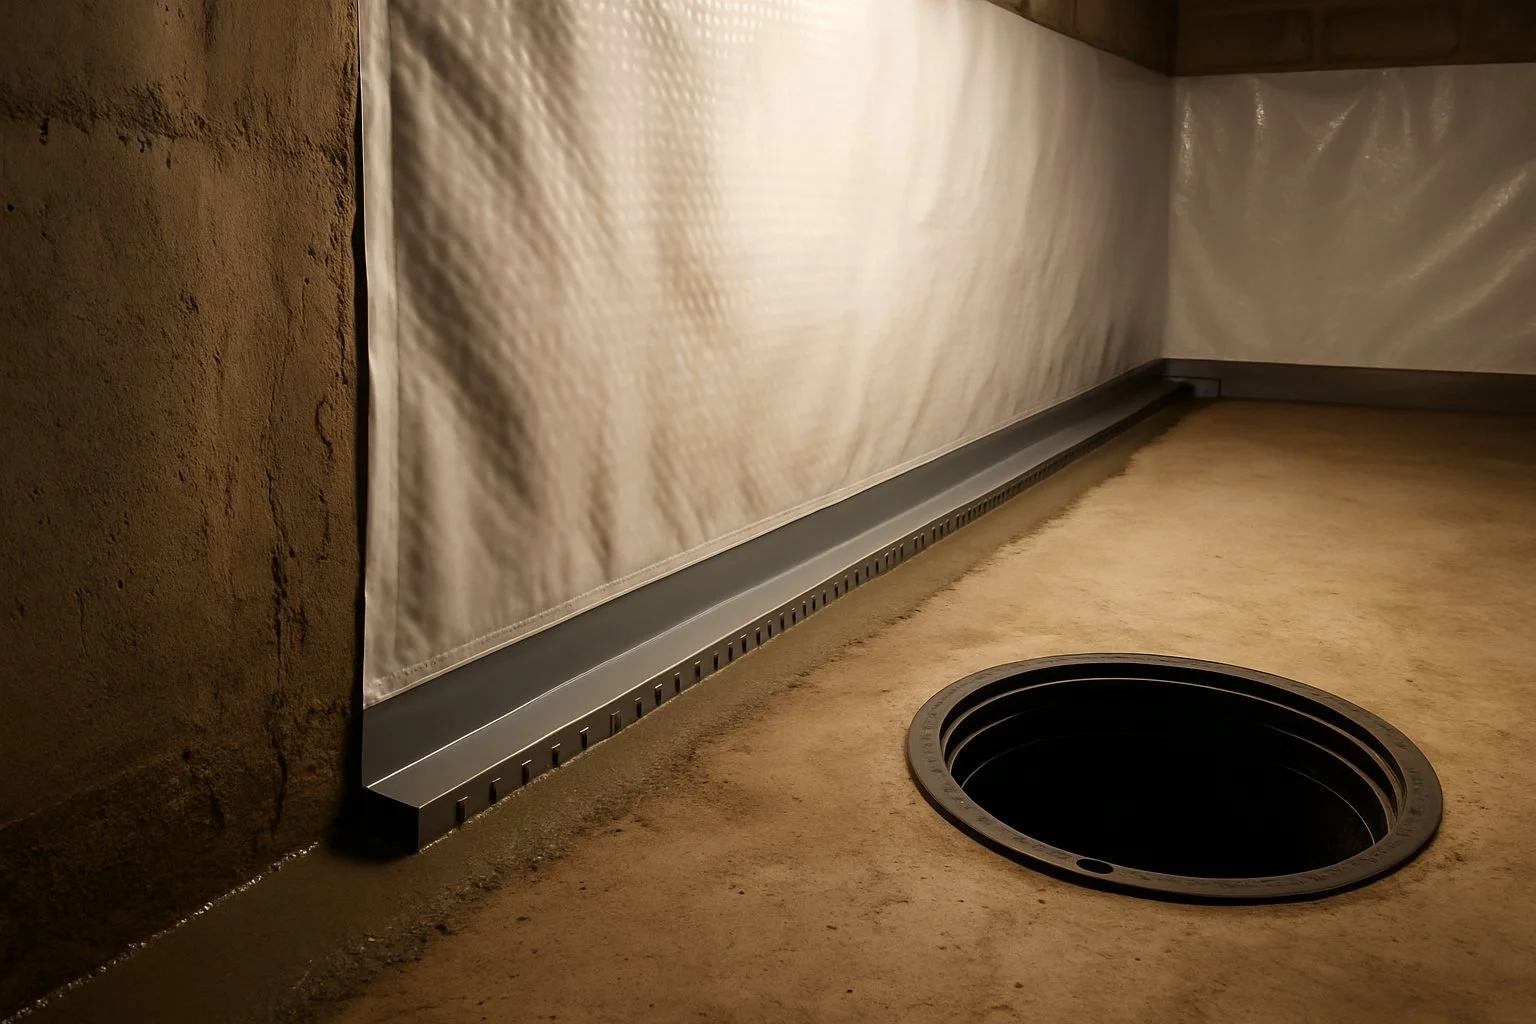
A finished basement is some of the cheapest square footage you can add to a home, because the walls, floor, and roof are already there. In Portland, it is also the room most often finished the wrong way. Basements are damp, and framing and drywalling over a moisture problem does not hide it, it feeds mold behind the new walls. VResh finishes basements in the order that lasts. We deal with water and drainage first, add egress windows where bedrooms require them, pull the right permits, and only then frame, insulate, and finish. The result is warm, dry, code-compliant living space, not a cold box that smells musty a year later.
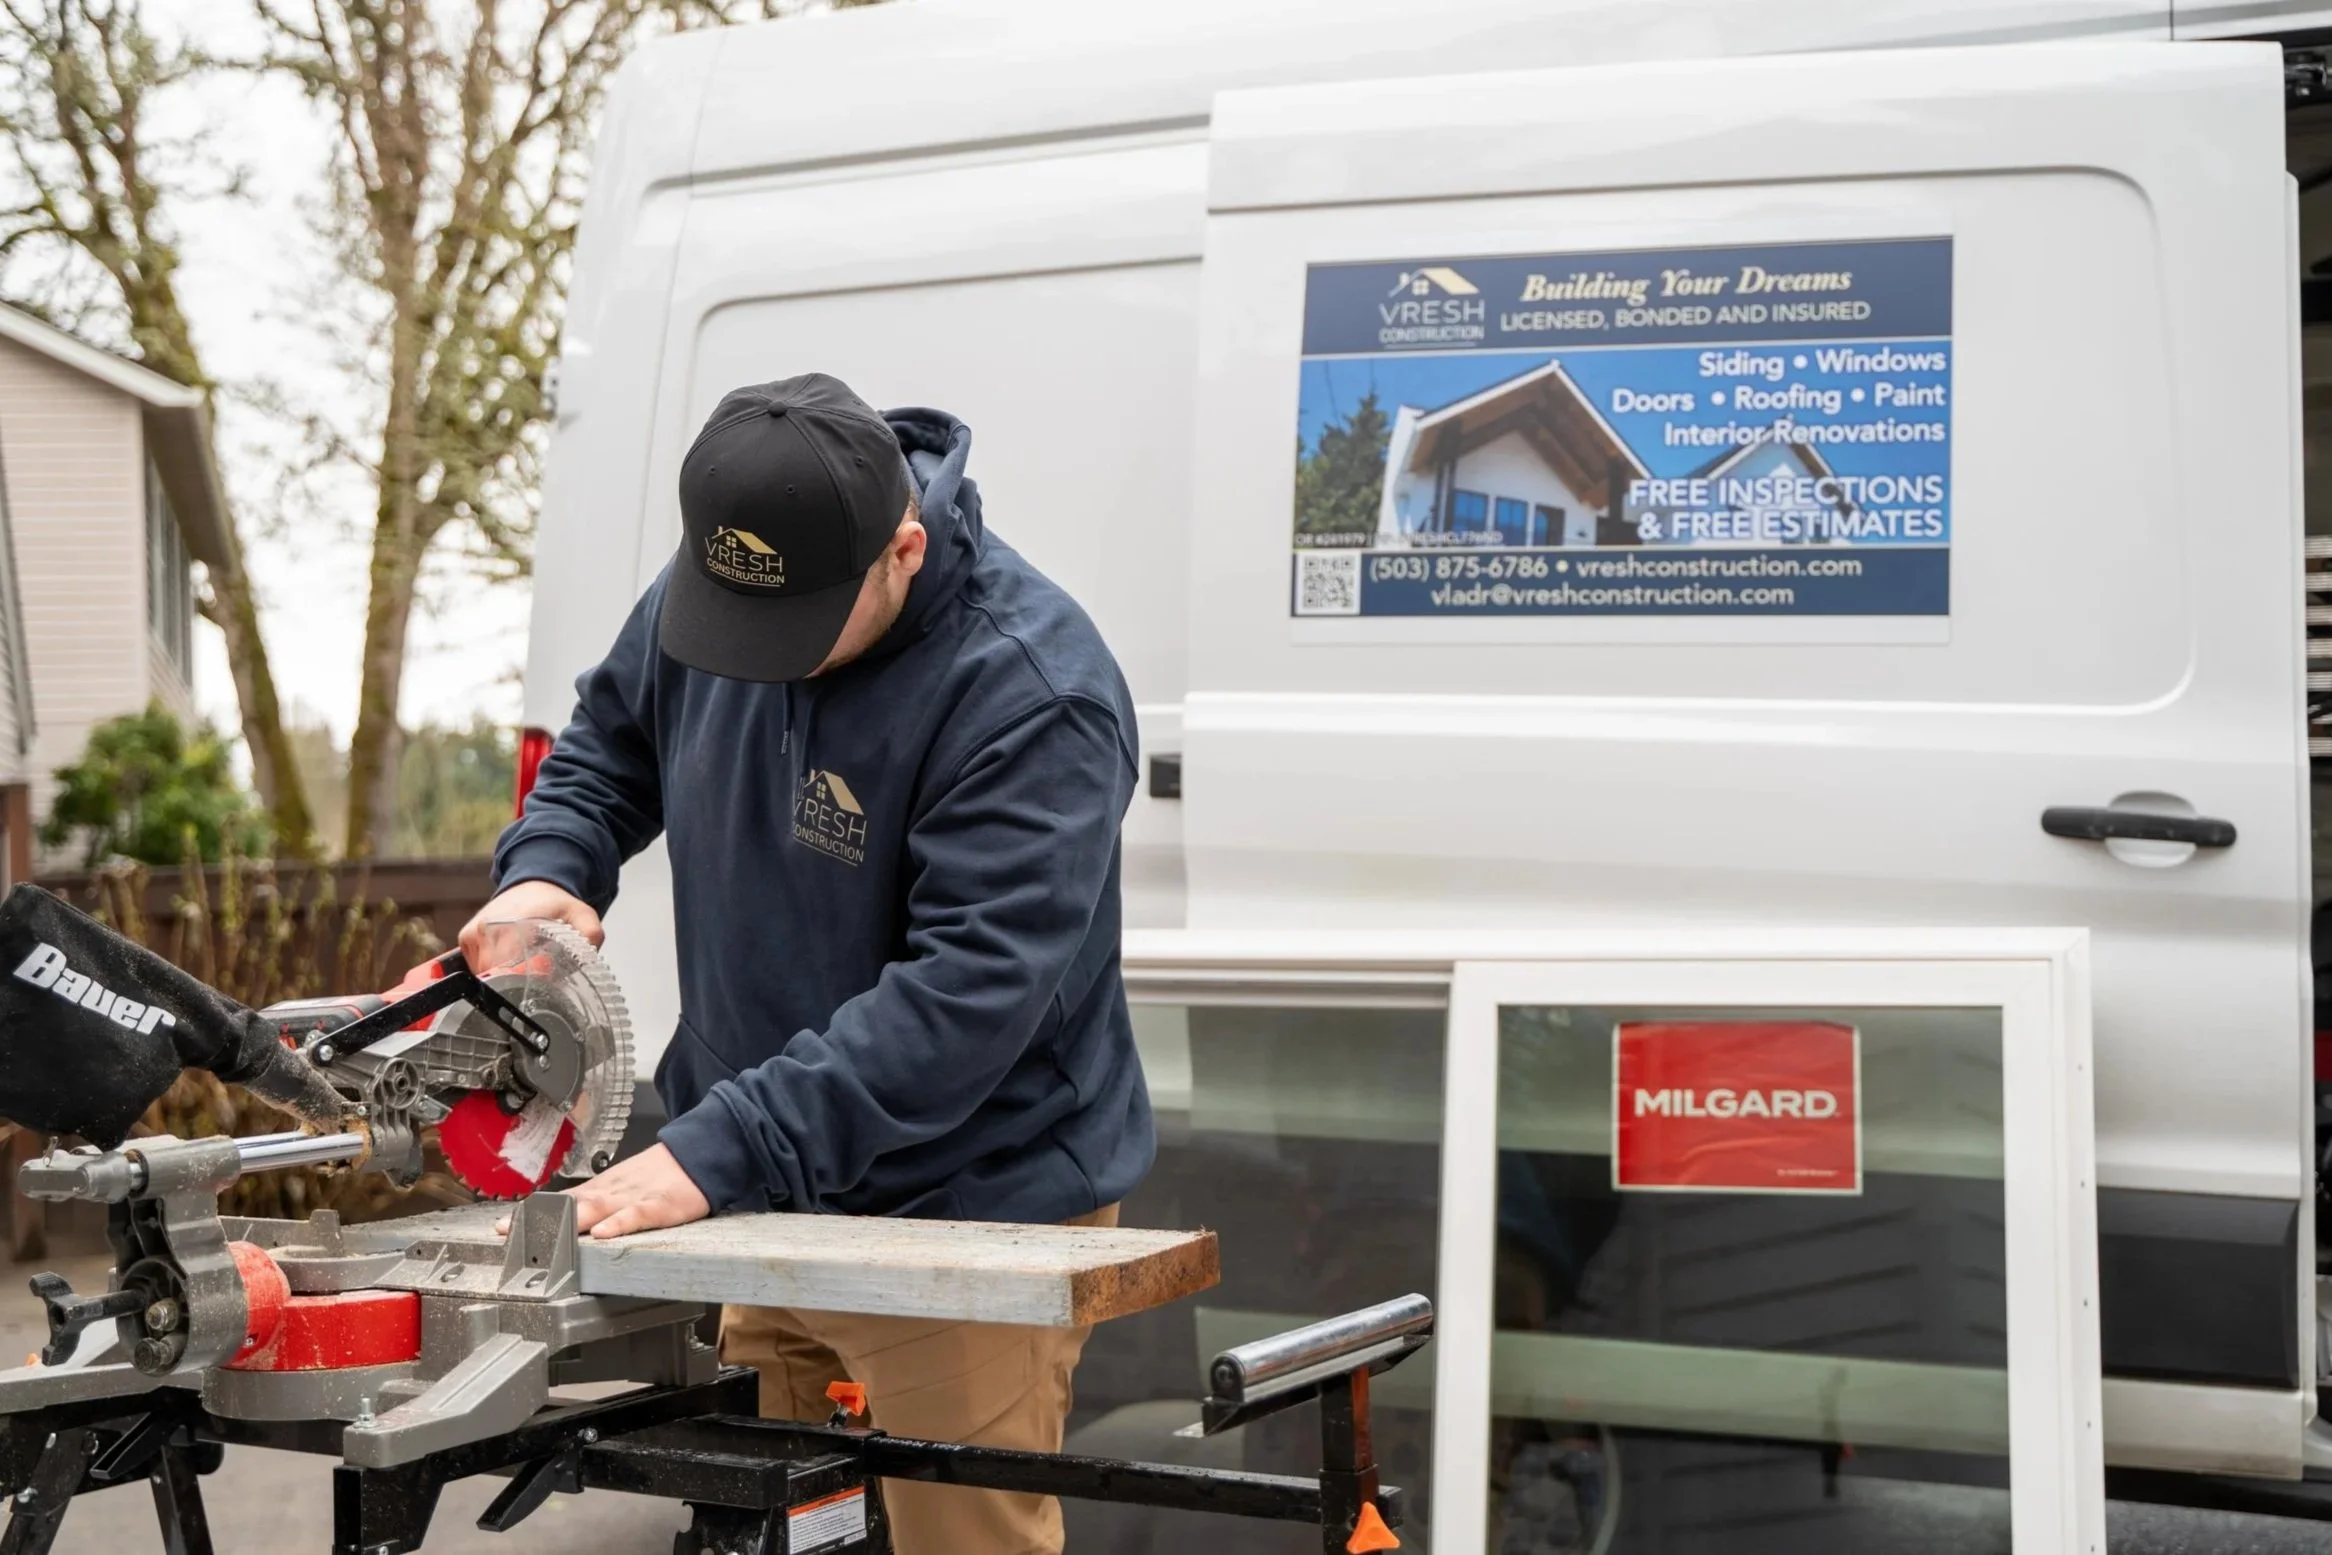
Owner-Supervised Always
Vlad is on every project, start to finish
Moisture Solved First
Drainage handled before we frame a single wall
Egress Windows Installed
What makes a basement bedroom legal and safe
Insulated & Heated
Year-round comfort, with permits handled
EPA Lead-Safe Certified
Licensed OR #241979 | WA #VRESHCL776ND
Written Estimates Only
Scope and cost confirmed before any work begins
(503) 272-6436 — Call or Text, Available 24/7
We answer calls and texts at any hour. For storm damage, active leaks, or structural emergencies, calling directly is the fastest path to a response.
Three Things to Solve Before You Finish a Basement
A basement is not just a room with the finishes missing. Three conditions have to be right before any framing goes up, and getting them wrong is what turns a finished basement into an expensive redo.
Moisture
This is the one that ruins basements. Before we frame anything, we make sure the water is handled, bringing in the right specialists for grading and downspouts, any perimeter drainage or sump, and moisture management at the walls and slab. Insulation goes on with rigid foam against the concrete and a proper vapor strategy, not fiberglass slapped on a damp wall. Finish a basement without solving moisture and you are building a mold farm inside the walls.
Egress and Code
Any bedroom in a basement must have an emergency escape and rescue opening, an egress window, under Oregon code: a minimum clear opening of 5.7 square feet, at least 24 inches high and 20 inches wide, with the sill no more than 44 inches off the floor. Ceiling height and other code requirements apply too. We add code-compliant egress windows where they are needed and pull the permits so the space is legal, safe, and counts as living area. See our egress windows page for that work in detail.
Comfort: insulation, heat, and air
A finished basement has to be as comfortable as the rest of the house, or nobody uses it. We insulate the walls and rim joists, extend heating or add a ductless mini-split so the space is warm year-round, and address ventilation. In Portland's radon zones, a basement is also the right place to test for radon, and we coordinate a radon specialist to mitigate it if needed, so the new room is healthy as well as comfortable.
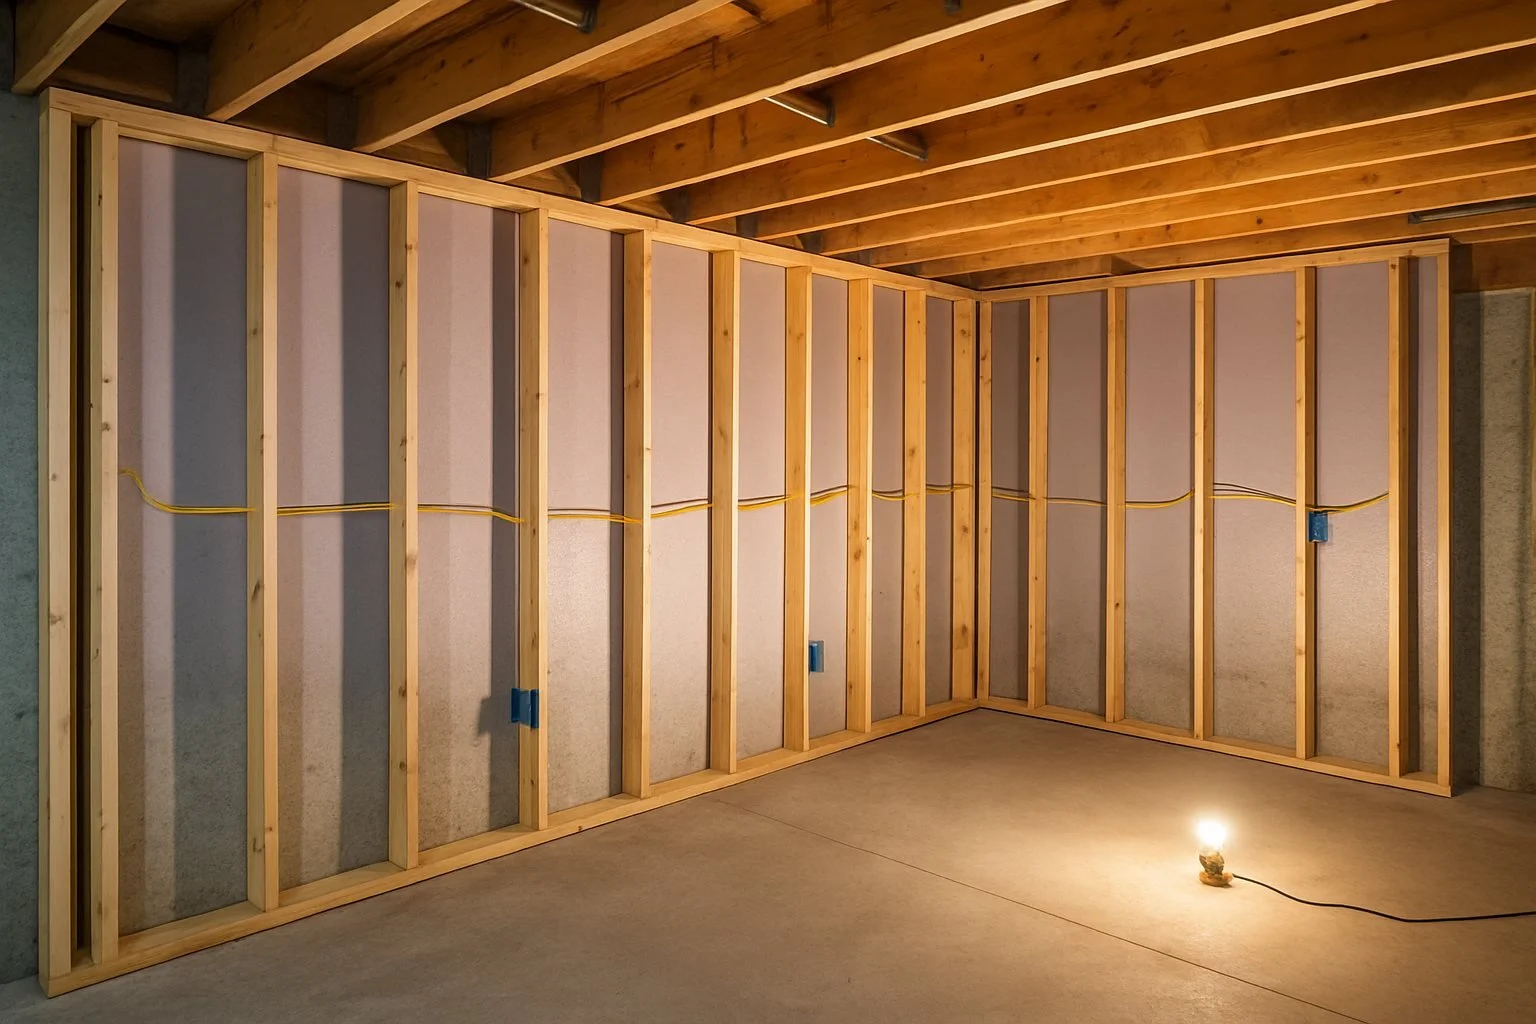
What a Finished Basement Can Become
Once it is dry, warm, and permitted, a basement is the most flexible space in the house. Common Portland projects include:
We plan the layout around how you will actually use the space, and around what the basement's height, windows, and mechanicals allow.
- A family or rec room, media room, or play space for the kids.
- A legal bedroom or guest suite, which requires an egress window and often a closet.
- A home office or gym, increasingly the reason homeowners finish the space.
- A full suite with a bathroom or wet bar, adding real function and value.
- A basement accessory dwelling unit (ADU) for rental income or family, where zoning allows. See our ADU construction page.
Basement Bathrooms and Wet Bars
Adding a bathroom or a wet bar is one of the biggest upgrades a basement can get, and it comes with a plumbing wrinkle worth knowing up front. Because a basement floor often sits below the level of the main sewer line, a below-grade bathroom usually needs a sewage ejector pump or an up-flush system to move waste up to the sewer, rather than draining by gravity. We plan for that in the design and budget so it is not a surprise, and we coordinate the licensed plumber for the rough-in and fixtures. A basement bathroom makes a guest suite or a basement ADU genuinely livable, and a wet bar turns a rec room into a real entertaining space.
How a Basement Finishing Project Works
Basement finishing follows a strict order, and the hidden early steps are what make the finished space last. Here is the sequence.
What's Included in a Basement Finishing Project
Scope is tailored to each basement, and a typical finish includes the items below. Add-ons and coordinated trades are noted so there are no surprises on the estimate. Every basement is different. We scope yours around its moisture, height, and mechanicals and tell you honestly what it will take to finish it right.
What Basement Finishing Costs in Portland
Basement finishing is priced by the size of the space and how much has to happen before the finishes go in. A straightforward finish of a dry basement into a rec room is at the lower end, while adding egress windows, a bathroom, moisture and drainage work, or structural changes raises it. Because every basement starts from a different condition, we price each project after a thorough assessment rather than a per-square-foot guess.
What Drives the Price
- Square footage and the layout, including how many rooms
- Moisture and drainage work, sump, and any structural changes
- Egress windows required for bedrooms
- A bathroom or wet bar, including an ejector pump if below the sewer line
- Heating approach, electrical scope, and the level of finishes
You will get a written, itemized estimate before any work begins, with no verbal numbers and no pressure. To scope your basement, request a free estimate or call or text (503) 272-6436.
Why Portland Basements Get Damp
Understanding where basement moisture comes from is why we insist on solving it first. In our climate it usually traces to a few sources, and all of them are fixable.
Surface water: gutters, downspouts, and grading that send rain toward the foundation instead of away from it. This is the most common and most fixable cause.
Hydrostatic pressure: a high water table pushing moisture through the slab and walls, which perimeter drainage and a sump manage.
Condensation: warm, humid air meeting cool concrete, which insulation, vapor control, and ventilation address.
We identify which of these is at work in your basement and handle it before framing, because a wall built over an unsolved moisture source will fail from the inside no matter how nice the finishes are.


What Portland Homeowners Say
VResh Construction has completed more than 500 projects across the Portland metro with a 5.0 rating on Google. The reviews below are pulled live from our Google Business Profile, so what you see is current and unfiltered.
Serving Portland Metro Area
VResh Construction provides window replacement, siding installation, roofing, dry rot repair and full exterior renovation services throughout the Portland metro area and Southwest Washington.