Sill Pan Installation: The Cheap Part That Stops Costly Rot
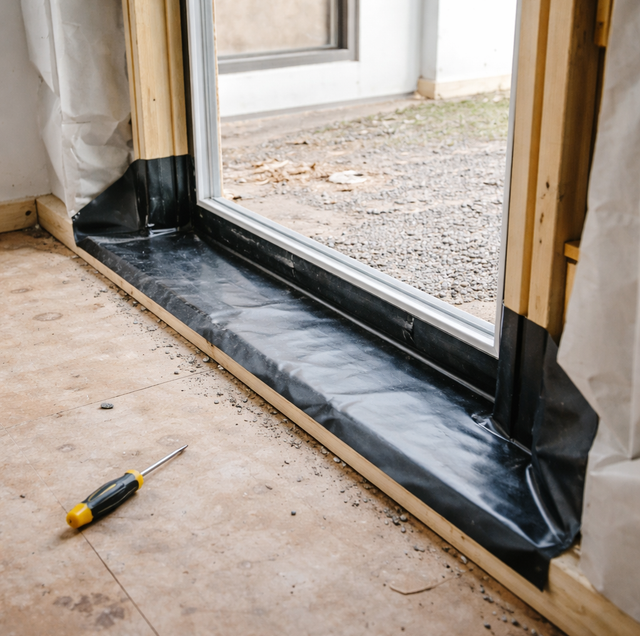
Quick Answer: A sill pan is a formed tray under a sliding door that catches water and drains it outside. The material itself is inexpensive relative to the door. Skipping it is a common cause of sill rot, a repair that can run from the hundreds into the thousands depending on how long it went unnoticed.
The trim came off first, then the threshold, then the flooring for two feet back from the opening. Underneath, the subfloor sheathing had gone soft and dark, and the sill plate crumbled at the corner where a screwdriver pressed into it without resistance. The sliding door itself, replaced only six years earlier, looked fine from the room side the whole time. Nothing about the visible door explained what had been happening underneath it.
What had been happening was water finding a path past the track and into a rough opening that never had a formed drainage detail underneath it, only a bead of caulk at the threshold. That single missing part, and the six years it had to do its damage, is a common enough story in exterior door work to be worth understanding before the next installation happens rather than after.
What a Sill Pan Actually Does
A sill pan is a rigid or formed-membrane tray installed inside the rough opening, underneath where the door track sits. Its job is narrow but important: intercept whatever moisture makes it past the door's own weatherstripping and track drainage, and carry it back outside before it ever reaches the sill plate or subfloor underneath.
What happens when the slope is wrong: A sill pan needs a slight pitch toward the exterior; roughly 1/4 inch per foot is a commonly cited target, so gravity does the draining rather than the pan just holding water. A pan installed dead flat, or worse, pitched slightly toward the house, drains more slowly and holds water against the sill for longer than a properly sloped one, which is enough on its own to turn an occasional splash of water into a standing-moisture problem over time.
What happens when the end dams are missing: The raised edges at both sides of the pan exist to stop water from migrating sideways into the wall framing past the door's jambs. Without them, water that would otherwise drain straight out the front instead finds the path of least resistance sideways, which is why rot at a sill pan failure often shows up first at a jamb corner rather than dead center under the track.
What happens when the pan doesn't lap the water-resistive barrier correctly: The pan's edge has to sit on top of the barrier below the opening, not tucked behind it, so that any water draining off the pan runs down the face of the barrier and out, the same shingle-lap logic that keeps siding from trapping water. Reversed, the pan becomes a funnel directing water behind the barrier instead of over it.
Material versus labor: The pan itself, rigid manufactured or field-formed membrane, is inexpensive relative to the rest of a door replacement. Labor to install it correctly, tied into the surrounding flashing and water-resistive barrier, is where the real time goes. On a fixed-bid installation, that labor time is the part most likely to get compressed or skipped, not the part itself.
Why This Step Gets Skipped
On a job priced and scheduled in advance, every step that doesn't change what the finished opening looks like is a place cost can quietly get compressed. Fitting a sill pan correctly, tying it into the flashing and water-resistive barrier rather than just setting it in place, takes real time on a schedule where the crew is often already booked for the next job. Nothing about a rushed pan installation looks any different in the final photo than a correctly integrated one.
Caulking over a missing sill pan doesn't fix the drainage problem; it hides it. Water still finds the low point; it just takes longer to show up as a soft floor.
Caulk fails on a schedule; gravity doesn't: A properly detailed pan relies on slope and a drainage path to keep working, not an unbroken adhesive bond. Caulk cracks, UV-degrades, and separates at the joint over years. A sill pan installed correctly the first time keeps draining water long after any caulk bead applied at the same time has failed.
What Skipping It Actually Costs Later
Rot repair costs scale with how long the leak has been running before anyone notices, since rot spreads along the wood grain well past the visibly damaged area. A targeted repair caught early, limited to a single sill section, commonly runs a few hundred to just over a thousand dollars. Once damage has spread into adjacent framing or the subfloor over multiple years, that same repair can climb into the thousands, and cases involving structural framing or a subfloor section can reach considerably more. A sill pan, installed correctly the first time, is a small fraction of any of those repair tiers.
A real example of what a delay costs: One case on record: a prior contractor's patch-style repair ran about $800. When the rot returned and spread into adjacent framing, the proper structural repair years later cost more than $6,000, not because the problem grew on its own, but because it had years to spread into framing that wasn't part of the original damage.
Ask any installer directly whether a formed sill pan is included, not just "flashing" in general terms. "Flashing" can mean anything from a full sill pan system to a single strip of tape; the specifics matter more than the word.
What This Looks Like During a Door Replacement
During a full door replacement, the sill pan step happens after the old unit and threshold are fully removed and the rough opening is exposed, and before the new door goes in. The opening gets inspected for any existing moisture damage first, since installing a new pan over already-compromised framing doesn't solve a problem that's already started. Only once the framing is confirmed sound, or repaired if it isn't, does the pan installation itself happen: back dam first, then the membrane or manufactured pan pressed into the corners, then integration with the surrounding water-resistive barrier so the whole system drains as one continuous plane rather than as separate, disconnected parts.
Frequently Asked Questions
Sometimes, if the door itself is otherwise sound and the goal is correcting a known leak rather than replacing a working unit. This requires removing the interior and exterior trim and the threshold to access the rough opening, which is close to the same labor as a full replacement in terms of access, so it's usually only worth doing separately from replacement when the door itself has significant remaining service life left.
No. The pan is a field-installed part of the rough opening preparation, not a component that comes attached to the door unit itself. Manufacturer installation instructions generally call for one, but the door itself ships without it, which is part of why the step is easy for an installer to treat as optional even though the instructions say otherwise.
Without removing trim, not reliably. A sill pan sits below the visible threshold and track, hidden by the door's own hardware and finish trim. The more practical signal is indirect: an original estimate or contract with no itemized mention of sill flashing or a sill pan is a reasonable prompt to ask directly, rather than assume either way.
Less, but it still matters. A deep roof overhang or covered patio significantly reduces direct rain exposure at the door, which lowers the volume of water the drainage system has to handle. It doesn't eliminate it: wind-driven rain still reaches most covered openings during a hard storm, and condensation and minor track drainage happen regardless of roof coverage. A covered opening is lower risk, not no risk.
Two common approaches: a rigid, pre-formed pan molded to standard door widths, or a flexible, self-adhered membrane formed by hand into the corners of the rough opening on site. Rigid pans are faster to install correctly on a standard-width opening; field-formed membrane systems adapt to non-standard or previously-modified openings where a pre-formed pan wouldn't fit cleanly.
Ask to See It Before the Trim Goes Back On
A sill pan disappears from view the moment trim and flooring go back in, which is exactly why it's worth asking to see before that happens rather than taking "flashing's included" on faith. A five-minute look at the rough opening, before it's closed up, costs nothing and settles the question a lot more reliably than an estimate line item does.
Get a written assessment of what's happening at your door — including what it will take to confirm what's behind the trim, before any repair work starts. VResh Construction serves the Portland metro. CCB #241979. Call (503) 272-6436.