
French Door vs. Sliding Door: Which One Fits a Portland Home
The French doors had been leaking at the threshold for three winters. Water pooled on the hardwood inside the door every time a southwest storm pushed rain against the back of the house. The homeowner assumed the doors themselves had failed — the weatherstripping looked worn, the meeting stile let in cold air, and the bottom rail showed early signs of rot. Then the contractor pulled the interior casing and found the real problem: no sill pan had ever been installed under the door. Every rain event over the past 15 years has driven water past the threshold and into the subfloor framing below. The subfloor sheathing was soft in a 3-foot radius around the threshold, and the rim joist behind it had active rot.
The doors needed replacing. But the sill pan, the head flashing, and the subfloor repair were the actual project — the door selection was the last decision, not the first. That distinction matters in Portland, where the installation details behind the door determine whether it lasts 5 years or 25.
How the Two Door Types Work
French doors and sliding patio doors solve the same problem — connecting interior living space to an exterior deck, patio, or yard — through fundamentally different mechanisms.
French doors are hinged panels that swing open, either inward or outward. A standard configuration uses two panels that meet at a center stile. The door opens from the middle, providing a wide, unobstructed passage when both panels are fully open. The hinge side of each panel attaches to the door frame jamb, and the locking hardware engages at the center meeting stile and at the top and bottom of the active panel through multi-point locking systems.
Sliding patio doors use panels mounted on rollers that travel along a bottom track. One panel is fixed, one slides. The operating panel overlaps the fixed panel when open, which means the maximum opening width is roughly half the total door width. Larger configurations — three and four-panel sliders — offer more flexibility, with some allowing two operating panels.
The mechanical difference drives every downstream trade-off: space requirements, weatherproofing complexity, security, energy performance, maintenance, and cost.
Space Requirements
The most immediate practical difference between the two door types is the amount of floor space.
Sliding doors require no swing clearance. The operating panel slides behind the fixed panel within the plane of the wall. No interior floor space is needed for the door to open, and no exterior deck or patio space is blocked by a swinging panel. On Portland homes where the patio door opens to a narrow deck or a small yard, the sliding door's zero-clearance operation keeps the full usable area available.
French doors need swing clearance on one side. Inswing French doors require clear floor space inside the room equal to the full arc of both panels — roughly 5-6 feet of unobstructed depth in front of the door. Furniture placement near the door is constrained. Outswing French doors move that clearance requirement to the exterior, which works well on large decks but limits furniture placement and foot traffic paths on smaller porches or balconies.
The opening width trade-off. A standard 6-foot French door pair opens to the full 6-foot width when both panels swing wide. A standard 6-foot sliding door opens to roughly 3 feet — the width of the single operating panel. For moving furniture, hosting gatherings that flow between inside and outside, or creating a wide-open connection to the yard, French doors provide a wider usable opening from the same rough opening size.
| Feature | French Door (6 ft opening) | Sliding Door (6 ft opening) |
|---|---|---|
| Clear opening width | ~6 feet (both panels open) | ~3 feet (one panel slides) |
| Interior swing clearance | 5-6 ft depth (inswing) or none (outswing) | None |
| Exterior swing clearance | None (inswing) or 5-6 ft (outswing) | None |
| Threshold profile | Raised or flush, depending on config | Low-profile track |
| ADA accessibility | Flush threshold options available | Low-sill options available |
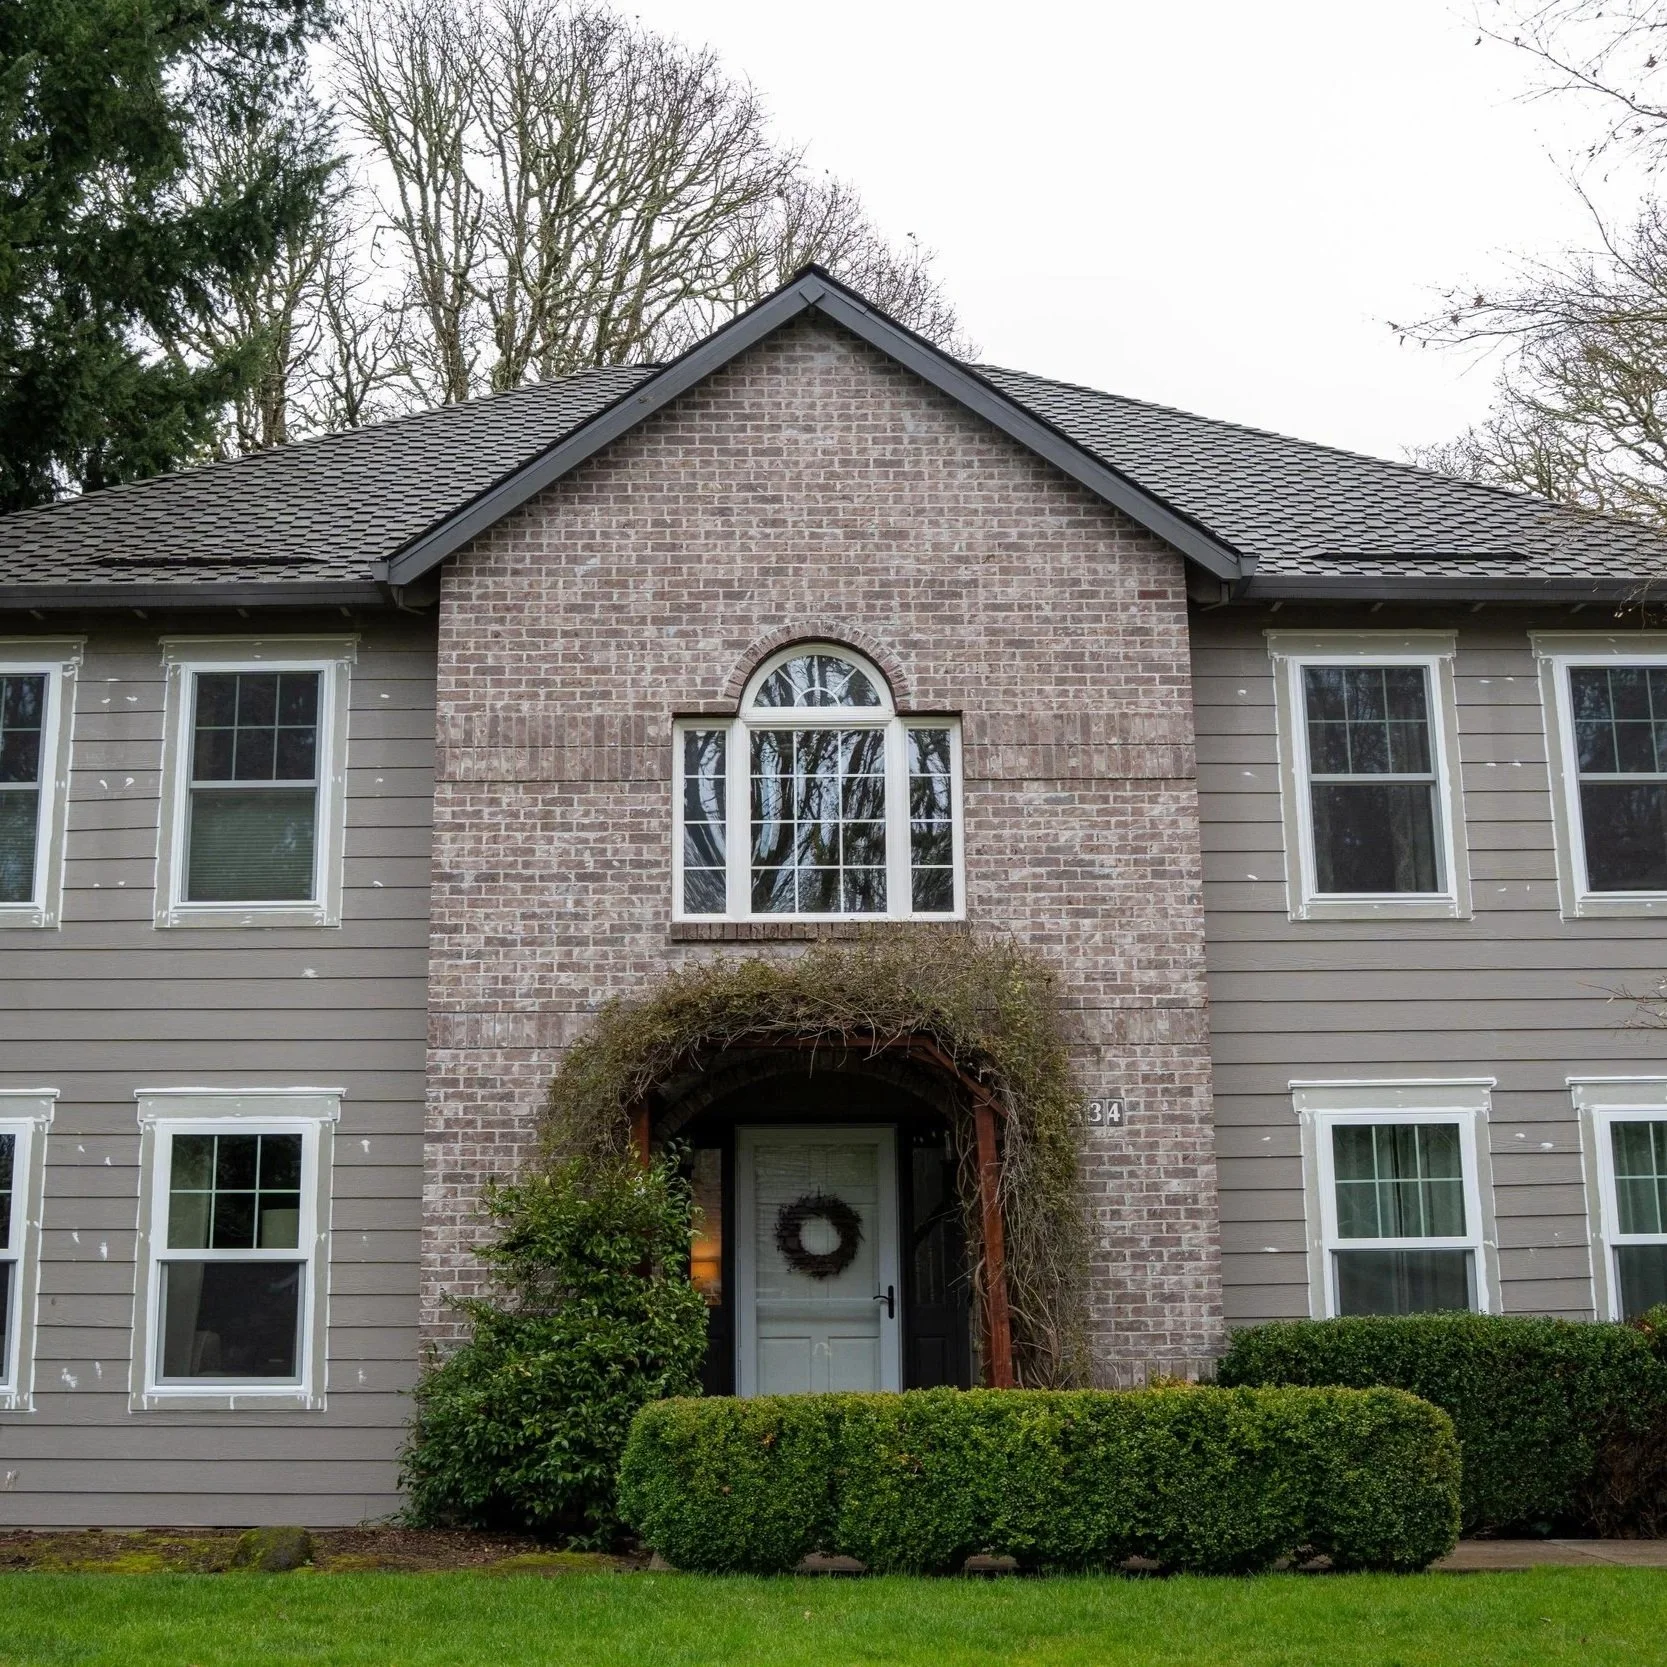
Portland home exterior highlighting patio door considerations, weatherproofing challenges, and durable installation methods for long-term rain protection and performance.
Weatherproofing in Portland's Climate
Portland's 37+ inches of annual rainfall — most of it arriving as sustained, wind-driven events from October through May — makes weatherproofing the deciding factor on many patio door installations. The two door types handle moisture differently.
Outswing French doors seal well against wind-driven rain. When closed, the door panels press against the frame stops, creating a compression seal that tightens under wind pressure. The harder the wind pushes, the tighter the door seats against its weatherstripping and stops. On west-facing and south-facing walls that take the brunt of Pacific storms, outswing French doors resist water infiltration effectively when properly installed and maintained.
Inswing French doors are more vulnerable. The seal on inswing doors relies on compression weatherstripping at the frame — the wind pushes against the door rather than pressing it into the stops. Strong wind events can flex the panels enough to break the seal at the meeting stile and the frame edges. Inswing configurations on weather-exposed elevations in Portland require higher-quality weatherstripping and more frequent maintenance to maintain their seal.
The meeting stile is the weak point on French doors. Where the two door panels meet at the center, the seal depends on an astragal — a vertical member attached to one panel that the other panel closes against. The astragal and its weatherstripping degrade over time and are the most common source of air and water leaks on French doors. Replacement of the astragal weatherstripping is a repair, not a door replacement, but it requires periodic attention.
Sliding doors seal at the track and interlock. The weatherstripping on a sliding door runs along the frame perimeter and at the interlock where the operating panel overlaps the fixed panel. Sliding door seals are simpler than French door seals — fewer joints, no meeting stile, no astragal. The trade-off is the bottom track. Track-mounted doors require the track to drain properly; a clogged or poorly sloped track holds water against the threshold and creates a leak path. Track drainage and maintenance are ongoing requirements in Portland's leaf-heavy, rain-heavy environment.
The sill pan matters more than the door type. Regardless of whether the installation is French or sliding, the sill pan at the base of the rough opening is the critical moisture management component. A sill pan catches any water that gets past the threshold — from a failed seal, a clogged track, or wind-driven rain that overwhelms the weatherstripping — and directs it to the exterior before it reaches the subfloor framing. A patio door installed without a sill pan in Portland's climate is on borrowed time.
Energy Performance
Both door types are available with identical glass packages — Low-E coatings, argon gas fill, double or triple glazing — so the glass-to-glass thermal performance can be matched across configurations. The energy difference comes from the frame, the seals, and the total glass area.
French doors have more frame area and less glass. The two separate panels, the meeting stile, and the wider frame profiles on French doors reduce the total glass area compared to a sliding door of the same overall size. More frame means slightly less heat loss through the glass but slightly more potential for air leakage at the additional joints and seals.
Sliding doors maximize glass area. The slimmer frame profiles and single-track design allow sliding doors to provide more unobstructed glass per square foot of opening. That larger glass area admits more natural light and solar heat gain — an advantage in Portland's heating-dominant climate where passive solar gain through south-facing glass offsets heating costs during the cool season.
Air leakage is the bigger variable. In practice, the energy performance difference between a well-installed French door and a well-installed sliding door with the same glass package is small. The larger variable is air leakage — and that depends on the quality of the weatherstripping, the condition of the seals, and how well the door was air-sealed to the rough opening during installation. A French door with degraded astragal weatherstripping leaks more energy than a sliding door with intact seals, and vice versa.
Security
The locking mechanisms differ significantly between the two door types.
French doors use multi-point locking. Modern French doors engage at three or more points — typically the center meeting stile, the top of the active panel, and the bottom. The multi-point system distributes force across the full height of the door, making it more resistant to forced entry than a single-point lock. The meeting stile reinforcement and the deadbolt at the center provide the primary security.
Sliding doors use a single-point latch and an optional foot lock. The standard sliding door lock is a hook latch at the mid-height of the operating panel — a single engagement point. Many homeowners add a foot lock at the base and a security bar in the track as supplementary measures. The single-point latch is the security limitation on standard sliding doors. Upgraded multi-point locking hardware is available on premium sliding door models, but adds cost.
Glass is glass. Both door types have large glass panels that can be broken. Tempered safety glass — required by code on all patio door installations — resists impact better than standard glass but can still be broken with sufficient force. Laminated glass options provide additional security on both door types, but are a premium upgrade.
Maintenance
French door maintenance centers on the meeting stile and hinges. The astragal weatherstripping needs inspection and periodic replacement. Hinges on outswing doors require lubrication and adjustment as they bear the full weight of the panel through every open-close cycle. Paint or finish maintenance on wood-clad French doors adds to the upkeep schedule. The threshold area needs regular inspection for water damage, particularly on inswing doors where rain can pool against the threshold.
Sliding door maintenance centers on the track and rollers. The bottom track collects dirt, leaves, and debris that impede smooth operation and can block the drainage path. Regular cleaning of the track is the primary maintenance task. Rollers wear over time — a sliding door that becomes difficult to operate usually needs roller replacement, a repair that involves lifting the panel out of the frame. Roller replacement is a service call, not a door replacement, and extends the operational life of the door significantly.
Portland-specific maintenance. In Portland's leaf-heavy, moss-prone environment, both door types require more frequent exterior maintenance than in drier climates. Sliding door tracks accumulate debris faster. French door thresholds and bottom rails stay wet longer during the 7-8 month wet season. Moss and algae growth on exterior door surfaces and thresholds is a cosmetic and maintenance issue on north-facing installations.
Cost Comparison — Portland Pricing
| Configuration | Installed Cost Range | Notes |
|---|---|---|
| 2-panel sliding door (5-6 ft) | $1,500-$3,500 | Most common residential replacement |
| 2-panel sliding door (8 ft) | $2,000-$4,500 | Common in 1970s-80s ranch homes |
| 3-panel sliding door (9-12 ft) | $3,000-$6,000+ | Center fixed, one or both ends slide |
| French door pair — standard (5-6 ft) | $2,500-$6,000 | Existing opening, standard brands |
| French door pair — premium (6-8 ft) | $6,000-$12,000+ | Marvin, Andersen 400/E-Series, custom sizes |
| Conversion: sliding to French | $2,500-$6,000 | May work in existing opening if wide enough |
| Rough opening structural repair | Add $500-$4,000+ | Subfloor, rim joist, framing as needed |
These ranges include removal of the existing door, rough opening inspection, installation with sill pan and head flashing, air sealing, and interior and exterior trim. Rough opening repairs, structural modifications, and lead-safe compliance for pre-1978 homes are additional.
Why French doors cost more. The door units themselves carry a higher price point than comparable sliding doors from the same brand. The installation is also more labor-intensive — French doors require precise hinge alignment, multi-point lock adjustment, astragal fitting, and threshold leveling. The additional labor adds to the installed price.
Brand Options in Portland
Portland contractors install the same major patio door brands in both French and sliding configurations. The brand choice affects price, warranty, and material options.
Milgard is the most commonly installed patio door brand in the Portland metro. The Tuscany series (vinyl) and Trinsic series (contemporary vinyl) cover standard residential French and sliding door replacements. Milgard carries a Full Lifetime Warranty for the original purchaser. Milgard sliding doors run $1,500-$3,500 installed for a standard two-panel configuration. French door pricing starts higher due to the more complex hardware and installation.
Andersen covers a wide range. The 200 Series (Fibrex composite) provides a solid mid-range option in both French and sliding configurations. The 400 Series (wood interior, Fibrex exterior) suits homes where interior wood character matters. The E-Series provides the highest level of customization — any size, any divided light configuration. Andersen carries a transferable limited warranty with 20-year glass coverage.
Marvin occupies the premium tier. The Marvin Elevate (Ultrex fiberglass exterior, wood interior) and Marvin Signature (formerly Ultimate) lines offer French doors specified with exact divided light configurations to match original Portland bungalow and four-square door profiles. Marvin is the typical choice for historic home restorations where matching the original door character is required.
Therma-Tru offers fiberglass French doors with strong Pacific Northwest track records — moisture-resistant, dimensionally stable, and available in realistic wood-grain textures. Therma-Tru is a common choice when durability and low maintenance are top priorities at a moderate price point.
When to Choose Each Door Type
Sliding doors are the better fit when floor space is limited on one or both sides of the opening, the priority is maximum glass area and natural light, the home's style is contemporary or mid-century, the budget favors lower installed cost, or the opening is on a quiet, sheltered elevation where weatherproofing demands are moderate.
French doors are the better fit when the opening faces a weather-exposed elevation (west or south in Portland) and outswing configuration provides superior rain resistance, the home's style is traditional — Craftsman, Colonial, bungalow, four-square — and the door aesthetic matters, the homeowner wants a wider clear opening for indoor-outdoor flow, or security through multi-point locking is a priority.
The conversion question. Replacing an existing sliding door with French doors is one of the more popular patio door upgrade projects in Portland. The conversion typically works within the existing rough opening if the opening is wide enough for two standard door panels. When structural modifications are required — widening the opening or modifying the header — the project scope and cost increase. A contractor assesses feasibility and structural requirements at the estimate stage.
Get quote — Considering French doors or sliding doors for a Portland home? VResh Construction installs all major brands with proper sill pan, head flashing, and drainage plane integration on every project. Free on-site assessment. Call (503) 272-6436.
Frequently Asked Questions
The Installation Matters More Than the Door Type
A properly installed sliding door with a sill pan, head flashing, and air-sealed rough opening outperforms a French door installed without those details — and vice versa. The door type affects aesthetics, space planning, and day-to-day operation. The installation details — sill pan, drainage plane integration, head flashing, threshold sealing — determine whether the door protects the structure behind it for decades or allows moisture damage to develop within years. In Portland's sustained rain climate, the installation is an investment. The door is the finish.
Request estimate — Planning a patio door replacement? VResh Construction installs Milgard, Andersen, Marvin, and Therma-Tru in both French and sliding configurations. Proper flashing on every project. Call (503) 272-6436.
