Types of Sliding Glass Doors: 3 Options for Portland Homes
Quick Answer: Patio doors fall into three types: sliding doors on a track, hinged French doors, and multi-slide systems that stack open. Costs range from roughly $2,200 to $28,000+. The right fit depends more on the wall's structure than on style.
A homeowner comparing options for a kitchen remodel had three sample sections lined up on sawhorses next to the old opening: a two-panel vinyl slider, a pair of French doors with the meeting strip visible down the center where the panels came together, and a four-panel unit an installer had wheeled over on a demo cart. She pushed the slider first, and the panel rolled on its track with almost no resistance. She stepped to the French doors next and swung one open on its hinge, a completely different motion, the door needing several feet of clear floor to travel through before it stopped against the wall. At the four-panel unit, she pushed the lead panel, and it took a real, deliberate shove to get moving, enough glass and aluminum in the frame that sliding it felt closer to moving a loaded file cabinet than tapping open a screen door.
The three doors looked related and operated almost nothing alike. Panel count, opening mechanism, and frame material determine how a patio door performs, what it costs, and what has to happen to the wall behind it, not just which one looks best in a brochure photo. Sorting sliding doors into these categories, and understanding what actually changes between them, answers the question that matters for a specific wall and a specific opening: which type fits, and why.
Two- and Three-Panel Sliding Doors: The Standard Configuration
The two-panel slider is the door most people picture when they hear "sliding glass door." One panel is fixed in place; the other rolls on a track behind or in front of it. Manufacturers build these in standard widths of 60, 72, and 96 inches, with three- and four-panel versions extending the same track system to 10-16 feet for a wider opening without moving into multi-slide territory.
Panel arrangement: A two-panel door is almost always one fixed panel and one operable panel (commonly labeled OX or XO, depending on which side slides). A three-panel door can run one fixed center panel with two operable panels on the outside, or two fixed panels with one operable panel in the middle, changing both the usable opening width and which side of the room gets the clear path outside. A four-panel door typically pairs two operable panels that slide past two fixed ones, so only half the total width ever opens at once even though all four panels are visible.
Frame material: Vinyl framing does not absorb moisture and does not need repainting, which is why it dominates the mid-range of this category. Fiberglass frames hold tighter tolerances under temperature swings and are usually the step up from vinyl. Aluminum frames give the narrowest sightlines for the most glass, but standard aluminum conducts heat and cold directly through the frame; a thermally improved version breaks that path with a non-metal barrier between the interior and exterior faces.
A correct installation: The rough opening under a sliding door needs a formed sill pan, not just a bead of caulk at the threshold, so any water that gets past the track drains back outside instead of soaking into the subfloor. Head flashing above the opening does the same job for water running down the wall face. Both are inexpensive relative to the door itself, and both are the first things worth asking about before comparing brands.
Typical cost and timeline: A standard two-panel vinyl or fiberglass slider installed in an existing rough opening, including a sill pan, head flashing, and interior and exterior trim, generally runs $2,200-$4,500 and takes about a day. Three- and four-panel versions in the same standard sizes track upward from there mainly on door and glass cost, not labor.
French Patio Doors: Two Hinged Panels, A Different Opening
A French patio door, sometimes just called a hinged patio door, has two panels that swing open on hinges rather than sliding on a track. Either both panels can operate, opening the full width, or one panel can be fixed with only the other hinged, which lowers cost but also lowers the usable opening.
What makes it "French": The defining features are a taller bottom rail (the horizontal framing piece below the glass) and wider stiles (the vertical framing next to the glass) than a sliding door uses, which is why French doors read as more traditional even before any grille pattern is added. A door with narrow, even framing all the way around the glass can still be hinged without reading as classically "French."
The real tradeoff: Because the panels swing instead of gliding flush with the wall, a French door needs clear space, typically a few feet, on whichever side it opens toward. That space requirement is the main reason sliders dominate small patios and decks while French doors show up more often where there's a full room on the other side of the opening.
The center meeting point: Where the two panels meet in the middle, an interlocking strip called an astragal (fixed to one panel, with weatherstripping that the other panel closes against) is what keeps that seam weathertight when both doors are closed. It is a different sealing mechanism than a slider's track-mounted weatherstripping, and it is worth understanding as a distinct component rather than assuming a French door seals the same way a slider does.
Typical cost and timeline: French patio doors generally run $3,000-$6,500 or more installed, reflecting the cost of two operable, hinged panels and their hardware rather than one fixed and one operable panel on a track. Installation in an existing opening usually takes one to two days.
Multi-Slide and Lift-and-Slide Systems: Opening an Entire Wall
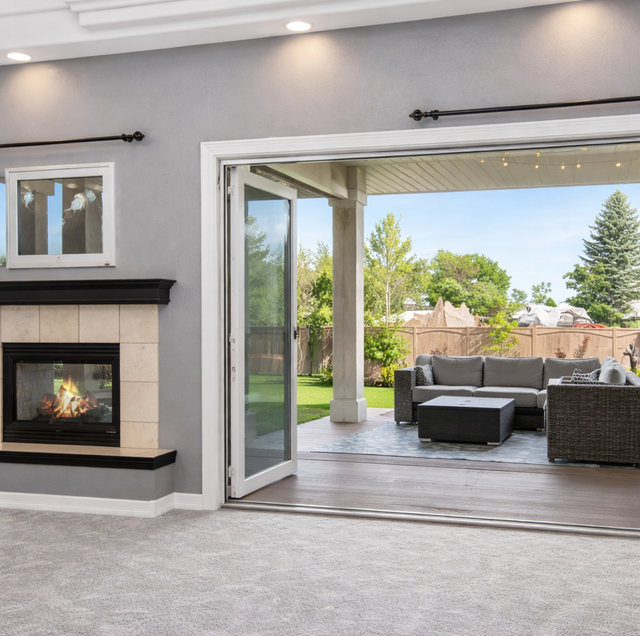
Multi-slide and lift-and-slide doors extend the sliding concept to three, four, five, or six panels that slide and then stack, either against one jamb, split toward both jambs, or disappear into a pocket built into the wall on either side. These are the systems behind a wall of glass that opens most of a room to a patio or yard, and they come from a narrower set of product lines: Marvin, Andersen's Liftslide and MultiGlide series, and Milgard's Moving Glass Wall system among them.
Real engineering limits: These are engineered products with published maximums for panel size, unit height, and how many panels can travel in one direction before the configuration has to change (a corner, a pass-through, or panels stacking toward both sides instead of one). An accurate quote requires the actual opening dimensions, not a general sense of "a big door."
What the wall needs: A multi-slide opening this wide almost always needs a structurally engineered header sized for the load above it, plus sill flashing designed for a much longer run than a standard door's. Because the opening is large enough to change how the wall performs structurally, this category is also the one most likely to require a permit and a structural engineering review before anything gets ordered, not just before it gets installed.
Typical cost and timeline: Multi-slide and lift-and-slide systems generally run $8,000-$28,000 or more, depending on panel count, overall size, and brand, with the header and structural work adding to both cost and schedule. Installation runs one to two days for a like-for-like swap and two to three days when the rough opening needs to be enlarged or reframed first.
Frame Material and Glass: What Changes Behind the Numbers
Across all three door types, the glass package matters as much as the frame. Standard installation uses double-pane glass with a low-emissivity (low-E) coating and argon gas between the panes, the baseline for reasonable energy performance in any of these categories. Triple-pane glass, with two gas-filled air spaces instead of one, is available as an upgrade on most product lines and is worth pricing out on the largest openings, where the glass area makes the difference more noticeable than it would on a single window.
Wood-interior doors, typically wood on the room side with a low-maintenance vinyl, fiberglass, or aluminum cladding on the exterior side, sit at a different price point than all-vinyl or all-fiberglass construction and are chosen more for interior appearance than for weather performance, since the cladding is what actually faces the weather either way.
What the Wall Behind the Door Has to Support
Every one of these door types replaces a section of exterior wall, and exterior walls in most wood-framed homes do double duty: they enclose the house, and they help resist the lateral, racking forces that wind and seismic activity put on the structure (what engineers call shear wall capacity). Widening an opening, or replacing a window with any of these doors, reduces the amount of solid wall doing that second job on that wall line. For a slider replacing an existing slider in the same opening, this is rarely an issue. For a multi-slide system replacing a window, or any opening substantially wider than what was there before, it is exactly why an engineered header and sometimes added bracing elsewhere on the wall are part of the scope, not an upsell.
Before assuming a hard-to-operate slider needs full replacement, check the rollers and track first. Roller replacement generally runs $150-$400, and a bent track or debris buildup causes more "broken door" complaints than a failed unit does.
Wood-frame and wood-clad door components also move with moisture and temperature the same way the rest of a house's wood does: they swell somewhat during the wettest months and shrink back as the wood dries out in warmer, drier stretches. A door set tight during a dry spell can bind slightly during a wet one, and the reverse happens too, since moisture gain and heat-driven drying push wood dimensions in opposite directions at different times of year. This is a property of the material, not a defect tied to one season, and it is one reason a quality install leaves appropriate clearance around the panels rather than fitting them to conditions on install day alone.
Frequently Asked Questions
Published limits vary by product line and get updated periodically, so any figure here should be confirmed against the current spec sheet before a design is finalized. As one commonly published range, a typical thermally improved multi-slide system tops out around a 50-square-foot panel size, a 10-foot unit height, and five panels traveling in one direction before the configuration has to change. A non-thermally-broken version of the same product line can go larger, up to roughly a 60-square-foot panel, 12 feet tall, and seven panels in one direction, since it isn't built around the added insulating layer a thermal break requires. Anything beyond those figures moves into a custom-engineered order rather than a standard configuration.
No, though they solve the same problem two different ways. On a slider, weatherstripping built into the track and jamb seals against the moving panel. On a French door, the panel that isn't the primary operator is usually anchored top and bottom with flush bolts or a multi-point lock rather than relying on the astragal alone, and it's that hardware, not the weatherstripping, that actually keeps the meeting point aligned and weathertight over years of use. If a French door starts drafting or leaking at the center seam, checking whether those flush bolts have worked loose is a faster first step than assuming the weatherstripping has failed.
Not always. Standard fiberglass insect screen can sag or tear on wide spans and with frequent pet or foot traffic. Manufacturers offer heavier-duty screen options built specifically for this, including high-transparency mesh designed to preserve the view and screen fabric marketed as roughly 2.5 times more tear- and puncture-resistant than conventional insect screen, according to manufacturer product literature. Worth specifying by name when ordering a wide opening rather than assuming the standard screen scales up.
Not necessarily, and there's a cheaper step worth trying before ordering new rollers: most sliding panels have an adjustment screw near the bottom corner, accessible from the face of the panel, that raises or lowers the roller height without replacing it, and a panel that's simply settled slightly out of level often rolls freely again once that's reset. If adjustment doesn't fix it, replacement rollers run $150-$400 installed. Full door replacement makes more sense than repeated roller service on a door already past 20 years old with visible pitting or corrosion on the track itself, since new rollers would still be riding on the same worn track.
Standard sliding door tracks sit noticeably proud of the finished floor. Some lift-and-slide systems use a different track design specifically to reduce that: certain flush-track systems project as little as 3/16 inch above the finished floor, which is closer to a threshold transition strip than a traditional door track. That detail is worth asking about directly if a low or barrier-free transition to the patio is a priority, since it isn't standard across every multi-slide product.
In most jurisdictions, yes, because enlarging or relocating an opening in an exterior wall changes the structural framing at that wall, not just the finish materials. This is different from replacing an existing patio door with a same-sized unit in the same opening, which typically does not require the same level of review. Confirming which category a given project falls into before ordering the door avoids finding out mid-project that a header or engineering review was needed.
What the Rough Opening Ends Up Deciding
The style question, slider or French or multi-slide, usually gets settled fast; most homeowners already have a sense of which one fits the room. The harder questions are the ones the wall itself answers: how wide the existing opening is, whether it's a load-bearing section of that wall, how much floor space is free for a door to swing into, and what the header above it can support if the opening gets wider. Those answers, more than any brand name or finish color, determine which of the three categories is actually available for a given wall, and at what cost.
Get a written comparison for your actual opening — see how sliding, French, and multi-slide options price out against your existing wall, including any header or flashing work each one needs, before deciding. VResh Construction serves the Portland metro. CCB #241979. Call (503) 272-6436.