
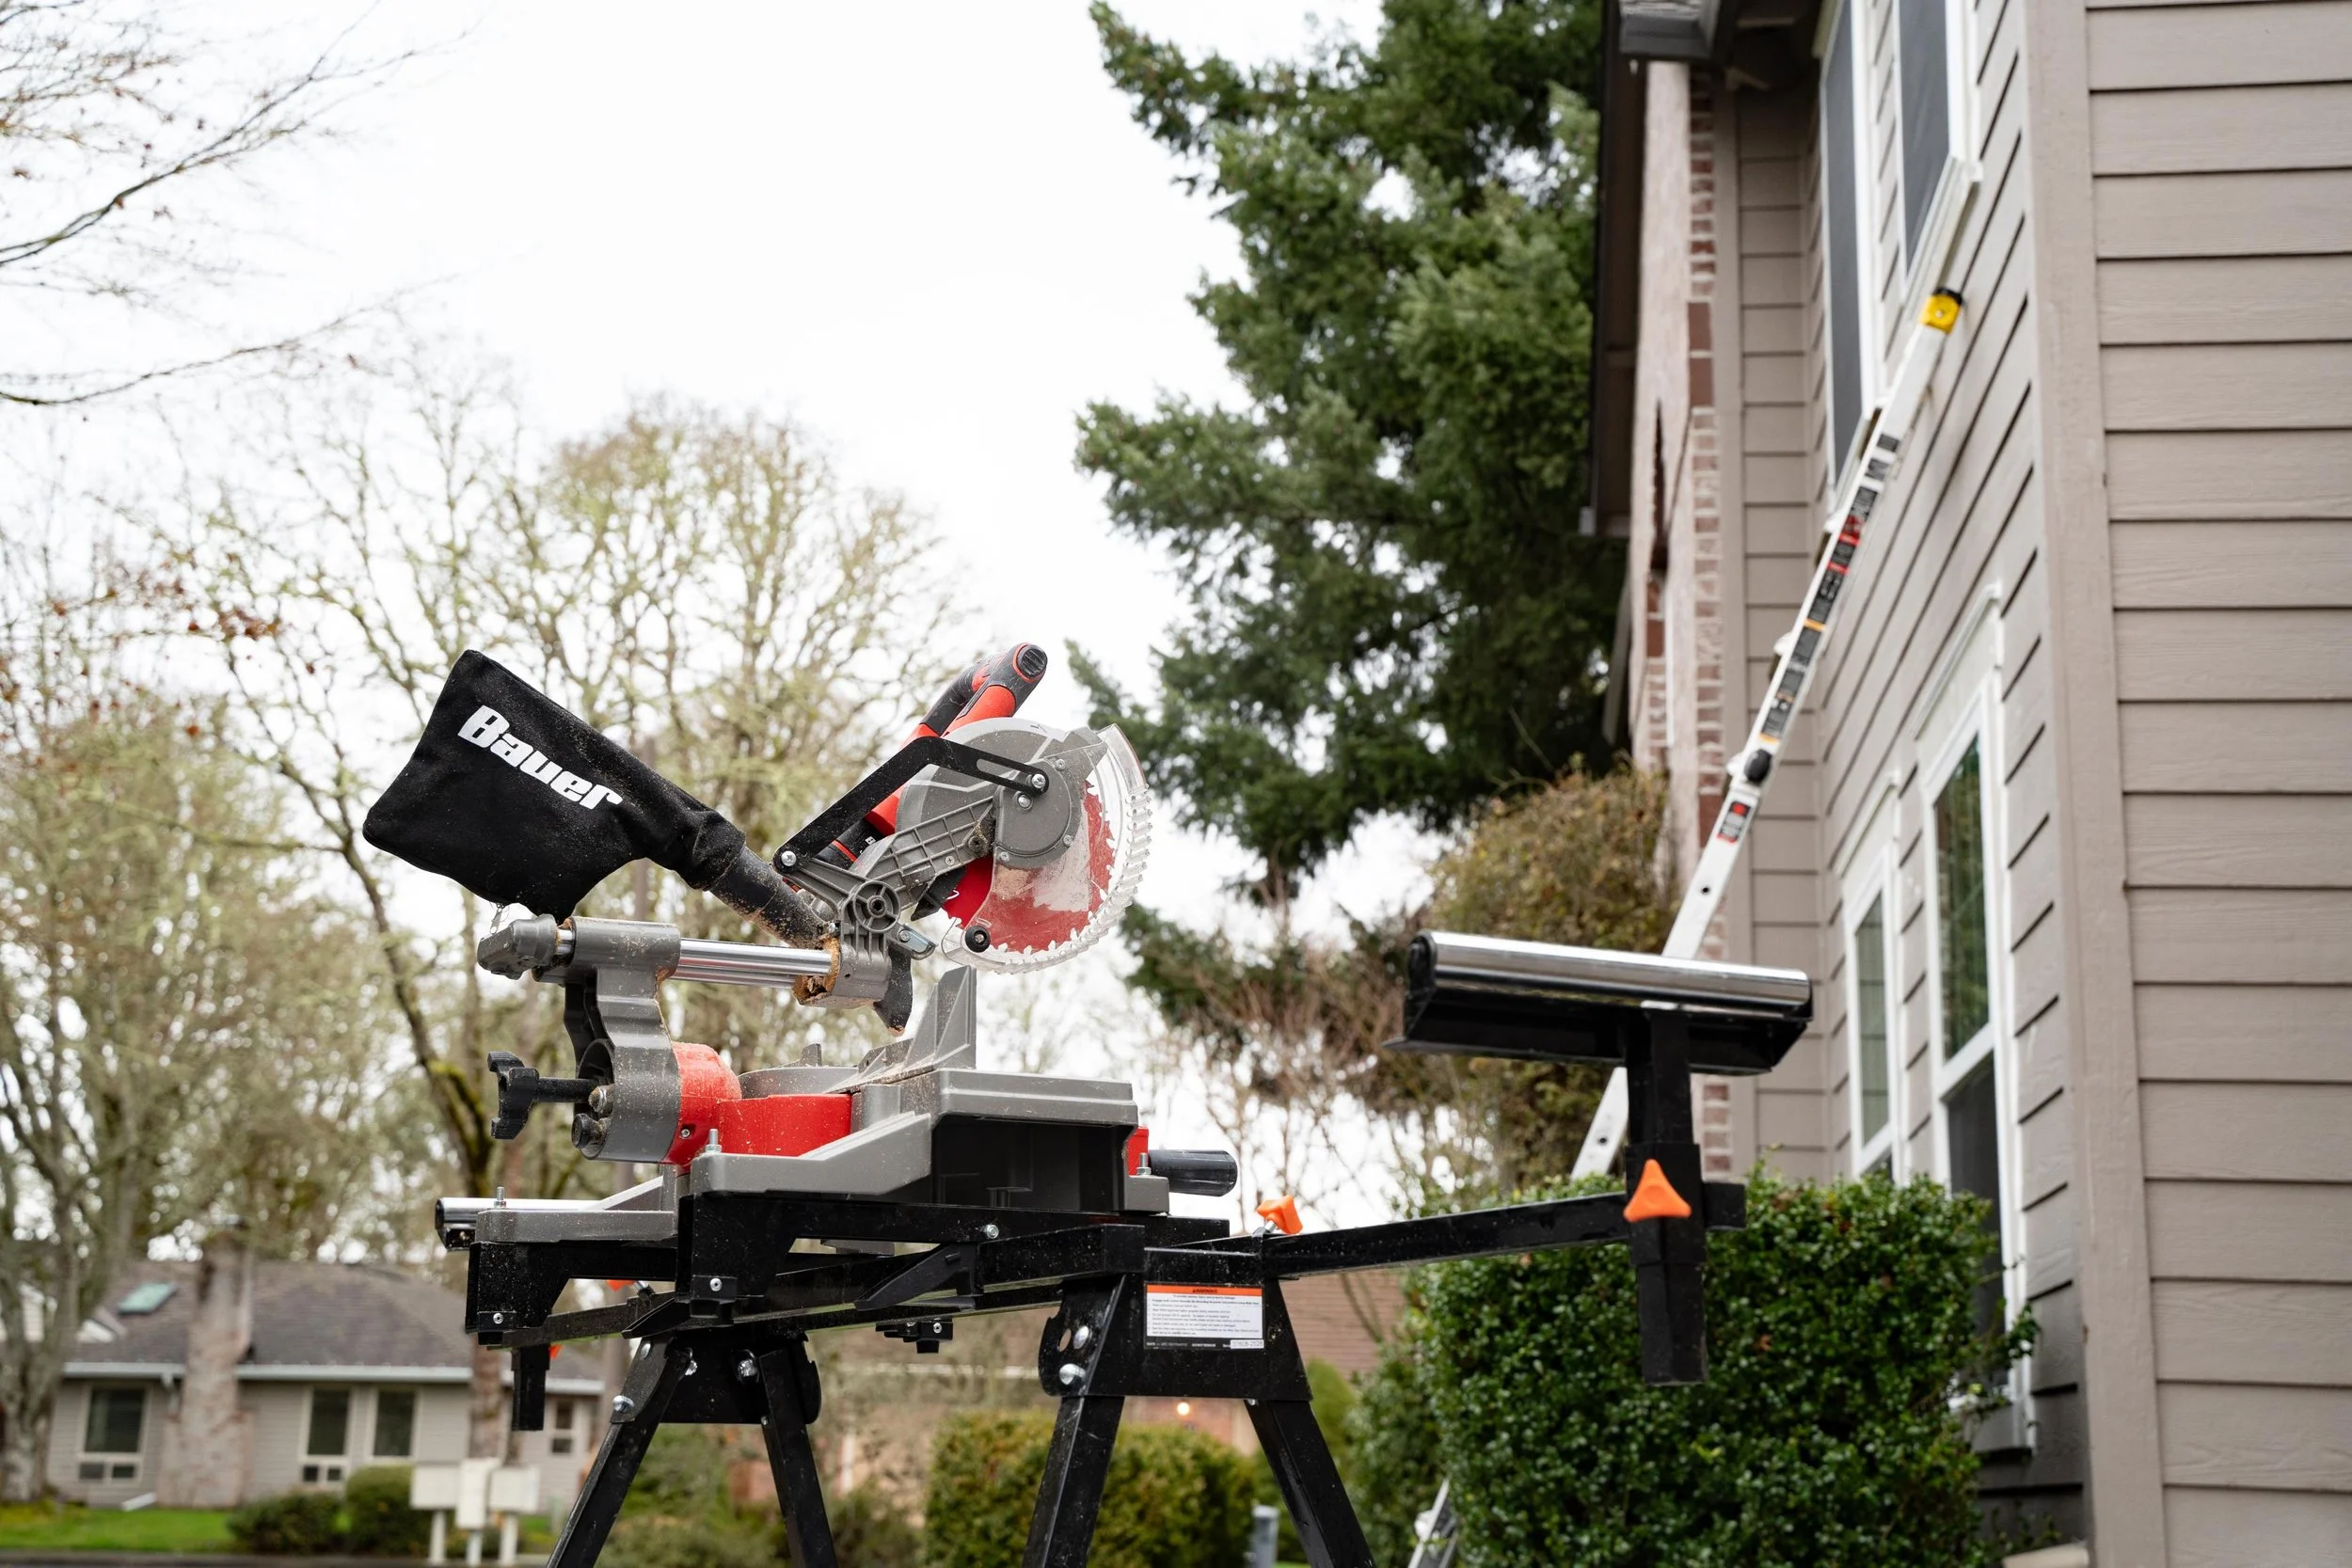
Egress Window Installation in Beaverton, OR


The day before VResh Construction opens the ground for a Beaverton window well, it requests an inspection of a silt fence. Beaverton's residential inspection handout is the reason: "Erosion control inspection shall be requested one day prior to the scheduled footing/foundation inspection and receive approval prior to any requests for footing or foundation inspections." A footing request made without that approval, or on the same day as it, "will not be performed until erosion control approval has been obtained." On a poured well, the well's base and drain are that footing. So, the silt fence around a pile of excavated soil the size of a dining table is inspected first, and everything the main egress window page describes- the cut, the header, the well, the window- waits on that pass.
The fence, then the pins
Beaverton assigns inspectors by 7 a.m. and rolls any same-day request to the next business day, so the erosion request goes in the day before the dig and the footing request the day of it. When the inspector comes, two more things have to be on site, or there is no inspection: the city's stamped plans, which "must be on site and available for the inspector's use or the inspection cannot be performed," and a sign at the street with the job address; failing to post it, the handout says, "may result in you not receiving your inspection." If you are the homeowner, the sign is the one thing the crew will ask you to leave alone.
The plan set behind the stamps carries what Beaverton's residential checklist asks for on an alteration, and one line on that list comes up before the estimate: "radon mitigation information." The state requires radon-resistant construction in new houses in Washington County, and on a house built with a sub-slab system, the well cut is drawn so the system is not opened.
Beaverton's footing inspection checks that "reinforcing is in place per plans, and form work completed," and it checks the property line: "property pins are required to be exposed for this inspection so required setbacks can be verified." That rule matters more on a window well than on most footings, because Beaverton's list of what may project into a required yard- sills and eaves at 2 feet where the side setback is 5 feet, open fire escapes at 4 feet 6 inches- does not mention a window well, and a well inside a recorded utility easement needs an encroachment permit, issued by the City Attorney with the City Engineer's consent, settled at the drawing stage. VResh has the pins located before the site plan is finished, so the drawing shows the well's distance to the line, and the inspector can see the same number in the ground.
After the footing passes, the order is the one every egress job follows and the main page lays out; Beaverton's final inspection is signed only after the erosion control, plumbing, and electrical finals have passed.
The curb pipe
Beaverton's flat ground is Missoula-flood silt, and the soil series defined on it, the Aloha silt loam, carries a perched water table 12 to 24 inches down in a normal winter. The code sets a well's projection at 36 inches and says nothing about depth, but a well floor has to be lower than a below-grade sill, so on a full basement it is commonly 3 feet or more down, in that water for part of the winter, and the parcel's soil unit is checked before the drain is drawn. Where the water leaves is not the contractor's choice in Beaverton. The city's engineering design manual says that in single-family development roof and foundation drains "shall be piped to the street gutter or directly to the public storm drain system," the gutter connection made "through a three (3) inch plastic pipe set in the curb," and that where the lot's topography prevents a curb connection the drains are "directly piped to the public storm drain system." No private storm drain may cross another lot. The well drain VResh installs joins the footing-drain or rain-drain line that already runs to that curb pipe, and the site plan shows "location, size, and slope of rain drains and under-floor/footing drains" because the checklist asks for exactly that.
Split-levels, and the flat terraces
Beaverton has the smallest share of pre-1950 housing of the six cities on this list, about 4 percent, so its basements are not the full masonry cellars of an older town. They are the daylight and partial basements of the 1960s through 1980s, which together make up close to half of the city's homes: split-levels and hillside ranches around Sexton Mountain and on the slopes to the southwest. On a split-level, the lower floor is already half out of the ground, and a code-size egress window on the exposed wall is a framed opening in a wood wall rather than a cut through concrete; the well is shallow or not needed at all. On the flat terraces, the basement is below grade on all sides, and the job is the one described on this page. The state's 2022 hazard report for the county identifies "the southwestern portions of Beaverton" as having landslide risk, and on a Cooper Mountain lot, the well and its drain are placed with that in mind. Whichever kind of basement it is, a house built before 1978, which is roughly one Beaverton home in three, brings the lead-safe protocol with it.
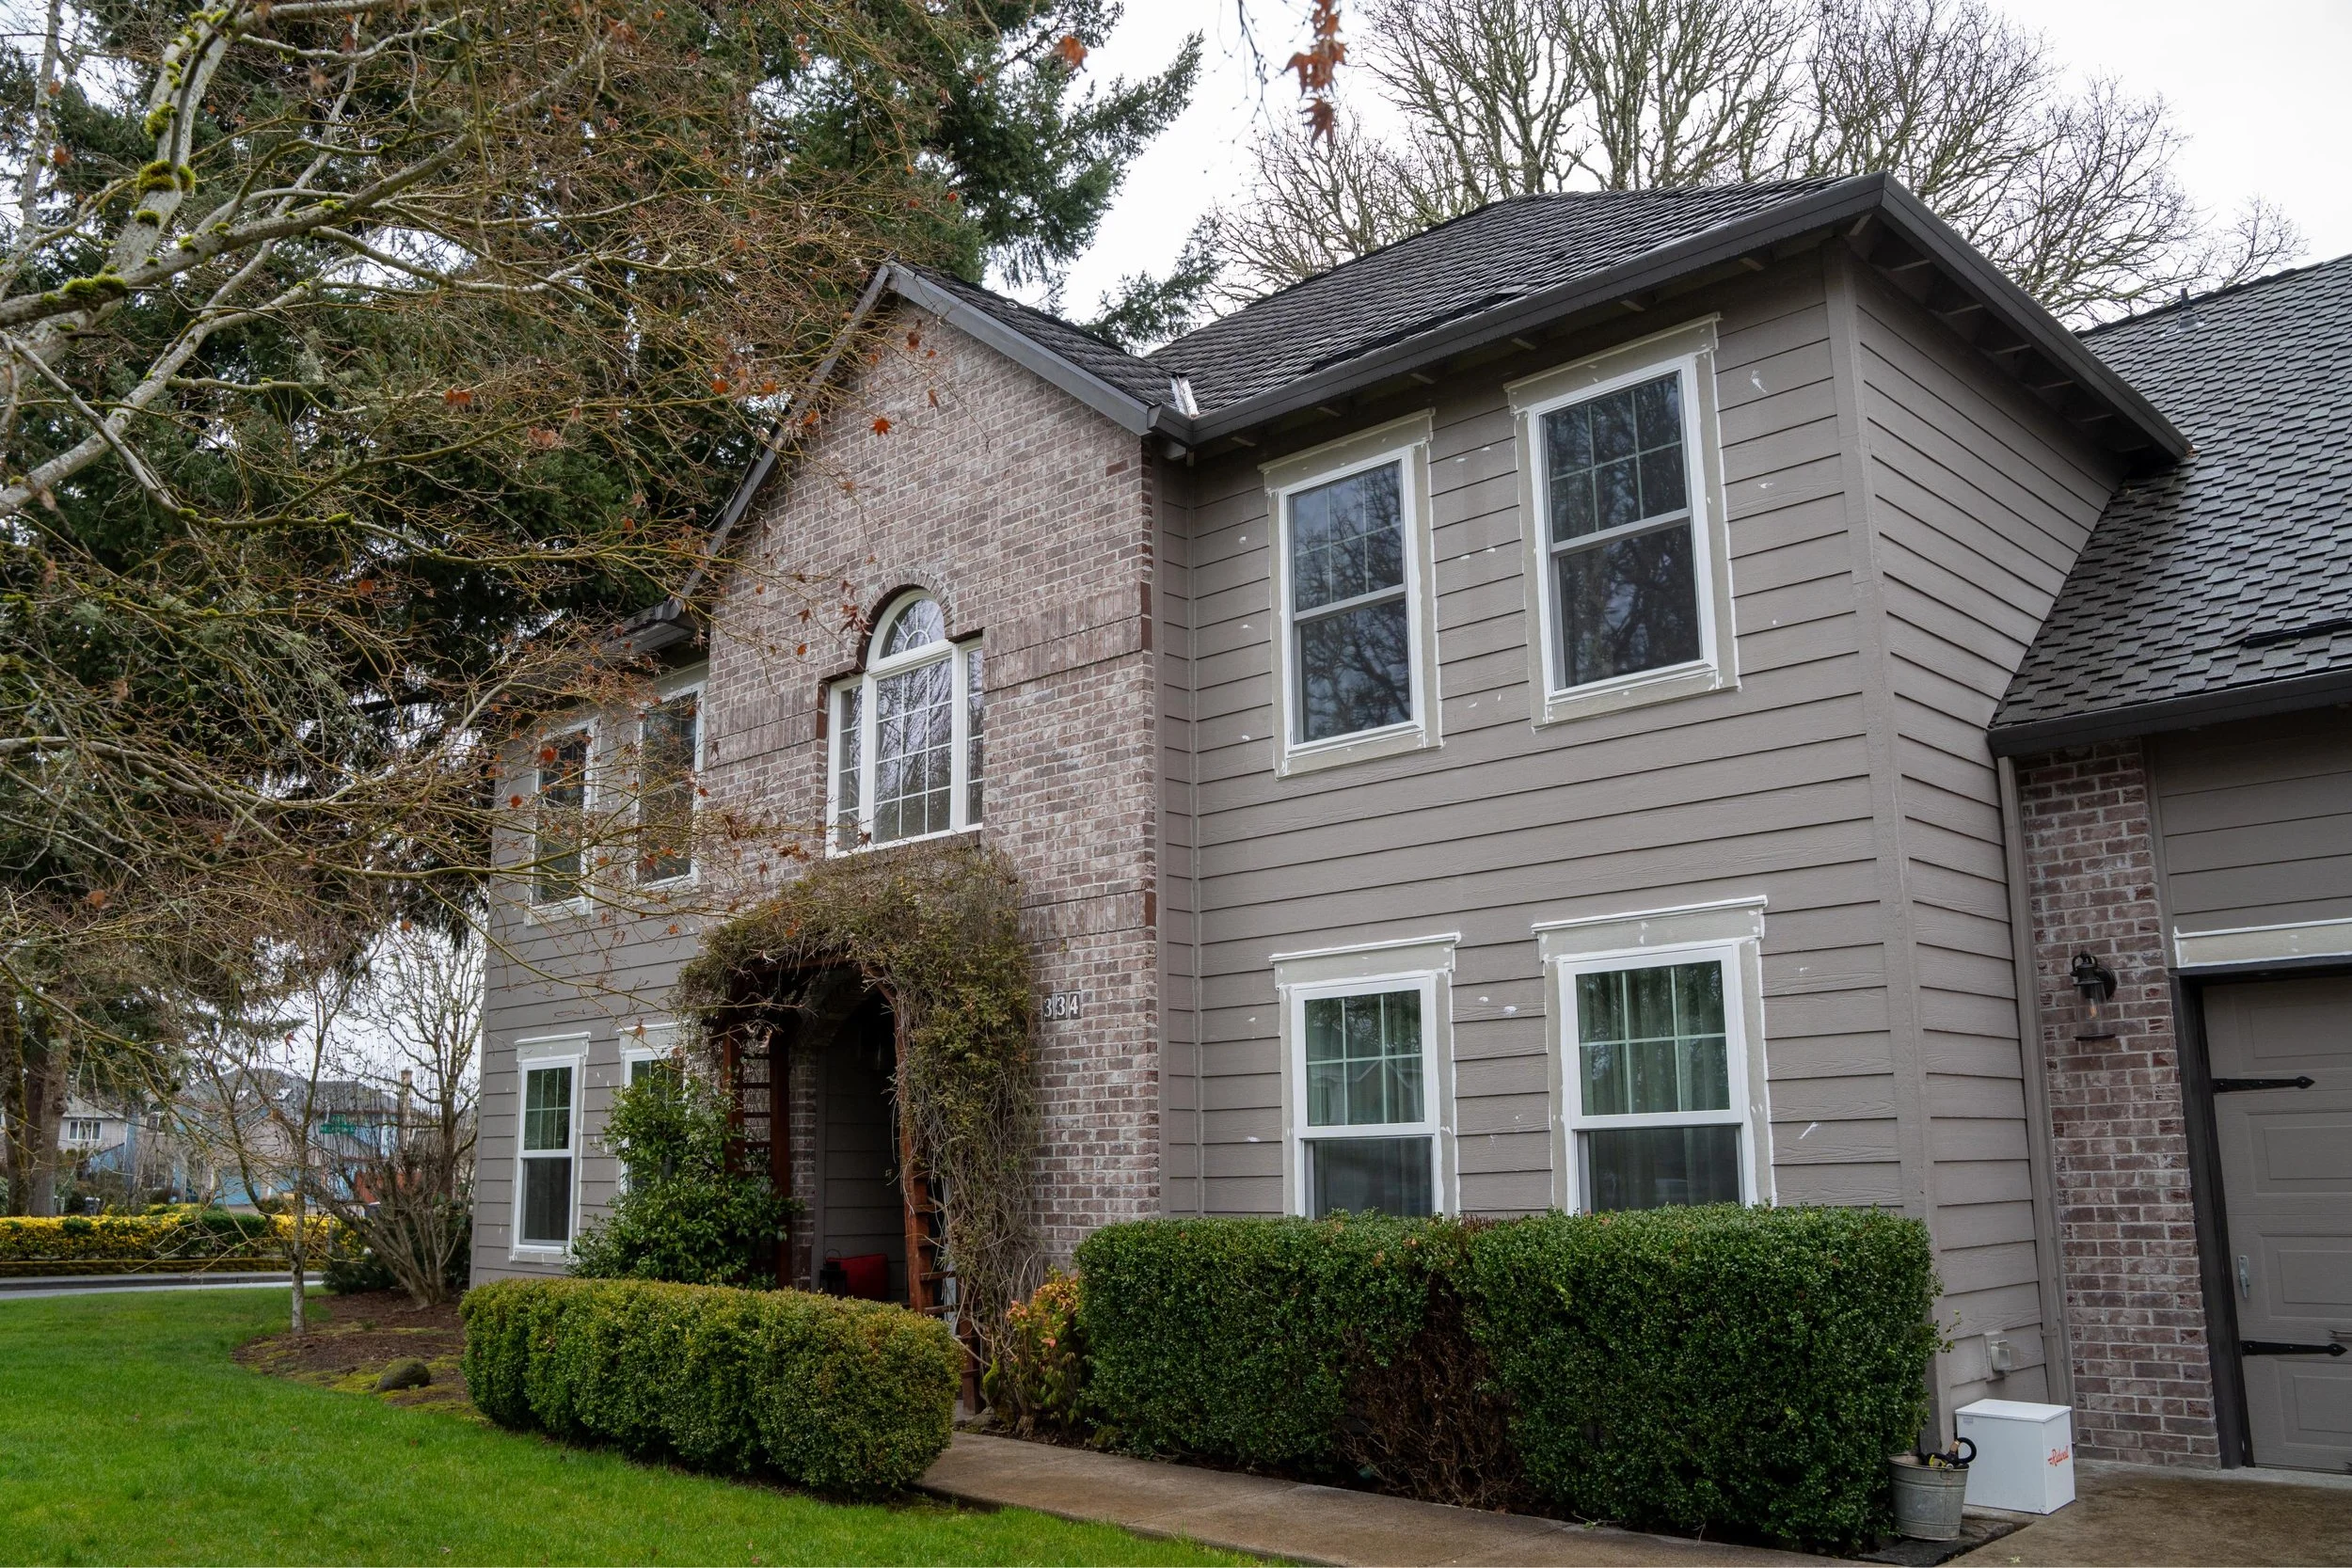
What the plan set has to show
Beaverton's residential checklist says it is "a guide and shall not be considered a complete list," but for an egress cut it is close to one. The site plan carries "location, size, and slope of rain drains and under-floor/footing drains" and "building finish floor elevations and elevations at all property corners." Elevation views, "a minimum of 2 views" for an exterior alteration, "need to reflect the actual grade," which on a well is the point: the drawing shows the well rim against the real lawn. The existing floor plan and the proposed one both show "window and door locations and dimensions," so the old basement window and the new egress unit appear side by side with their sizes, and the proposed plan gives "each room's use with dimensions," which is where the room becomes a bedroom on paper. The structural sheet lists the header over the new opening, and the footing detail shows "dimensions, required reinforcement, frost depth, anchorage, stem wall height." Then the smoke and carbon monoxide detectors and the radon line already mentioned. VResh draws the site plan and the header for a Beaverton basement before the estimate is final, because the header size and the drain route are what the estimate is built on.
Two of the handout's smaller rules land before the first cut. "Revisions and field changes to approved plans shall be submitted to and approved by the City plans examiner prior to requesting an inspection for that portion of the project," so a well moved 2 feet along the wall on the day of the dig is a revision, and it goes back to the plans examiner. And "reinspection fees are assessed for each inspection when the City receives too many inspection requests for the same correction item(s), or the inspection isn't ready when the inspector arrives," which is the reason the erosion request goes in only when the fence is actually up.

Serving Portland Metro Area
VResh Construction provides window replacement, siding installation, roofing, dry rot repair and full exterior renovation services throughout the Portland metro area and Southwest Washington.
Portland Metro — Oregon
Southwest Washington
Extended Service Areas
(503) 272-6436 — Call or Text, Available 24/7
We answer calls and texts at any hour. For storm damage, active leaks, or structural emergencies, calling directly is the fastest path to a response.
Egress window questions from Beaverton, OR


Client's Talk
We have a wealth of experience working as main building contractors on all kinds of projects, big and small, from home maintenance and improvements to extensions, refurbishments and new builds.
The sign, the fence, the pins
Bring VResh the address and the basement, and the rest is scheduling. Call or text (503) 272-6436.