Patio and French Door Installation in Beaverton, OR
Door Openings Planned Around the Room's Light and Air. Railings and Steps Sized to the Drop Outside. Glass Picked for the Wall It Faces. Blinds Sealed Inside the Panes.
A patio or French door cut where a window sat gives the room a way outside, and it can take away the room's main daylight and its only sash that opens. In Beaverton, the residential property maintenance chapter of the city code, 8.07, sets a floor for both. Every habitable room needs a minimum window area measured against its floor, plus a window or skylight that opens unless the room has mechanical ventilation, and the chapter covers owner-occupied houses as well as rentals.
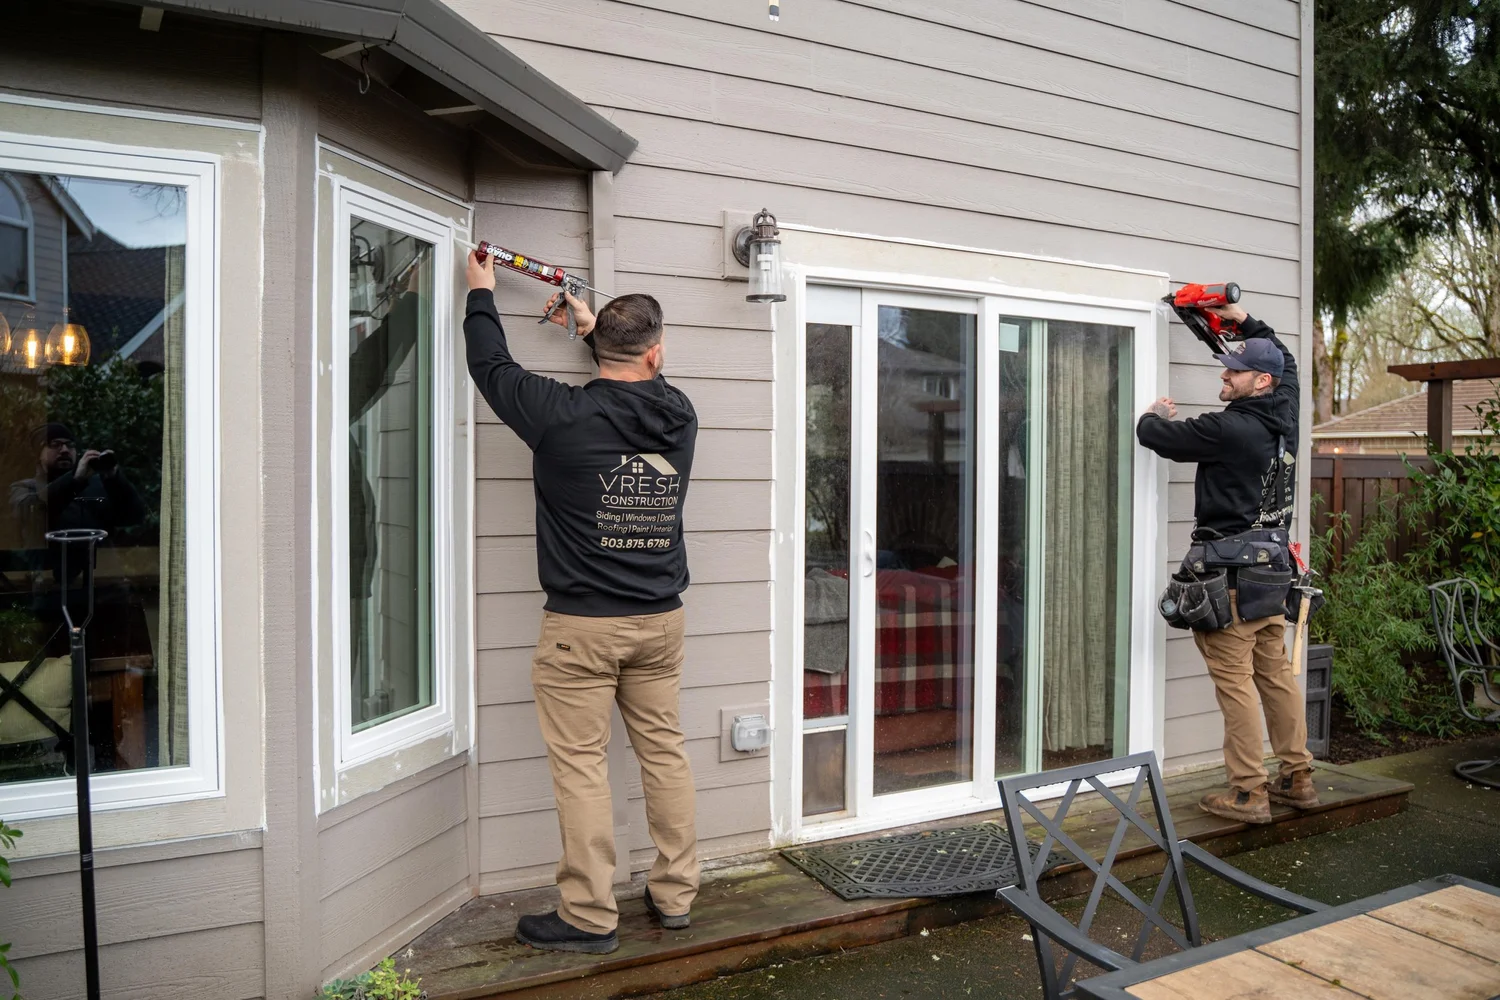
Vlad starts with the room, measuring its floor and the glass that will remain, so the owner can pick a door and glass that keep the space bright, private, and warm. VResh then cuts the opening, sets the door, and finishes the room around it, and it builds whatever the new sill opens onto, from one step to a deck with a guard.


(503) 272-6436 — Call or Text, Available 24/7
We answer calls and texts at any hour. For storm damage, active leaks, or structural emergencies, calling directly is the fastest path to a response.
Why Beaverton Homeowners Choose VResh for Patio and French Doors
01. An Insect Screen on the Panel That Slides
A sliding patio door usually comes with an insect screen that rides its own track outside the panels and covers the side of the door that opens. With the panel open behind a closed screen, the doorway can air the room without letting insects in. If the window coming out was the room's only one that opened, the screen decides whether the new door can take over that job day to day.
02. Glass From Rail to Rail, or a Panel Below
A full-lite door carries glass from its top rail down to its bottom rail. A half-lite door puts a solid panel under the glass, which stands up to knocks near the floor but lets less daylight into the room. On a conversion, Vlad compares the glass area of each style with the glass in the window being removed. In a room with no other window, that comparison can settle the style.
03. Insulated Glass With a Warm Edge
The coldest strip of a double-pane door's glass runs along its edge, where a spacer separates the two panes. An all-metal spacer carries outdoor cold to the room side, where condensation forms first. Warm-edge spacers are made of materials that carry less heat than all-metal ones, and Technoform, a spacer manufacturer, notes that they reduce the risk of condensation on windows and doors. On a door, the bottom edge of the glass sits near the floor, where a room's chilliest air settles.
04. New Side Casings in Place of the Window Trim
Inside, the old window's stool and apron, the shelf and trim at its base, come off with the wall beneath them. VResh runs new side casings down to the floor, returns the baseboard into each casing, and patches the drywall where the window trim used to land. The casing profile follows the trim on the room's other doors.
05. A Sill Cap That Adjusts to the Door Bottom
Many hinged exterior doors stand on a sill with an adjustable cap. Small plugs in the cap hide screws, and an adjustment sheet from one door company, Prestige Entries, has the installer turn those screws clockwise to raise the cap. VResh sets the cap so the sweep on the bottom of each leaf seals from end to end and the leaf still swings freely.
Patio and French Door Options for Beaverton Homes
On a wall that used to hold a window, the glass is most of the door.
Blinds between the glass
Cordless slats sealed inside the insulated unit, offered by Pella on several patio door lines. They fit a converted bedroom or office window, where room-side blinds would swing with a busy door.
Shades between the glass
A fabric shade sealed between the panes, which Pella offers on its Lifestyle Series patio doors. It fits a family room door whose owner prefers the look of a shade to slats.
Textured privacy glass
Glass with a frosted, reeded, or obscure pattern that blurs the view through it, all three on Marvin's decorative glass list. It fits a bedroom door that opens beside a shared walkway or an alley.
Tinted glass
Glass with a bronze, gray, or green tint, also on Marvin's list. It fits a south or west wall where afternoon glare falls across a television or a desk.
Laminated glass
Two layers of glass bonded to a clear interlayer. Pella describes it this way: "The interlayer holds the glass together if it's shattered." It fits a ground-floor door on a side or back wall the street cannot see.
Triple-pane glass
A third pane and a second sealed space, which Pella offers on its Lifestyle Series. It fits a bedroom door on a north wall where cold glass on winter nights is the owner's main complaint.
Patio and French Door Installation in Beaverton: What the Project Involves
Daylight and Fresh Air After a Window Becomes a Door in Beaverton
Section 8.07.180 of the Beaverton Code says "The minimum total window area for each habitable space shall be eight percent of the floor area of the space", with a lower 5 percent share for a habitable room in a basement. A 12-by-14-foot bedroom has 168 square feet of floor, so the window area serving it has to add up to about 13.4 square feet. The same section asks every habitable space for "at least one openable window or openable skylight for ventilation purposes unless equipped with mechanical ventilation." The 8 percent figure is the model property maintenance code's number, and a neighboring city's maintenance chapter sets a lower one.
The section does not say whether the glass in a patio door counts as window area, or whether a door that opens counts as an openable window. Beaverton's code official reads the section for a particular room. A corner room that keeps a window on its second wall may still meet the figure with that window alone. A room whose only window becomes the door depends on that reading, so the plan may cut a window into another wall, use a full-lite door, or add a skylight that can also open for air.
Guards and Stairs at a New Beaverton Landing
A converted opening can leave the new sill far above the ground outside. Section 8.07.170 requires guardrails on any stair, landing, porch, deck, or other walking surface that stands over 30 inches higher than the floor or ground beneath it. The guard has to stand at least 36 inches high, with rails or closures close enough to stop an object 4 inches across. Tigard's maintenance chapter uses the same three numbers.
Section 8.07.160 then asks that every stair and porch be "Safe to use and capable of supporting the loads to which it is subjected." An old deck stair can become the everyday route out of a bedroom once a door opens onto it. Beaverton's Building Division reviews any new deck or stair work that needs a permit.
Sun on a Larger Pane: Low-E Glass by Wall
A door usually brings more glass to the wall than the window it replaces, and on a south or west wall that means more afternoon heat. The U.S. Department of Energy describes the solar heat gain coefficient, or SHGC, as a measure of heat transmitted through glass, where a lower number lets less heat through. Its guide to energy-efficient windows recommends low-SHGC glass, or shading, on west-facing walls even in cold climates.
Low-E coatings, thin layers on the glass that reflect radiant heat, help set that number. Each glass package carries its rating on the maker's label, and Vlad goes through the numbers for that wall.


Client's Talk
Serving Portland Metro Area
VResh Construction provides window replacement, siding installation, roofing, dry rot repair and full exterior renovation services throughout the Portland metro area and Southwest Washington.
Portland Metro — Oregon
- Portland, OR
- Oak Grove, OR
- Cedar Mill, OR
- King City, OR
- Happy Valley, OR
- Clackamas, OR
- Milwaukie, OR
- Gresham, OR
- Wood Village, OR
- Scappoose, OR
- Sandy, OR
- Newberg, OR
- Estacada, OR
- Lake Oswego, OR
- Beaverton, OR
- Hillsboro, OR
- Tigard, OR
- Sherwood, OR
- West Linn, OR
- Oregon City, OR
Southwest Washington
Extended Service Areas
Patio and French Door FAQs for Beaverton Homeowners
Can we add blinds after the door is in?
On the room side, yes. A blind mounted on a hinged leaf swings with the door, and its brackets have to clear the handle. Blinds between the panes are sealed in at the factory, so adding them later means a new glass unit. Pella describes its between-the-glass blinds as cordless and protected from dust and damage.
Can the window we take out go in somewhere else?
Sometimes. A window removed whole can be set in another opening framed to its rough size. An older unit may not meet the energy or safety-glass rules that apply in its new spot, so Vlad looks over its frame and glass before anyone plans around it.
Our bedroom wall faces north. Which number on the glass label matters most?
The U-factor, which measures how fast heat leaves through the door. A lower number keeps more heat in, and on a wall that direct sun seldom reaches, it counts for more than the SHGC. Glass still loses heat faster than an insulated wall, so a shade or blind pulled at night helps too.
Does a new patio door need painting?
That depends on the door. Vinyl frames and clad exteriors arrive with their finish already on, while a wood interior, a primed exterior, or an unfinished fiberglass door needs paint or stain.
Is any of this glass quieter than a standard double pane?
Pella lists laminated glass among its sound-control options. It suits a bedroom door on a wall that faces a busy road or a neighbor's patio.
The steps off our old back deck are rotting. Is fixing them part of the door job?
It can be. Section 8.07.160 calls for replacing worn flooring, treads, risers, and stringers so that no part is broken, warped, or loose. If the new door will open onto that deck, VResh can rebuild the stair in the same project and match its height to the new sill.
We want a door where a window sits on our designated landmark. Who signs off?
Under Section 40.35.15 of the Beaverton Development Code, changes to window and door locations or dimensions on a designated landmark call for an Alteration of a Landmark application. The city handles it as a Type 3 procedure, and the Planning Commission decides it.
Get a Free Patio and French Door Estimate
The room's rough floor size and a count of the windows that will stay in it give Vlad a start on the daylight question. Whether the room has an exhaust fan or an opening skylight tells him how much of the air question is already settled.
- Same-day response on all estimate requests
- No commission-based sales, just honest quotes
- Licensed OR #241979 · WA #VRESHCL776ND
- EPA Lead-Safe Certified for pre-1978 homes
- Sill pan flashing on every door installation