Exterior Door Replacement in Portland, OR
Entry, Back, Side, Garage-to-House and Walkout Doors. Sill Pan Flashing on Every Install. Owner-Supervised Work. Licensed OR #241979.
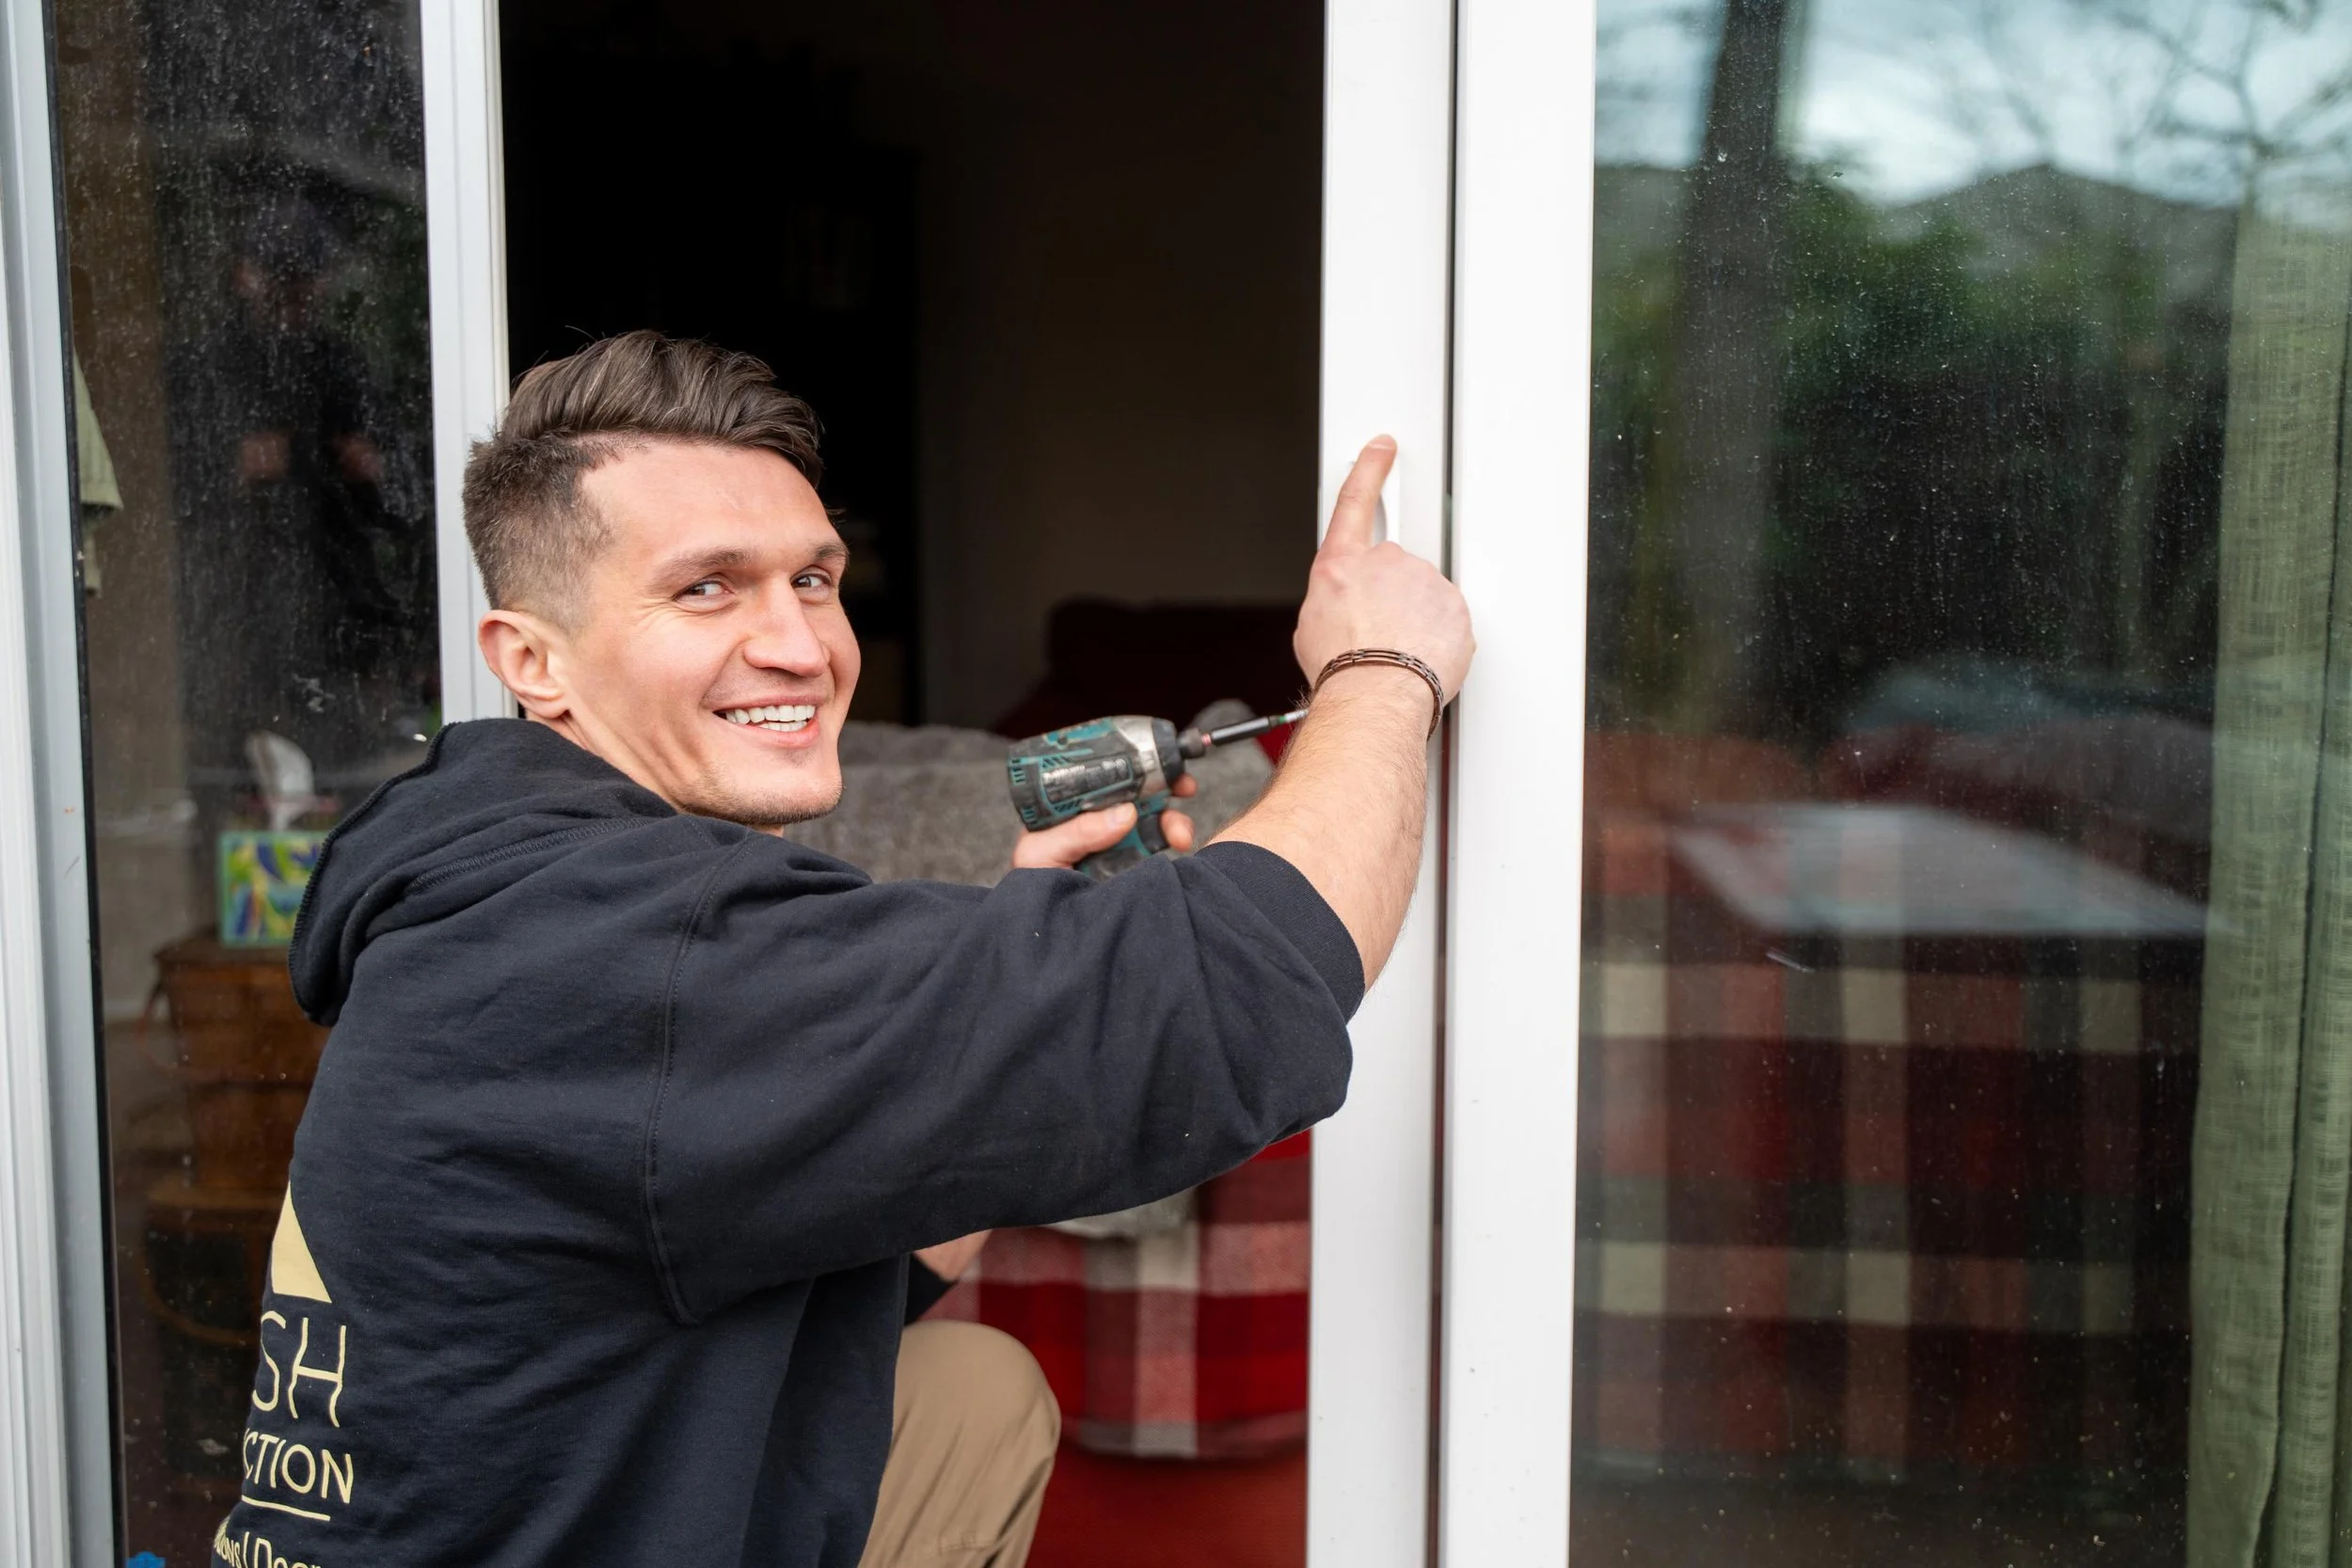
Every outside door on your house keeps weather out, keeps people out, and opens and closes thousands of times a year. When a door stops doing any one of those jobs, it is time to repair or replace it. VResh replaces exterior doors of every kind in Portland-area homes, including the front door, the back door off the kitchen, the side door into the garage, and the walkout door at the bottom of the basement stairs.
This page is the overview. It covers the door types we install, the work involved in a replacement done right, and the details that matter most in Portland's wet climate: thresholds, sill pans, and the seal at the bottom of the door. Vlad, the owner, looks at every opening in person, tells you whether the door can be repaired or replaced, and provides a written quote. If the door just needs adjustment or new weatherstrip, we will say so and point you to exterior door repair instead.
(503) 272-6436 — Call or Text, Available 24/7
We answer calls and texts at any hour. For storm damage, active leaks, or structural emergencies, calling directly is the fastest path to a response.
Why Portland Homeowners Replace Exterior Doors With VResh
01. Built for About 37 Inches of Rain a Year
Portland gets about 37 inches of rain a year, most of it between October and May. The bottom of an exterior door is where that water gets in: under the threshold, behind the brickmould, and into the subfloor and rim joist. Many older doors in the area were set on a bead of caulk with nothing underneath. We install a sloped sill pan under every door we set and lap the weather barrier over it, so water that gets past the door drains back outside instead of soaking the framing.
02. Every Door in the House, Not Only the Front
Back doors, side doors, and garage-to-house doors take more daily traffic than most front doors and get far less attention. They carry groceries, pets, and muddy boots, and they often face the wettest side of the yard. They are also where we find the worst rot, the biggest air leaks, and the weakest locks. We replace all of them with the same flashing and fastening details as a front door, and we can match hardware and finish across the house so every door keys alike.
03. An Honest Repair-or-Replace Call
A door that sticks or drafts does not always need to be replaced. Many can be fixed with hinge work, new weatherstrip, a new sweep, or a threshold repair for a fraction of the price of a new door. When the slab is split, the frame is rotted along its length, or the door cannot seal no matter how it is adjusted, replacement is the better value. Vlad has nearly two decades of hands-on experience and gives you the straight answer in writing before any work starts.
04. Owner-Supervised Work With a Written Warranty
Vlad supervises every job himself, and our installation work is backed by a 5- to 10-year written workmanship warranty. The door itself carries its manufacturer's product warranty. We are licensed in Oregon (#241979) and Washington (#VRESHCL776ND) and EPA Lead-Safe (RRP) certified for the pre-1978 homes that make up much of Portland's housing. Veterans get 10% off labor, up to $1,000, and homeowners 65 and older get 5% off labor.
Exterior Door Types We Install
Several door types have their own page with sizing, pricing, and installation details. Use this summary to find the right one:
Front and entry doors
The main door of the house, with or without sidelites and a transom. Steel runs about $1,200 to $3,500 installed, fiberglass about $1,800 to $5,000 or more, and wood about $3,000 to $8,000 or more. Our entry door replacement page compares the three materials in detail.
Back and side doors
Kitchen, mudroom, and side-yard doors, usually a standard-size steel or fiberglass prehung unit. A half-lite or full-lite glass panel brings daylight into a dark mudroom or kitchen. Pricing follows the same steel and fiberglass ranges as for an entry door, usually toward the lower end, since these doors rarely have sidelites.
Garage-to-house doors
The door between an attached garage and the living space. It is a fire separation, so the code limits which types of doors can go there. We cover those rules in their own section below.
Basement walkout doors
Doors at the bottom of an exterior stair or at a daylight basement. They sit low on the site, where rainwater collects, so drainage around the door matters as much as the door itself.
Sliding glass doors
Two or more glass panels, with one or more sliding on a track. A standard two-panel door typically runs about $2,200 to $4,500 installed. See sliding glass door replacement for configurations and frame options.
Patio and French doors
Hinged glass doors, single or double, opening onto a deck, patio, or yard. They give a wider, more traditional opening than a slider. See patio and French doors for styles and swing options.
Storm doors
A second door mounted outside the main door for ventilation and protection from rain and sun. A storm door typically runs $400 to $900 installed. See storm door replacement for styles.
Therma-Tru doors
We install the Therma-Tru door you choose, in fiberglass or steel, and can order it through a local supplier or hang one you already bought. Therma-Tru covers the product warranty, and our workmanship warranty covers the installation. See Therma-Tru doors in Portland.
If your door still works but has a specific problem, such as a sliding door that drags or will not lock, start with sliding door repair before pricing a new unit.
Exterior Door Replacement — What the Project Involves
Back Doors, Side Doors, and Basement Walkout Doors
Back and Side Doors
These doors open onto a deck, side yard, or driveway and often get more use than the front door. The usual choice is a steel or fiberglass prehung door. Steel costs less and suits a door under a covered porch; fiberglass will not dent or rust and holds up better on an exposed, rain-facing wall. Blinds sealed between the glass panes are popular because there is nothing to dust. Side doors out of view of the street are common entry points for break-ins, so we install a solid deadbolt with a reinforced strike and long screws into the framing.
Basement Walkout Doors
A walkout door sits at or below grade, often at the bottom of an exterior stair where water collects. Before replacing one, we check where water goes when it rains: whether the stairwell drain is working, whether the landing slopes away from the door, and whether the threshold sits high enough above the landing. A new door will not fix a drainage problem, so we first point out anything that needs attention. Fiberglass and steel doors handle wet locations better than wood doors, and a sill pan is essential here. Older Portland homes often have short or narrow basement openings; we tell you whether a standard door with minor framing changes or a custom-size unit is the better value.
Garage-to-House Doors
The door between an attached garage and the house is a fire separation as well as a passage. Under the 2023 Oregon Residential Specialty Code (Sections R302.5.1 and R302.5.1.1), a garage cannot open directly into a bedroom. Other doors between the garage and the house must be solid wood at least 1 3/8 inches thick, solid or honeycomb-core steel at least 1 3/8 inches thick, or a 20-minute fire-rated door, unless both the house and garage have an approved automatic fire sprinkler system.
The model International Residential Code also calls for a self-closing or automatic-closing device on this door, but the 2023 Oregon code text does not. Washington homes follow Washington's adopted code, which can differ, and codes are updated every few years, so Vlad confirms the current requirements with the local building department at the time of the estimate. Even where a closer is not required, many homeowners choose self-closing hinges to keep garage exhaust and cold air out of the house. A hollow-core interior door does not belong in this opening, and we replace them whenever we find them.
Thresholds, Sill Pans, and Weatherproofing in Portland Rain
Most door leaks we find are at the bottom of the door, not around the glass. In a storm, wind pushes rain across the threshold and into the joints at each end. With no pan underneath, that water ends up in the subfloor and rim joist, and the first sign is often a soft spot in the entry floor years later. A sloped sill pan, a sealed threshold, an adjustable sweep, and a door that closes tight against its weatherstrip keep that water out.
Exposure matters too. A door on the south or west side of the house with no porch roof overhead takes the worst of our wind-driven rain. For those doors, we favor fiberglass or steel over wood, suggest a storm door or small canopy where it suits the house, and pay extra attention to the head flashing.


Client's Talk
Serving Portland Metro Area
VResh Construction replaces and repairs entry, back, side, patio, and sliding doors, as well as windows, siding, and dry rot, throughout the Portland metro area and Southwest Washington.
Portland Metro — Oregon
- Portland, OR
- Oak Grove, OR
- Cedar Mill, OR
- King City, OR
- Happy Valley, OR
- Clackamas, OR
- Milwaukie, OR
- Gresham, OR
- Wood Village, OR
- Scappoose, OR
- Sandy, OR
- Newberg, OR
- Estacada, OR
- Lake Oswego, OR
- Beaverton, OR
- Hillsboro, OR
- Tigard, OR
- Sherwood, OR
- West Linn, OR
- Oregon City, OR
Southwest Washington
Extended Service Areas
Exterior Door Replacement FAQs — Portland Homeowners
How much does exterior door replacement cost in Portland, OR?
Installed prices in the Portland metro typically run about $1,200 to $3,500 for a steel door, $1,800 to $5,000 or more for fiberglass, and $3,000 to $8,000 or more for wood. Sidelites, decorative glass, custom sizes, and rot repair add to the cost. A two-panel sliding glass door typically runs $2,200 to $4,500, and a storm door $400 to $900. We give you an itemized written estimate after looking at the opening.
How long does it take to replace an exterior door?
Most single-door replacements take one day once the door is on site. Doors with sidelites, rot repair, or framing changes can take two to three days. Custom sizes and finishes can take several weeks to arrive; we give you a delivery estimate in writing with the quote.
Should I replace the whole door or just the slab?
Replace the whole prehung unit when the frame or threshold is rotted, out of square, or leaking, which is the case for most of the doors we see. A slab-only replacement can work when the frame is sound and dry and you want to keep original trim. Vlad checks the frame at the estimate and tells you which makes sense.
What kind of door is required between my garage and house?
Under the 2023 Oregon Residential Specialty Code, a door between an attached garage and the house must be solid wood or steel at least 1 3/8 inches thick, or a 20-minute fire-rated door, and a garage cannot open directly into a bedroom. Washington's code can differ, so Vlad confirms the current local requirements at the estimate.
Do I need a permit to replace an exterior door?
Replacing a same-size door in an existing opening often does not require a permit, but cutting a new opening, widening one, or changing the framing usually does. Requirements vary by city and county across the Portland metro and Southwest Washington. Vlad confirms permit needs for your project at the estimate.
Is a fiberglass or steel door better for a back door?
Both work well. Steel costs less and is very secure, which suits back, side, and garage-to-house doors. Fiberglass costs more but will not dent or rust and holds up better on an exposed, rain-facing wall. For a back door under a covered porch, steel is usually the better value.
Can you replace an old door with a different size or add sidelites?
Yes. Widening an opening or adding sidelites means removing wall framing, installing a new header, and patching siding and interior finishes, so it costs more and usually needs a permit. Vlad checks what is inside the wall, such as wiring or ductwork, before quoting the change.
Can you replace a basement or walkout door that keeps leaking?
Yes. We replace the door with a sill pan and proper flashing, and we also check the stairwell drain, landing slope, and threshold height, since a walkout door often leaks because of where water collects outside it. If drainage is the cause, we tell you before you spend money on a new door.
Get a Free Door Estimate
Vlad comes out, checks every door you want looked at, probes the frame and threshold for rot, and gives you a straight written quote, including whether a repair would do the job instead. No sales pressure and no commitment required.
- Same-day response on all estimate requests
- No commission-based sales, just honest quotes
- Licensed OR #241979 · WA #VRESHCL776ND
- EPA Lead-Safe Certified for pre-1978 homes
- Sill pan flashing on every door installation