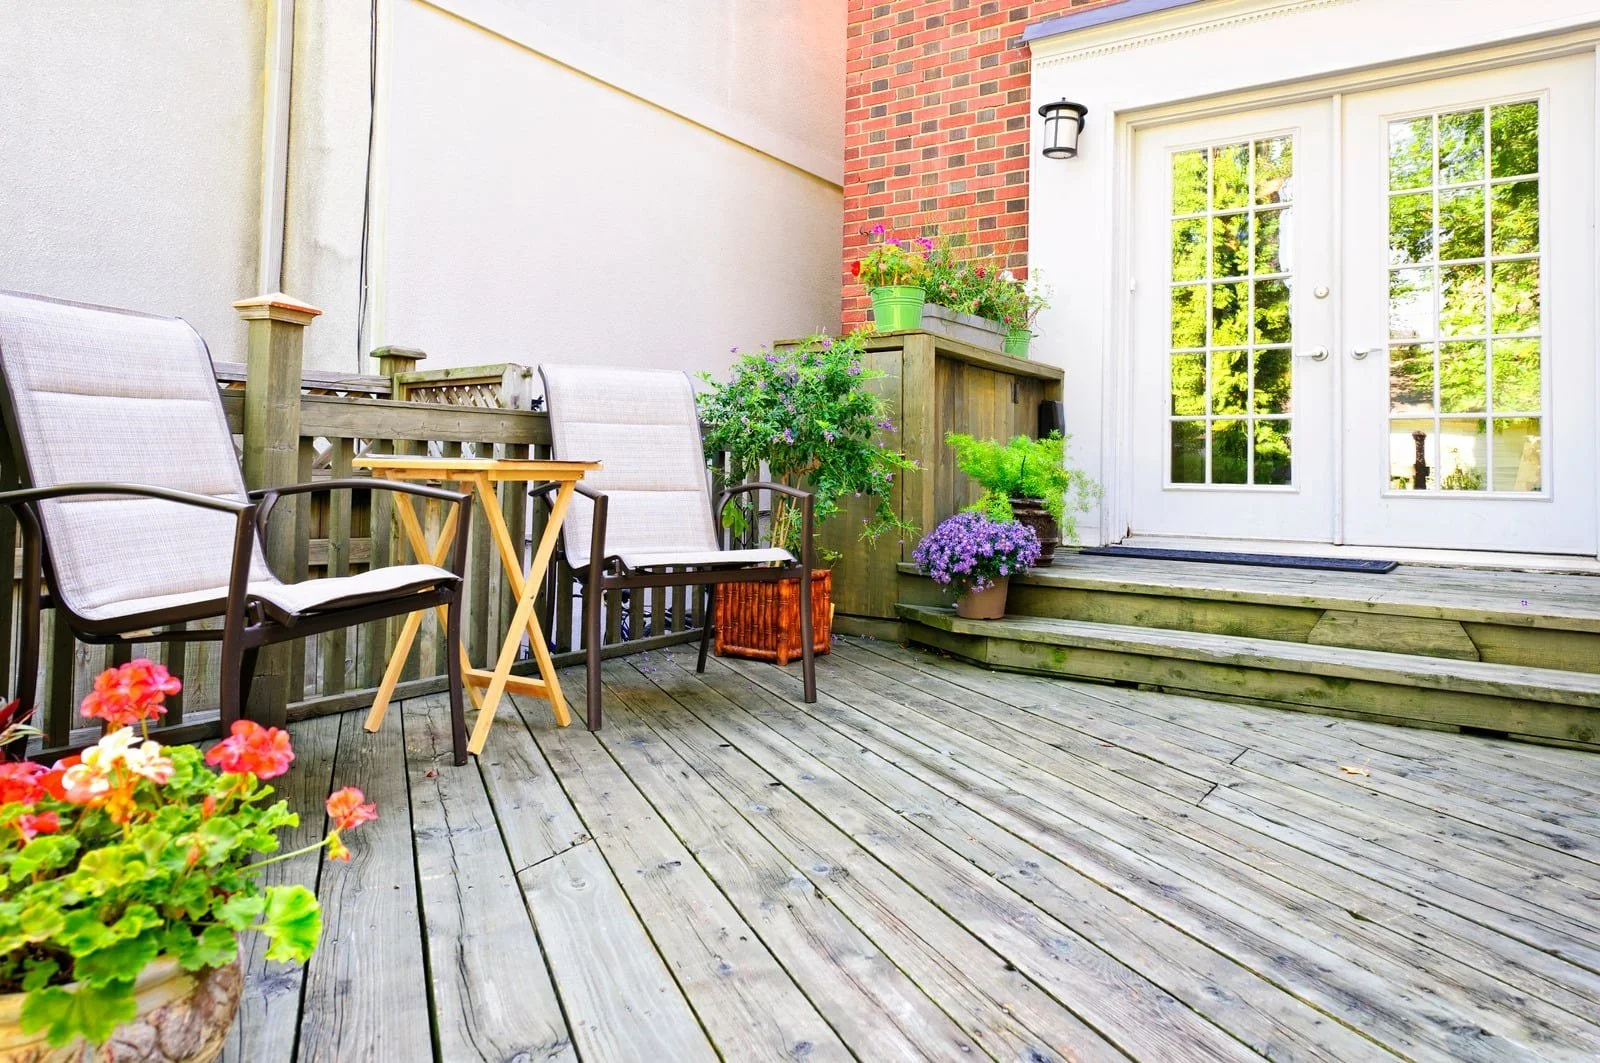
Patio and French Door Installation in Gresham, OR
Windows Turned Into Patio and French Doors. Longer Headers on New Jack Studs. Sill Pans Sealed to the Subfloor. Steps and Pads Laid Out With the Door.
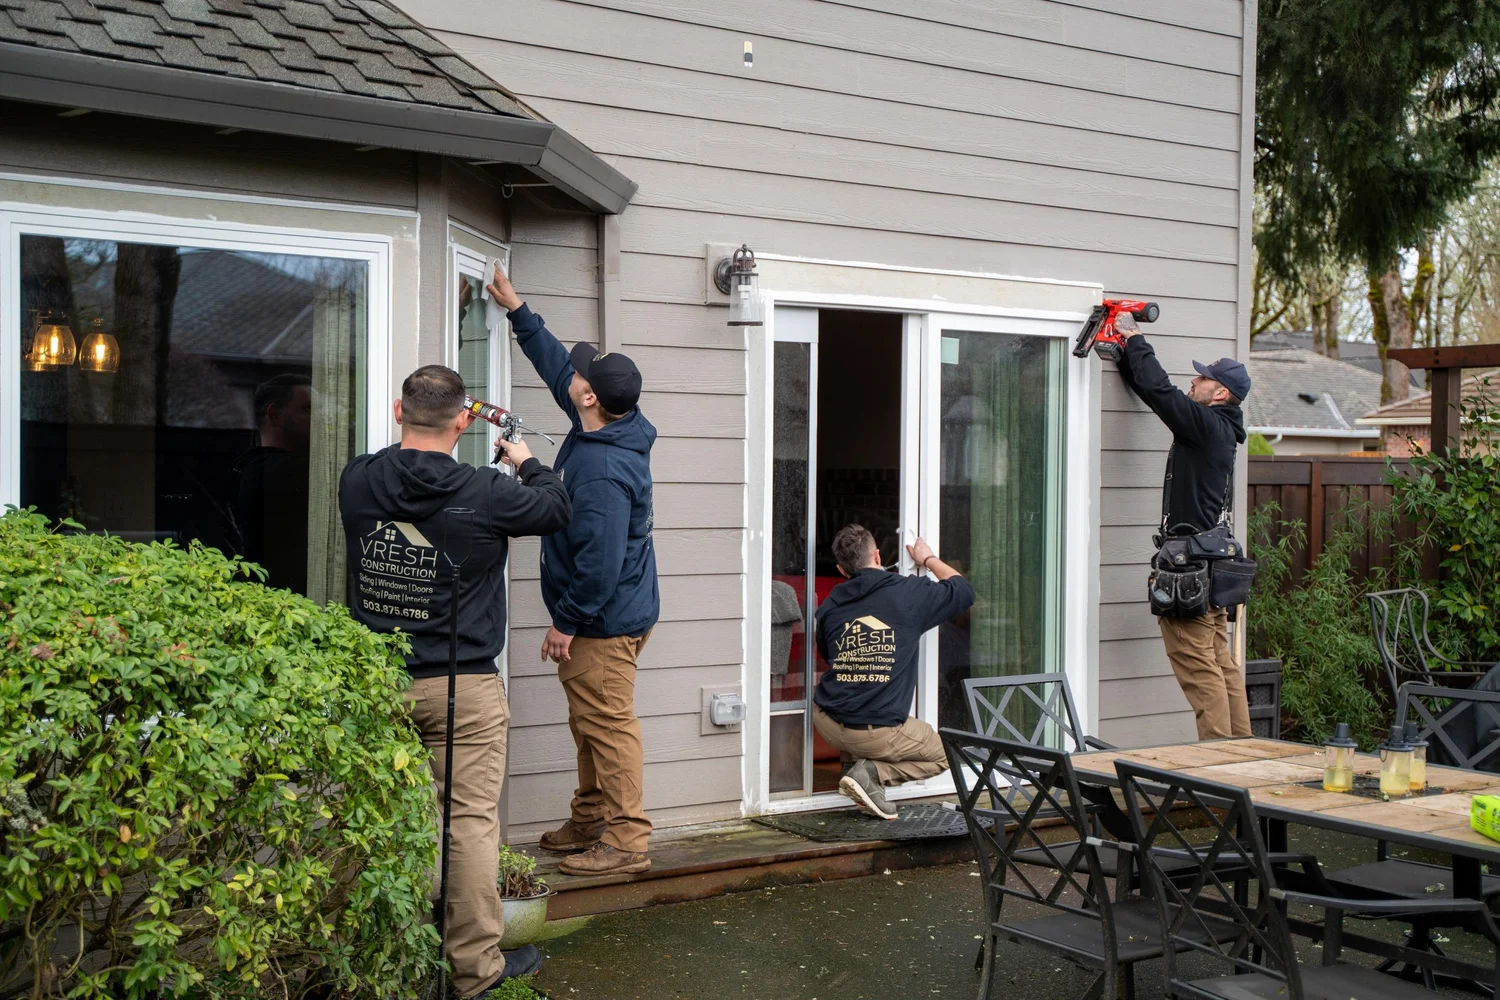
Turning a window into a patio door changes far more of the wall than swapping a door in an opening that already exists. The wall below the sill comes out, a header spans the new width, a threshold lands where the window stool sat, and the yard outside needs a step or a pad to meet it. In Gresham, the opening and the step can each fall on the permit side of the city's list, while a low pad or deck may not.
VResh carries the conversion from the first saw cut to the last coat of paint, so the header, the flashing, the siding patch outside, and the flooring inside stay with one contractor. At the first visit, Vlad works out the header span, the landing height, and the room each leaf needs to swing. The first two numbers shape the permit and the step outside.

(503) 272-6436 — Call or Text, Available 24/7
We answer calls and texts at any hour. For storm damage, active leaks, or structural emergencies, calling directly is the fastest path to a response.
Why Gresham Homeowners Choose VResh for Patio and French Doors
01. A Wall Cut Down to the Floor
Below a window sits a short stretch of wall: cripple studs, sheathing, siding, and drywall resting on the bottom plate. A door needs all of it gone and the plate cut out across the opening, so the new sill can rest on the subfloor. VResh cuts the siding back to a clean line first, which leaves a straight edge to patch against once the door is in.
02. Load Carried Around the Wider Opening
The header over a window carries the wall above across the window's width. A door wider than that window needs a longer one, resting on new jack studs at each end, with full-height king studs beside them. While the old studs are out, VResh carries the framing above on temporary supports, then sets the new header so the load runs down through solid framing to the foundation.
03. A Three-Sided Sill Pan Under the Threshold
JELD-WEN describes a sill pan as a three-sided box with upturned walls along the interior edge and at both ends, and says the best pans slope toward the outside and support the door's sill along its length. A new opening has no old flashing to tie into, so VResh beds the pan in sealant on the subfloor, covers it with self-adhered flashing that folds down over the wall below where the landing steps down, and seals the back dam, the pan's upturned inside wall, to the inside face of the door's sill.
04. A Rough Sill Flat From Jamb to Jamb
JELD-WEN's patio door instructions ask that the rough sill sit level or slope toward the outside with no crown or sag, and they allow an eighth of an inch out of plumb and a quarter of an inch out of square in the opening. VResh checks the new framing against those numbers before the door goes in, since a unit forced onto a crowned sill or into a twisted opening can bind and leak at the corners.
05. Siding Patched Into the New Trim
Outside, the strip of siding that sat under the window is gone, and the new door's casing has to meet the old siding cleanly. VResh laps new weather barrier into the old, patches sheathing and siding up to the casing, then seals and paints the fresh trim, so the wall reads as if the door had always been there.
06. Flooring Carried Into the Old Wall Line
Inside, the new threshold lands on bare subfloor that the wall used to cover, and the room's flooring has to run up to it. On a French pair, the passive leaf, the one the active leaf latches against, is held shut by flush bolts: sliding pins set into its edge that drop into the sill and rise into the head. Andersen's guide for its in-swing doors warns that a flush bolt thrown while that leaf stands open can catch on flooring raised more than half an inch, so VResh sets the flooring height at the sill with the bolts in mind. VResh fills the strip of floor and sets the baseboard to the new opening.
Patio and French Door Options for Gresham Homes
A converted window can take most kinds of patio door, and the width of the wall around it limits the choice more than anything else.
Single hinged door in the window's width
One glass door sized close to the old window's width. It fits a kitchen or dining room where the opening should stay narrow and the header short.
Hinged pair in a widened opening
Two leaves across a wider cut and a longer header. It suits a family room facing a backyard with room on the patio for the leaves to swing.
Sliding door in the converted opening
A two-panel slider with no leaf to swing. It suits a conversion onto a small landing, since the moving panel stays within the wall line and needs no deck room beyond the step.
Fiberglass-frame unit
A frame that holds its shape through wet winters and takes paint. It suits a conversion on a painted house where the door trim should match the siding color.
Vinyl-frame unit
A frame with color molded through it and little upkeep. It fits a 1980s or 1990s house whose windows are already vinyl.
Clad-wood unit
Wood inside with a weather-resistant cladding outside. It suits a house with clad-wood windows, so the door's outside face matches theirs.
Patio and French Door Installation in Gresham: What the Project Involves
Window-to-Door Conversions on Gresham's Permit List
Among the work that needs a permit, Gresham's residential projects page lists "Cutting a new window or door opening, or widening existing openings." The line follows Oregon's statewide permit list, and a window-to-door conversion falls under it. The city's no-permit list takes in door and window replacements that change no structural member. A new French pair that fits an old slider's framed opening can qualify, and a window turned into a door falls outside that line.
The permit puts the header's size on paper, and the City of Gresham reviews the opening and its header under that permit before VResh opens the wall. For the owner, that review sits between the estimate and the first cut, and it is a reason to settle the door's exact width early, since a later change to a wider unit means a different header.
The Step, Pad, or Deck Outside a New Gresham Door
Gresham's permit page also lists "Building a stairway." A conversion high above the yard will usually need one, so the stair belongs in the plan from the first visit.
For lower landings, Gresham's list of exempt work covers porches and decks no more than 30 inches above grade, measured at any point within 3 feet of the deck, the same test found in Oregon's statewide residential code. Concrete walkways, slabs, and platforms on private property that add less than 1,000 square feet of new area also need no permit.
Gresham adds a condition of its own for single-family homes. Improvement projects skip the permit only "if the project doesn't encroach over a drain system, public utility easement or into required setbacks from property lines." A pad poured over a drain line, or steps that reach into a side setback, fall outside that condition, and the city still expects exempt work to meet construction and zoning codes. The City of Gresham says how the condition applies on a given lot, and a plat or survey can show where the property lines and recorded easements run.


Client's Talk
Serving Portland Metro Area
VResh Construction provides window replacement, siding installation, roofing, dry rot repair and full exterior renovation services throughout the Portland metro area and Southwest Washington.
Portland Metro — Oregon
- Portland, OR
- Oak Grove, OR
- Cedar Mill, OR
- King City, OR
- Happy Valley, OR
- Clackamas, OR
- Milwaukie, OR
- Gresham, OR
- Wood Village, OR
- Scappoose, OR
- Sandy, OR
- Newberg, OR
- Estacada, OR
- Lake Oswego, OR
- Beaverton, OR
- Hillsboro, OR
- Tigard, OR
- Sherwood, OR
- West Linn, OR
- Oregon City, OR
Southwest Washington
Extended Service Areas
Patio and French Door FAQs for Gresham Property Owners and Landlords
Can the window's old header carry the new door?
Sometimes, when the door is no wider than the window was. A door also needs a taller opening than most windows, so the header has to sit high enough as well as span far enough. On many houses the window heads already sit near door height, and there the old header can often stay where it is.
How much wall comes out beside the window?
Enough for the door's rough opening plus the new jack and king studs at each side. A single door often fits close to the old window's width, while a pair usually means removing wall on one or both sides, along with the drywall and siding over it.
What happens to the heating vent under our window?
A floor or wall register in the cut has to move, along with its duct. The usual spots are the wall beside the new door or the floor a short way back from it, so warm air still reaches the glass without blowing into the swing of the doors.
Will the new door match our windows?
It can come close. Most makers sell patio doors in the same frame materials and colors as their windows, and a door from the same maker as the house's windows usually matches best.
Our lot slopes away from the house. Does a low deck stay low?
Not always. On a yard that falls away, the outer edge of a deck can sit well above the ground even when the end at the door sits only a step down. Vlad measures the grade along the planned edge before the deck's size is fixed, and a smaller deck or a step down partway out can keep that edge lower.
Do the flush bolts on a French pair count as the lock on a Gresham rental?
Not as the deadbolt. On a rental, Gresham's adopted property maintenance code asks that doors giving access to a dwelling unit have a deadbolt with at least a 1-inch throw, and it does not accept a sliding bolt in that role. A flush bolt only pins the passive leaf shut, so the active leaf still needs its own deadbolt. The rule plainly binds rental property. How it applies to an owner-occupied home, and whether it reaches a particular rear door, is for the City of Gresham to decide.
Get a Free Patio and French Door Estimate
Most conversions start with a favorite window, and the wall around it decides how wide the door can go. If you tell Vlad before the visit whether a cabinet, a corner, or a heat register sits beside that window, he can arrive with door widths that suit the wall.
- Same-day response on all estimate requests
- No commission-based sales, just honest quotes
- Licensed OR #241979 · WA #VRESHCL776ND
- EPA Lead-Safe Certified for pre-1978 homes
- Sill pan flashing on every door installation