
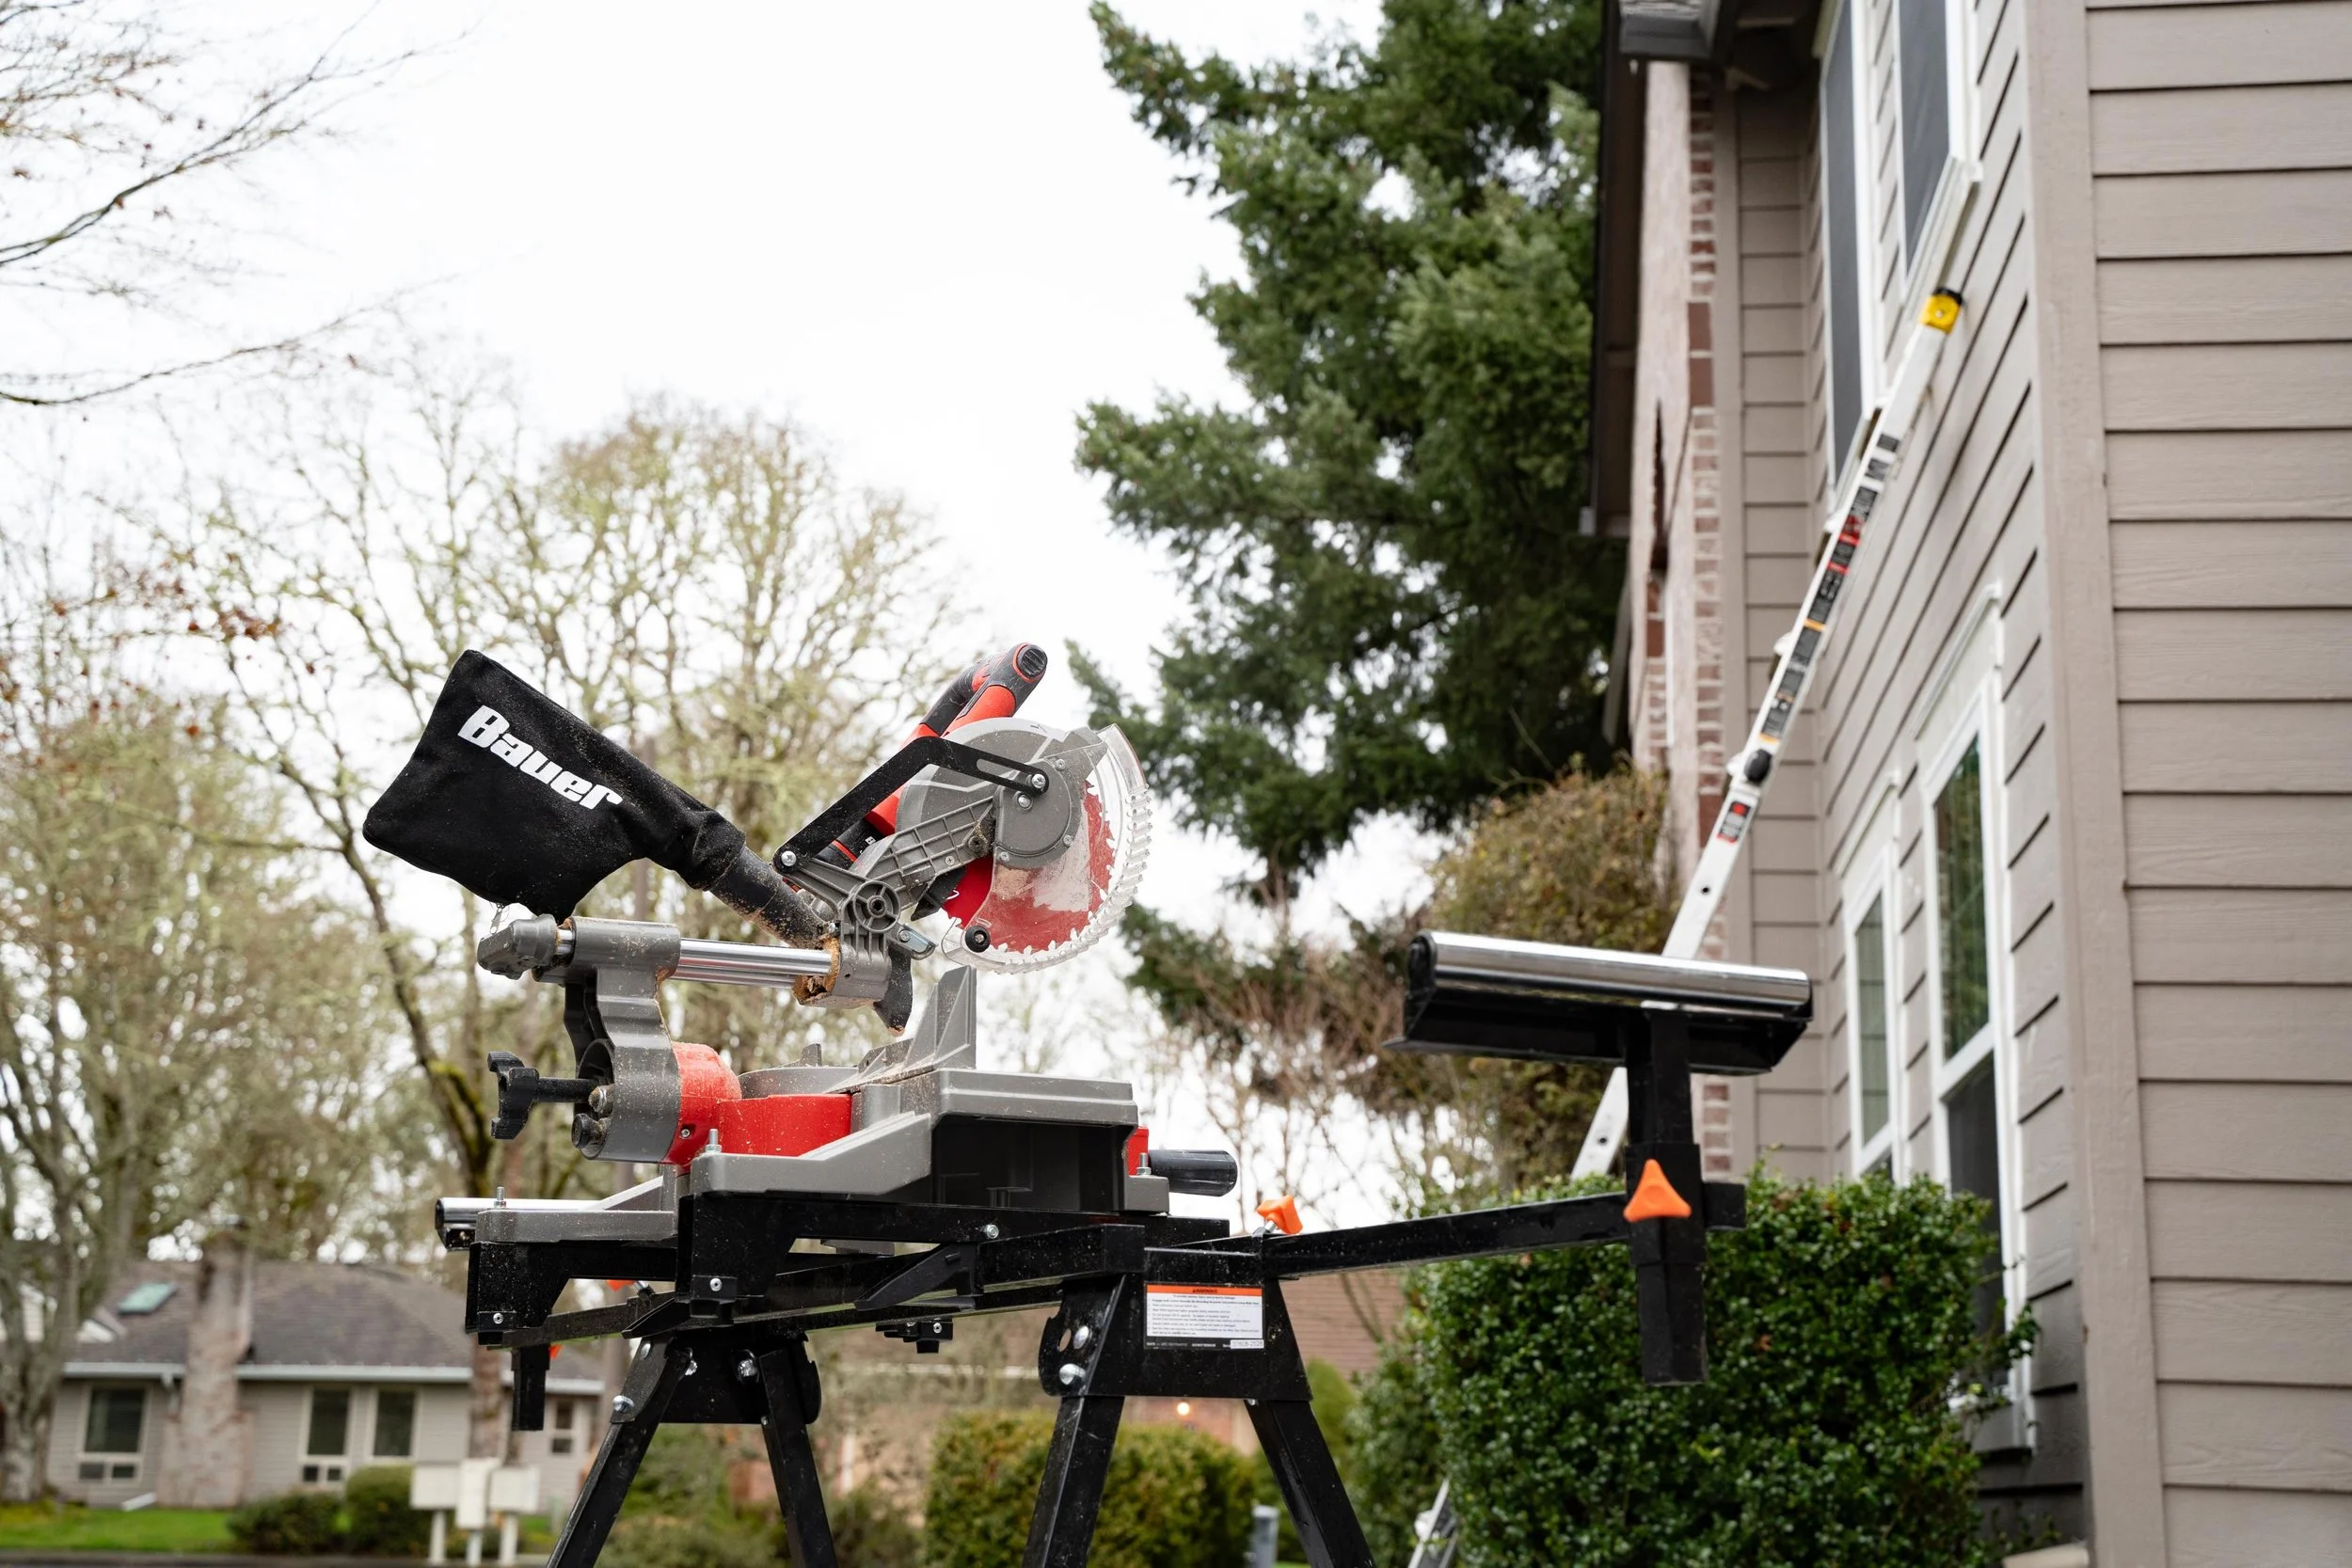
Egress Window Installation in Hillsboro, OR


Hillsboro's development code has a line few codes carry: "basement window egress wells may be located within required side, rear, and interior setbacks." It sits in the exemptions to the setback rules, section 12.50.130, between first-story decks and the 2-foot allowance for eaves and chimneys. For a basement bedroom on a narrow Hillsboro lot, the well can go on the wall of the bedroom, a few feet from the neighbor's fence, without a planning application. The word the exemption does not use is front. A well on the street elevation is confirmed with Planning first, and on most lots the side or rear wall is the simpler path, which is why VResh Construction draws that wall first.
What the exemption settles, and what it leaves
The same section opens with the rule that makes the exemption almost redundant: setback standards "apply to all structures and portions of structures more than 24 inches above grade." A window well's rim sits at or just above the lawn, so the city is saying in plain words what a planner might otherwise have to reason out. Unlike the deck exemption beside it, which keeps decks 3 feet off the line, the egress-well line sets no distance from the property line at all; the practical limit is building and draining the well without disturbing the neighbor's side, which is why the property corners are found before the well is placed on the plan.
A well near a stream or wetland may need a Clean Water Services pre-screen and the sewer and stormwater district's sensitive-area check before plans are submitted; the city's checklist says to call 503-681-6153 to learn whether a property is in one. And a house in the Cultural Resource Overlay (many of them sit in the downtown and Orenco Townsite conservation zones) is under a different rule. The code lists "enlargement or enclosure of windows on principal façades" among the alterations that can destroy historic integrity, and a new opening that removes an original feature and is visible from the street is a Type III alteration, the city's longest review track. The application itself is not the obstacle; the review time is.
Where the water is in January
Three soil series defined in Washington County underlie much of the city; two are named for Hillsboro places, and two of the three are wet in winter. The Natural Resources Conservation Service describes the Aloha series as "somewhat poorly drained" with an "apparent perched water table at a depth of 30 to 60 cm below the surface," 12 to 24 inches, in a normal year. The Quatama series, named for the neighborhood and the MAX station, has an "apparent high water table at a depth of 40 to 75 cm below the surface in January through March," 16 to 30 inches. The Hillsboro series itself, on the terraces, is "deep, well drained."
Those depths are the whole point, because they sit at the level a well floor reaches. Between January and March, on Aloha or Quatama ground, the bottom of the well is in soil that is already holding water, and the gravel base alone has nowhere to send it. That is why the drain the main egress window page recommends is specified here as a connection rather than a soakaway: it ties to the footing drain or to the storm line, and Hillsboro's inspection list has a code for that connection, 3400 Storm Sewer. Which of the three series a particular lot sits on is checked against the survey before the estimate, since one street can cross from one to the next.
The older quarter of the stock
Two-thirds of Hillsboro's housing was built in 1990, or later, so the egress conversation here is mostly about the other third: the roughly one home in four built before 1980, in the older blocks around downtown and the Orenco Townsite and the hillside lots at the city's edges. On those houses, the cut is lead-safe work under the pre-1978 rules, and Hillsboro's checklist asks for two things at the estimate: basement wall cross sections showing rebar, and radon control notes, since Washington County is one of the seven Oregon counties where radon-resistant construction is required, and the city runs its own radon inspection codes. If your house is newer and was built with a sub-slab radon system, the cut for the well is laid out to leave that system intact.
The inspections, by number
Hillsboro schedules inspections by code, and an egress well runs through a short list of them: 1020 Setback, if the well is close to a line; 1110 Footing and 1118 Footing Drains/Foundation for the well base and its drain; 1260 Framing for the header over the new opening; 1430 Wall Insulation and 1540 Gypsum Board inside; 1999 Building Final. A well drain tied to the storm system adds 3400 Storm Sewer on the plumbing side. Inspections are requested online, by phone at 503-681-6244, or by text, and the city's inspectors work "Monday through Friday, 7:30 am to 4:30 pm."
Where the paperwork goes
Plans are submitted through the city's permit portal and electronic plan review system, and the counter on the fourth floor of the Civic Center at 150 E Main Street accepts walk-ins without an appointment, Monday through Friday, 8 a.m. to 5 p.m. The city also offers pre-application meetings, about an hour long, with Building, Planning, Fire and Public Works invited, which on a Hillsboro egress job is the shortest route to settling the front-setback and sensitive-area questions before anything is drawn.
The state's hazard report says one more thing about Hillsboro that reaches a basement job: parts of the city are "built on highly liquefiable soils," which is a seismic point rather than a drainage one, and the city's checklist asks that "seismic soils designations" be identified on the site plan. A well is not a seismic item; it does mean the site plan carries one more label.
What a Hillsboro permit costs in time
Hillsboro publishes fee schedules rather than turnaround times, so the honest answer about the calendar comes in parts. A building permit for an egress cut is submitted electronically and reviewed through the city's plan review system; the city says only that some permits take a day and others longer. Where a land-use step is attached, the city does publish clocks: a Type I review in one to three days, a week or two; a Type II in about four to six weeks; a Type III in three to four months. An ADU goes through the city's separate Zoning Review instead, a staff decision since 2022 with no public notice and no published clock, so its timing is confirmed with Planning. A cultural resource alteration that is visible from the street is the Type III case. Most Hillsboro egress jobs have neither, which is why the setback exemption at the top of this page matters so much: it keeps the work on the building-permit track, where the only queue is the plan reviewer's.

Serving Portland Metro Area
VResh Construction provides window replacement, siding installation, roofing, dry rot repair and full exterior renovation services throughout the Portland metro area and Southwest Washington.
Portland Metro — Oregon
Southwest Washington
Extended Service Areas
(503) 272-6436 — Call or Text, Available 24/7
We answer calls and texts at any hour. For storm damage, active leaks, or structural emergencies, calling directly is the fastest path to a response.
Egress window questions from Hillsboro, OR


Client's Talk
We have a wealth of experience working as main building contractors on all kinds of projects, big and small, from home maintenance and improvements to extensions, refurbishments and new builds.
The side wall first
In a Hillsboro basement, the code has cleared the side wall, and the soil survey has selected the drain. What remains are the drawing, the overlay check, and a date. Call or text (503) 272-6436.