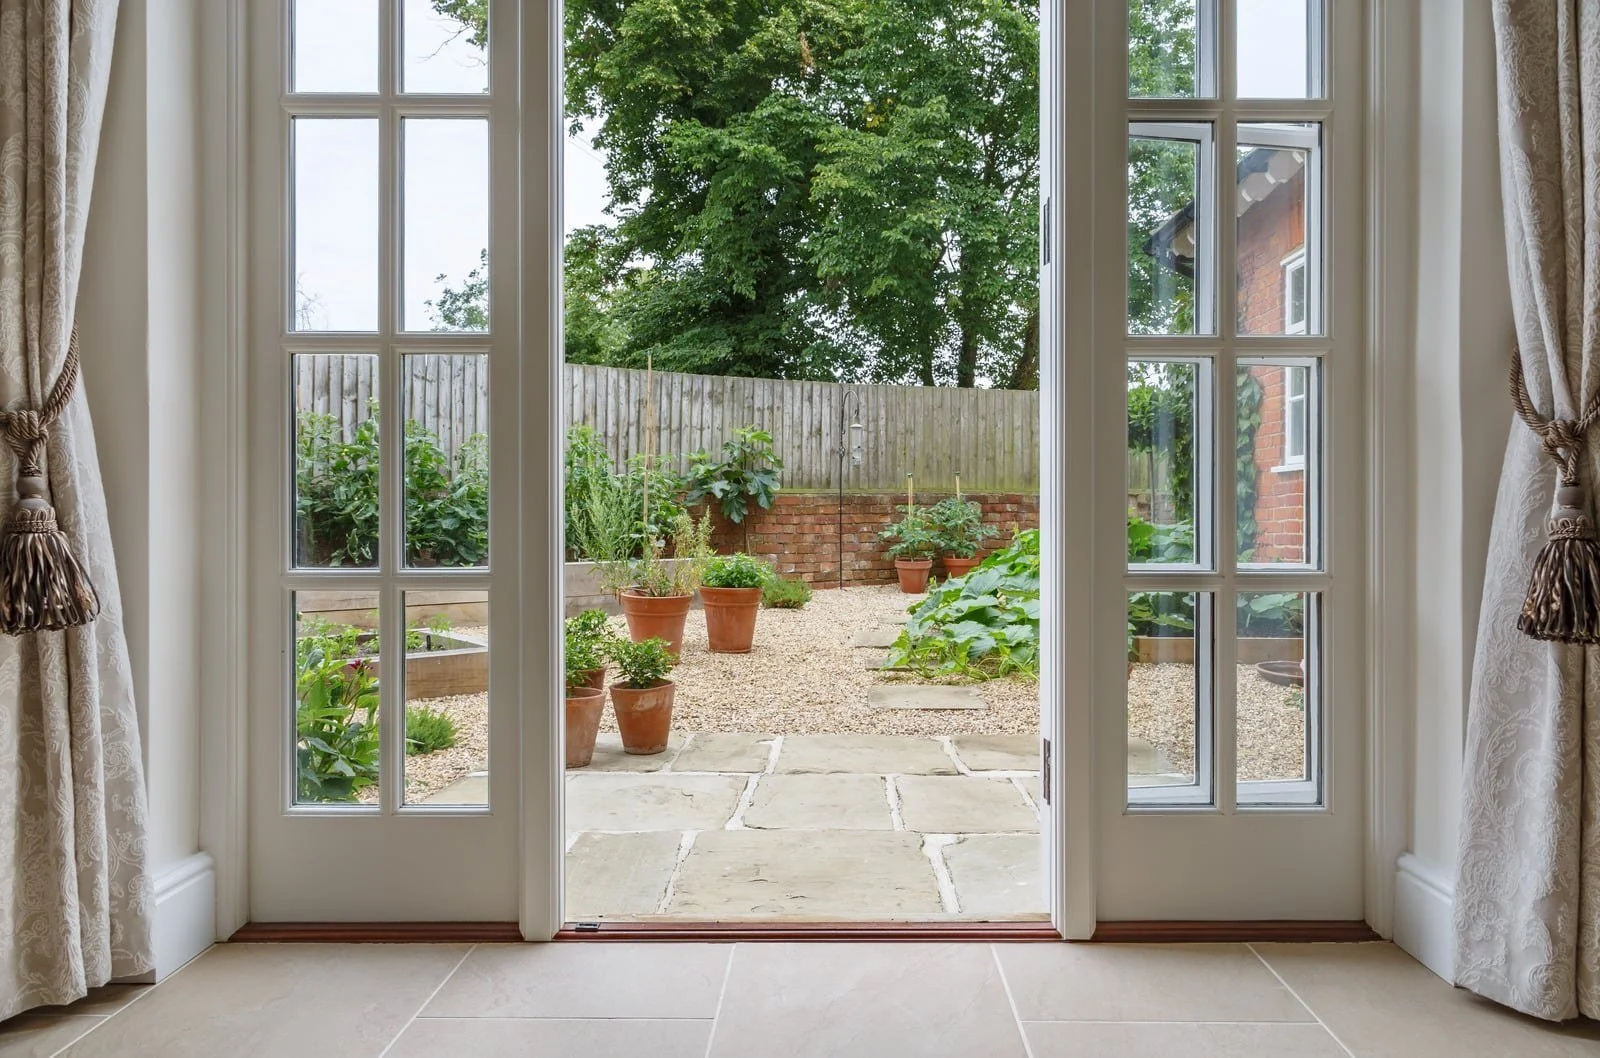
Patio and French Door Installation in Lake Oswego, OR
Patio Doors Wide Enough to Roll Through. Sills Brought Down to the Floor. Lift-and-Slide Panels for Long Lakeside Walls. Handles Made for One Hand.
For many households, the patio door worth replacing is the one a walker, a wheelchair, or a stroller cannot cross without a bump. A step-free door depends on its clear width, the height of its sill, its hardware, and the ground outside. On most lots along Oswego Lake, that ground sits under the city's lake setback, where steps, decks, and patios within 25 feet of the lake's property line top out at 30 inches.
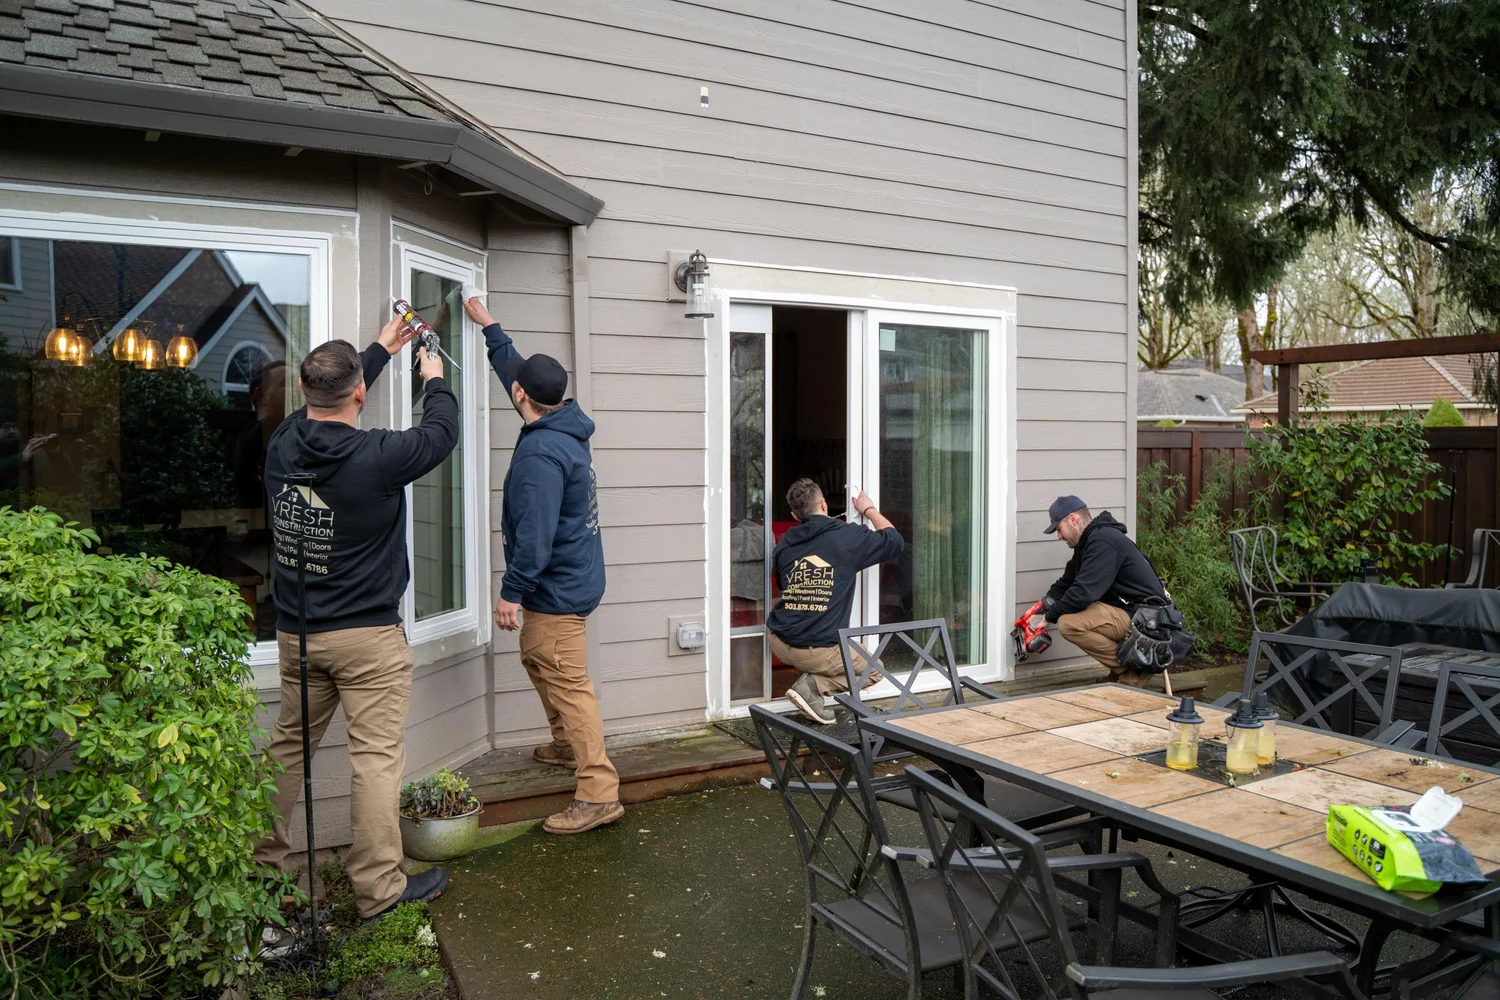
VResh frames the floor for a low sill, sets the door, and builds the landing outside to meet it. Vlad measures the width the household needs and the floor's height over the yard, and on a landmark or a Westlake house he flags the parts of the plan that go to the city or to the association.
(503) 272-6436 — Call or Text, Available 24/7
We answer calls and texts at any hour. For storm damage, active leaks, or structural emergencies, calling directly is the fastest path to a response.
Why Lake Oswego Homeowners Choose VResh for Patio and French Doors
01. Clear Width Counted With the Door Open
The ADA standards, written for public buildings and businesses rather than private houses, give a household a measurable target for a home's main patio door. Section 404.2.3 asks for a clear width of at least 32 inches, measured on a swinging door from the face of the door, opened to 90 degrees, to the stop. The U.S. Access Board's guide measures a sliding door to the leading edge of its open panel. Hinges, stops, and the thickness of the open leaf all eat into a frame's width, so Vlad works out how much clear width each door the owner is weighing leaves when open, and checks it against that target.
02. Floor Framing Cut Down for a Low Sill
The same standards cap a threshold at half an inch in new construction, with a bevel no steeper than 1:2, one unit of rise for every two across, on any part higher than a quarter inch. Many patio door sills stand taller than that above the subfloor, so on a wood-framed floor the usual fix is to recess the sill into the framing. Marvin notes that recessed installation of its Performance sill keeps the door weathertight while improving accessibility. If the joists below allow it, VResh lowers the subfloor and framing at the opening to the depth the maker's sill detail calls for, then lays the flooring inside up to the new sill.
03. Panels That Move at a Fingertip
The Access Board's guide sets a 5-pound maximum for the force needed to open a sliding door and sets none for an exterior hinged door. Large sliding panels are heavy, and the force to start one rolling grows with its weight. Marvin's Ultimate Lift and Slide uses a carriage system that lifts each panel off its track, and the company lists single panels up to 6 feet wide and 12 feet tall.
04. Handles and Locks Within a Seated Reach
The Access Board's guide places door hardware between 34 and 48 inches above the floor and asks that it work with one hand. Section 309.4 adds that operable parts "shall be operable with one hand and shall not require tight grasping, pinching, or twisting of the wrist." A lever or a long pull meets that wording, and a small round knob or a stiff thumb-turn usually does not.
05. Room Outside to Stop and Turn
A step-free door needs ground outside at nearly the height of the sill, wide enough for someone to stop, turn, and reach back for the handle. VResh builds that landing as a deck or a raised patio edge, sloped slightly away from the house so water runs away from the sill, with steps or a long, gentle grade to the yard.
Patio and French Door Options for Lake Oswego Homes
Each door type trades swing room, clear width, and sill height in its own way.
Wide single swinging door
One hinged leaf wide enough to clear 32 inches when open. It fits a daily route where one person opens the door with one hand and goes straight through.
Lift-and-slide door
Large panels that a carriage lifts off the track to move. It fits a long wall facing the lake, where big panels keep the view open and the carriage keeps them easy to move.
Standard gliding door
One sliding panel beside a fixed one, so it clears a little under half its frame width. It fits an old slider opening the household already passes through, where the wall can stay as framed.
Recessed performance sill
A maker's sill set down into the floor framing, which Marvin offers on its scenic doors. It fits a wood-framed floor where the subfloor can be lowered at the opening.
Beveled threshold transition
A sloped strip on each side of a sill that eases a small rise. It fits a door over a concrete slab, where the floor cannot drop to meet the sill.
Lever handle set
A handle pushed down by a closed fist or the side of a hand. It fits a hinged door used by someone with a weak grip or arthritis in the wrists.
Patio and French Door Installation in Lake Oswego: What the Project Involves
Steps and Landings Inside the Oswego Lake Setback
Section 50.04.003 of the Lake Oswego Code sets most structures back at least 25 feet from the property line of the parcels that make up Oswego Lake, its bays, and its canals. Table 50.04.003-2 then lists what may sit inside that strip, including lights, steps, docks, decks, patios, pools, and spas, each at a maximum height of 30 inches, and it states that the code's usual height exceptions do not apply. Lake Oswego Planning applies the table to a particular lot.
For a step-free door on the lake side of the house, that cap shapes the landing. If the floor inside sits 30 inches or less above the yard, a landing level with the sill can sit within the setback. If it sits higher, the landing and its steps have to stay under the cap inside the 25 feet, or the level part of the landing moves back toward the house. A separate rule reaches every lot in the city: an uncovered patio or deck 30 inches tall or less may come no closer than 3 feet to any property line, and anything taller follows the zone's setbacks.
Step-Free Access on a Landmark Designation List House
On a house on the city's Landmark Designation List, or a house that contributes to one of its historic districts, LOC 50.06.009 sends an exterior alteration through review, and one minor-alteration test looks for no substantial change in how the house looks or what it is made of. A wider opening and a lower sill on the back wall can change both. The same subsection carries an exception: "Alterations to provide handicapped access shall be allowed; to the extent practicable the design of the handicapped access shall not diminish the landmark's historical or architectural significance." The code repeats it for major alterations.
That exception gives an access door a written path, and its second half shapes the design. A door whose trim, glass pattern, and finish follow the house's windows, set in a wall the street does not see, keeps closer to that wording than a modern glass wall would. Planning decides whether a given design meets it.
Westlake Review for the Door and the Patio It Opens Onto
Under Westlake's community guidelines, the association's Design Review Committee must approve changes to the outside of an existing house and find them compatible with its original design, and the committee reads a new or wider patio door against that test. A second line reaches the yard: "Landscaping additions including walls, decks, patios, etc., that were not part of the initial approved plan must receive separate Design Review Committee approval." A step-free door and its new landing can therefore mean two approvals from the same committee.
The guidelines also ask every application to include a proposed maximum time from start to completion, and they let the committee require an owner to complete unfinished construction within 45 days or face action to remove it. VResh gives the owner the door's specifications and the landing layout for the application.


Client's Talk
Serving Portland Metro Area
VResh Construction provides window replacement, siding installation, roofing, dry rot repair and full exterior renovation services throughout the Portland metro area and Southwest Washington.
Portland Metro — Oregon
- Portland, OR
- Oak Grove, OR
- Cedar Mill, OR
- King City, OR
- Happy Valley, OR
- Clackamas, OR
- Milwaukie, OR
- Gresham, OR
- Wood Village, OR
- Scappoose, OR
- Sandy, OR
- Newberg, OR
- Estacada, OR
- Lake Oswego, OR
- Beaverton, OR
- Hillsboro, OR
- Tigard, OR
- Sherwood, OR
- West Linn, OR
- Oregon City, OR
Southwest Washington
Extended Service Areas
Patio and French Door FAQs for Lake Oswego Homeowners
Our current sill stands about an inch above the floor. Is a small ramp enough?
Taken as a target, the ADA standards call for a ramp, built to their ramp or curb ramp sections, at any change in level over half an inch. Among changes that size, only an existing or altered threshold up to three-quarters of an inch high passes with a bevel on each side. An inch-high sill sits past both lines, which is why lowering the sill into the floor is usually the cleaner fix.
How heavy is a lift-and-slide panel?
Marvin's installation guide puts its Ultimate Lift and Slide panels at about 7 pounds per square foot and warns that they are heavy and awkward to handle. A panel 5 feet wide and 9 feet tall weighs over 300 pounds, which is why the carriage lifts it before it moves.
Does a wheelchair need room beside the door to open it?
On a hinged door, yes. The Access Board's guide describes maneuvering clearances as the space needed to open a door and pass through it in a wheelchair, and the pull side needs clear floor beside the latch edge so the chair can sit out of the door's path. A sliding door needs less of that space, which can make it the better fit for a small landing.
Will lowering the sill mean tearing up our floor?
Only near the opening. VResh cuts the flooring back a short way from the new sill. VResh can usually patch hardwood and tile in at that line and stretch carpet to the new edge.
Get a Free Patio and French Door Estimate
If someone in the house uses a wheelchair or a walker, the width of that chair or walker and the doorways it already passes through give Vlad a measured target. A photo of the yard below the door, taken from the side, shows him how high a level landing would stand.
- Same-day response on all estimate requests
- No commission-based sales, just honest quotes
- Licensed OR #241979 · WA #VRESHCL776ND
- EPA Lead-Safe Certified for pre-1978 homes
- Sill pan flashing on every door installation