Patio and French Door Installation in Salem, OR
In-Swing and Out-Swing French Pairs. Thresholds Set Between the Floor Inside and the Landing Outside. Locks That Draw a Tall Leaf Tight at Top and Bottom. Decks and Stoops Built to the Height the Swing Allows.
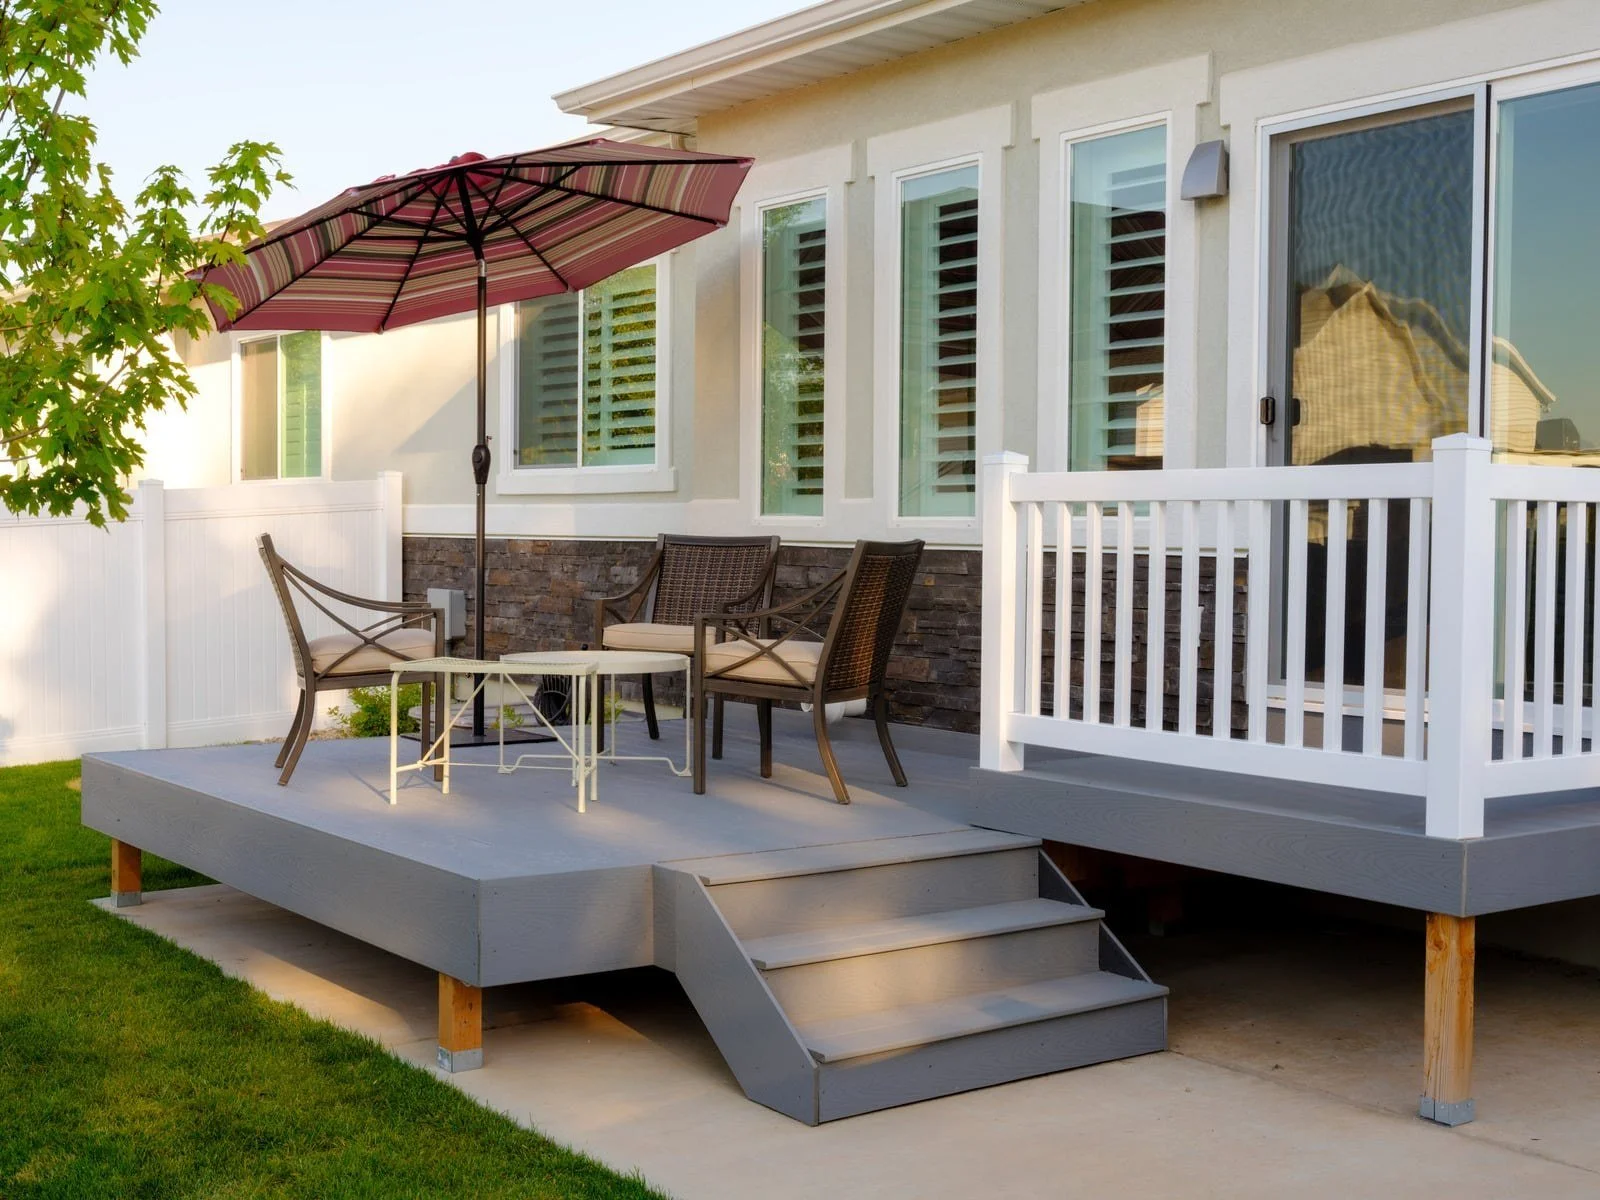
Before anyone settles on a style, a French door in Salem has a question to answer about the ground outside it. Section 59.155 of the city's Housing Code links the height of the landing at a door to the direction the door swings. A pair that opens out onto a patio and a pair that opens into the room can call for different decks, stoops, and sills.
VResh plans the swing, the sill, and the landing as one decision and then builds them together. Inside, the work covers the threshold height against the finished floor, a multi-point lock on the active leaf, and room for the leaves to clear rugs and furniture. Outside, it covers the deck, pad, or stoop the doors open onto, sized and set at a height the chosen swing allows.

(503) 272-6436 — Call or Text, Available 24/7
We answer calls and texts at any hour. For storm damage, active leaks, or structural emergencies, calling directly is the fastest path to a response.
Why Salem Homeowners Choose VResh for Patio and French Doors
01. In-Swing or Out-Swing, Weighed Against the Room and the Deck
Each choice spends space somewhere. An in-swing pair sweeps across the floor inside, so a table near the glass, a cabinet, or window shades can block it. An out-swing pair needs that clearance outside, where steps, posts, a grill, or patio chairs get in the way. Vlad walks both swing paths with the owner before anything goes on order, and the swing he and the owner settle on also shapes the landing plan.
02. A Threshold Set to the Finished Floor Inside
The door's sill sits on the subfloor, and the flooring around it sets how much lip the room sees. Tile, hardwood, and a thick rug pad each change that step. Vlad measures the finished floor at the old door, and VResh sets the new unit so the inside transition stays small and the sill still drains to the outside.
03. A Landing Wide Enough for Both Leaves
An out-swing pair needs a surface under its full arc. Salem's code asks that a landing that a door opens over measure no less than the width of the door, or 3 feet, whichever is greater, in every direction. If the city reads the width of a French pair as both leaves together, the deck or stoop in front of it grows well past 3 feet in each direction once the swing turns outward.
04. Step-Down Landings That Drain Under the Sill
When the landing sits a step below the threshold, rain that runs off the door lands on the step and the wall just under the sill. JELD-WEN's instructions for its swinging French doors call for a plastic drain screen stapled just below the sill edge on step-down landings, which gives air a path to dry incidental moisture. VResh follows the maker's sill details for the door it installs, over a sill pan pitched toward the outside.
05. A Multi-Point Lock on the Active Leaf
Many French pairs lock at more than one point. On Andersen's hinged doors with a multi-point lock, lifting the handle engages hook bolts at the top and bottom of the active leaf before the turn-piece locks. That spreads the hold along the whole edge, which helps keep a tall leaf pulled tight against its weatherstrip. VResh adjusts the keepers so the bolts engage without a hard lift.
06. Door Holders That Keep Out-Swing Leaves Off the Siding
An open out-swing leaf catches the wind, and a gust can carry it into the siding or a railing. VResh can add a holder or stop for each leaf where the deck or wall allows, so an open door stays put while people carry dishes or furniture through.
Patio and French Door Options for Salem Homes
In Salem, the owner chooses the swing and the surface outside it together.
In-swing French pair
Both leaves open into the room. It fits a house whose patio sits a step below the floor and whose owner wants to keep it there.
Out-swing French pair
Both leaves open outward over the landing. It suits a small room where every foot of floor counts and the deck can be built close to floor height.
Single hinged door with sidelites
One active leaf between fixed glass panels. It fits a door onto a narrow side yard, where one leaf needs less landing than a pair.
Deck built close to the floor
A deck surface set just under the threshold. It suits an out-swing pair on a house that already has a raised deck that can be rebuilt.
Step-down patio or stoop
A pad or stoop one step below the sill. It pairs with an in-swing door on a house that sits low to its yard.
Raised landing with stairs
A landing at door height with steps to the yard. It fits a house on a slope where the floor sits several steps above the ground.
Patio and French Door Installation in Salem: What the Project Involves
Salem's Landing Rule and the Swing of a French Door
Section 59.155(f), which covers houses their owners live in along with rentals, asks for a floor or landing on each side of any door and says "The floor or landing shall be not more than one-half inch lower than the threshold of the doorway." For an out-swing French pair, that means the deck or stoop comes up to within half an inch of the door's threshold.
Subsection (g) gives single-family houses one exception. A door may open onto a top step or an exterior landing up to 7.5 inches below the floor on the other side, "provided the door does not swing over the top step or exterior landing". An in-swing pair never crosses the landing, so a single-family house can keep a step down to the patio with doors that open into the room. An out-swing pair loses that allowance. Duplexes and apartment buildings fall under (f) alone, since (g) speaks only to single-family dwellings.
The City of Salem settles what the section asks of a given door. Choosing out-swing doors on a house with a 7-inch drop to the patio means building the landing up to the door, and that can turn a door order into a deck project. Choosing in-swing doors on the same house can leave the patio as it is.


Client's Talk
Serving Portland Metro Area
VResh Construction provides window replacement, siding installation, roofing, dry rot repair and full exterior renovation services throughout the Portland metro area and Southwest Washington.
Portland Metro — Oregon
- Portland, OR
- Oak Grove, OR
- Cedar Mill, OR
- King City, OR
- Happy Valley, OR
- Clackamas, OR
- Milwaukie, OR
- Gresham, OR
- Wood Village, OR
- Scappoose, OR
- Sandy, OR
- Newberg, OR
- Estacada, OR
- Lake Oswego, OR
- Beaverton, OR
- Hillsboro, OR
- Tigard, OR
- Sherwood, OR
- West Linn, OR
- Oregon City, OR
Southwest Washington
Extended Service Areas
Patio and French Door FAQs for Salem Homeowners
Will an in-swing French door clear our doormat and rug?
A thin mat usually clears. The leaves pass just above the sill, so a thick rug or a rubber-backed mat near the threshold can catch the bottom rail. Moving the rug back past the swing, or choosing a low-pile mat, keeps the doors closing fully against their weatherstrip.
Can the new lock be keyed to our front door?
Usually. Many handle sets for French doors take a key cylinder that a locksmith or the maker can key to match the other outside doors. The owner settles it when choosing the hardware, before the order goes in.
Our deck boards will sit almost level with the floor. Will rain get under the doors?
A deck that close to the sill puts splash at the door's bottom edge, so the details under the threshold carry more of the load. A sloped sill pan with a back dam, a raised lip along its inside edge, catches water that slips past the sill and sends it outside. Gaps between deck boards near the door let rain drain away from the sill.
What keeps a heavy French door from sagging over the years?
Fastening at the hinges. JELD-WEN's instructions place shims at each hinge and at the strike, so the long screws later driven through the hinges into the framing each pass through a shim. A pair set that way holds its margins, and VResh checks the gap along each leaf before the trim goes on.
How much room does an in-swing pair need inside the house?
About as much floor as one leaf is wide, in a quarter circle from each hinge. A pair of 30-inch leaves sweeps a strip about 30 inches deep across the whole opening, so furniture in front of the doors needs to stand at least that far back.
We want to turn a bedroom window into a French door. Does that change anything?
Two things. Salem's permit guidance lists "Structural changes to an existing structure" among the jobs that always need a permit, and cutting a window down to the floor is one. Section 59.210(a) also says "Every sleeping room shall have at least one operable window or exterior door approved for emergency escape or rescue". If the new door becomes the room's way out, the section asks that it open from inside to a full clear opening with no special know-how, effort, or separate tool, and the city's Code Enforcement reads that rule for a given door.
Our house is in a Salem historic district. Can a deck go in with the new doors?
SRC 230.025(h) allows decks on historic contributing buildings, and its conditions include sitting off the rear of the house, not hiding significant features, staying within the width of the existing footprint, and having a size and material suited to the house. A new door opening changes the exterior and goes to historic design review, and Salem's historic preservation staff say which level of review applies.
Our new landing will sit well above the yard. What does Salem check?
Height first. Salem's historic-series guide for porches and decks puts all structural work, and any feature more than 30 inches above grade, on the permit side. The same guide flags features 12 inches above grade for a zoning check of lot coverage and setbacks, and Salem's planning staff answer that question for a given lot.
Get a Free Patio and French Door Estimate
If the deck, patio, or stoop outside the door is due for rebuilding anyway, let Vlad know up front, since a landing built at the same time can go in at the height the new door needs.
- Same-day response on all estimate requests
- No commission-based sales, just honest quotes
- Licensed OR #241979 · WA #VRESHCL776ND
- EPA Lead-Safe Certified for pre-1978 homes
- Sill pan flashing on every door installation