
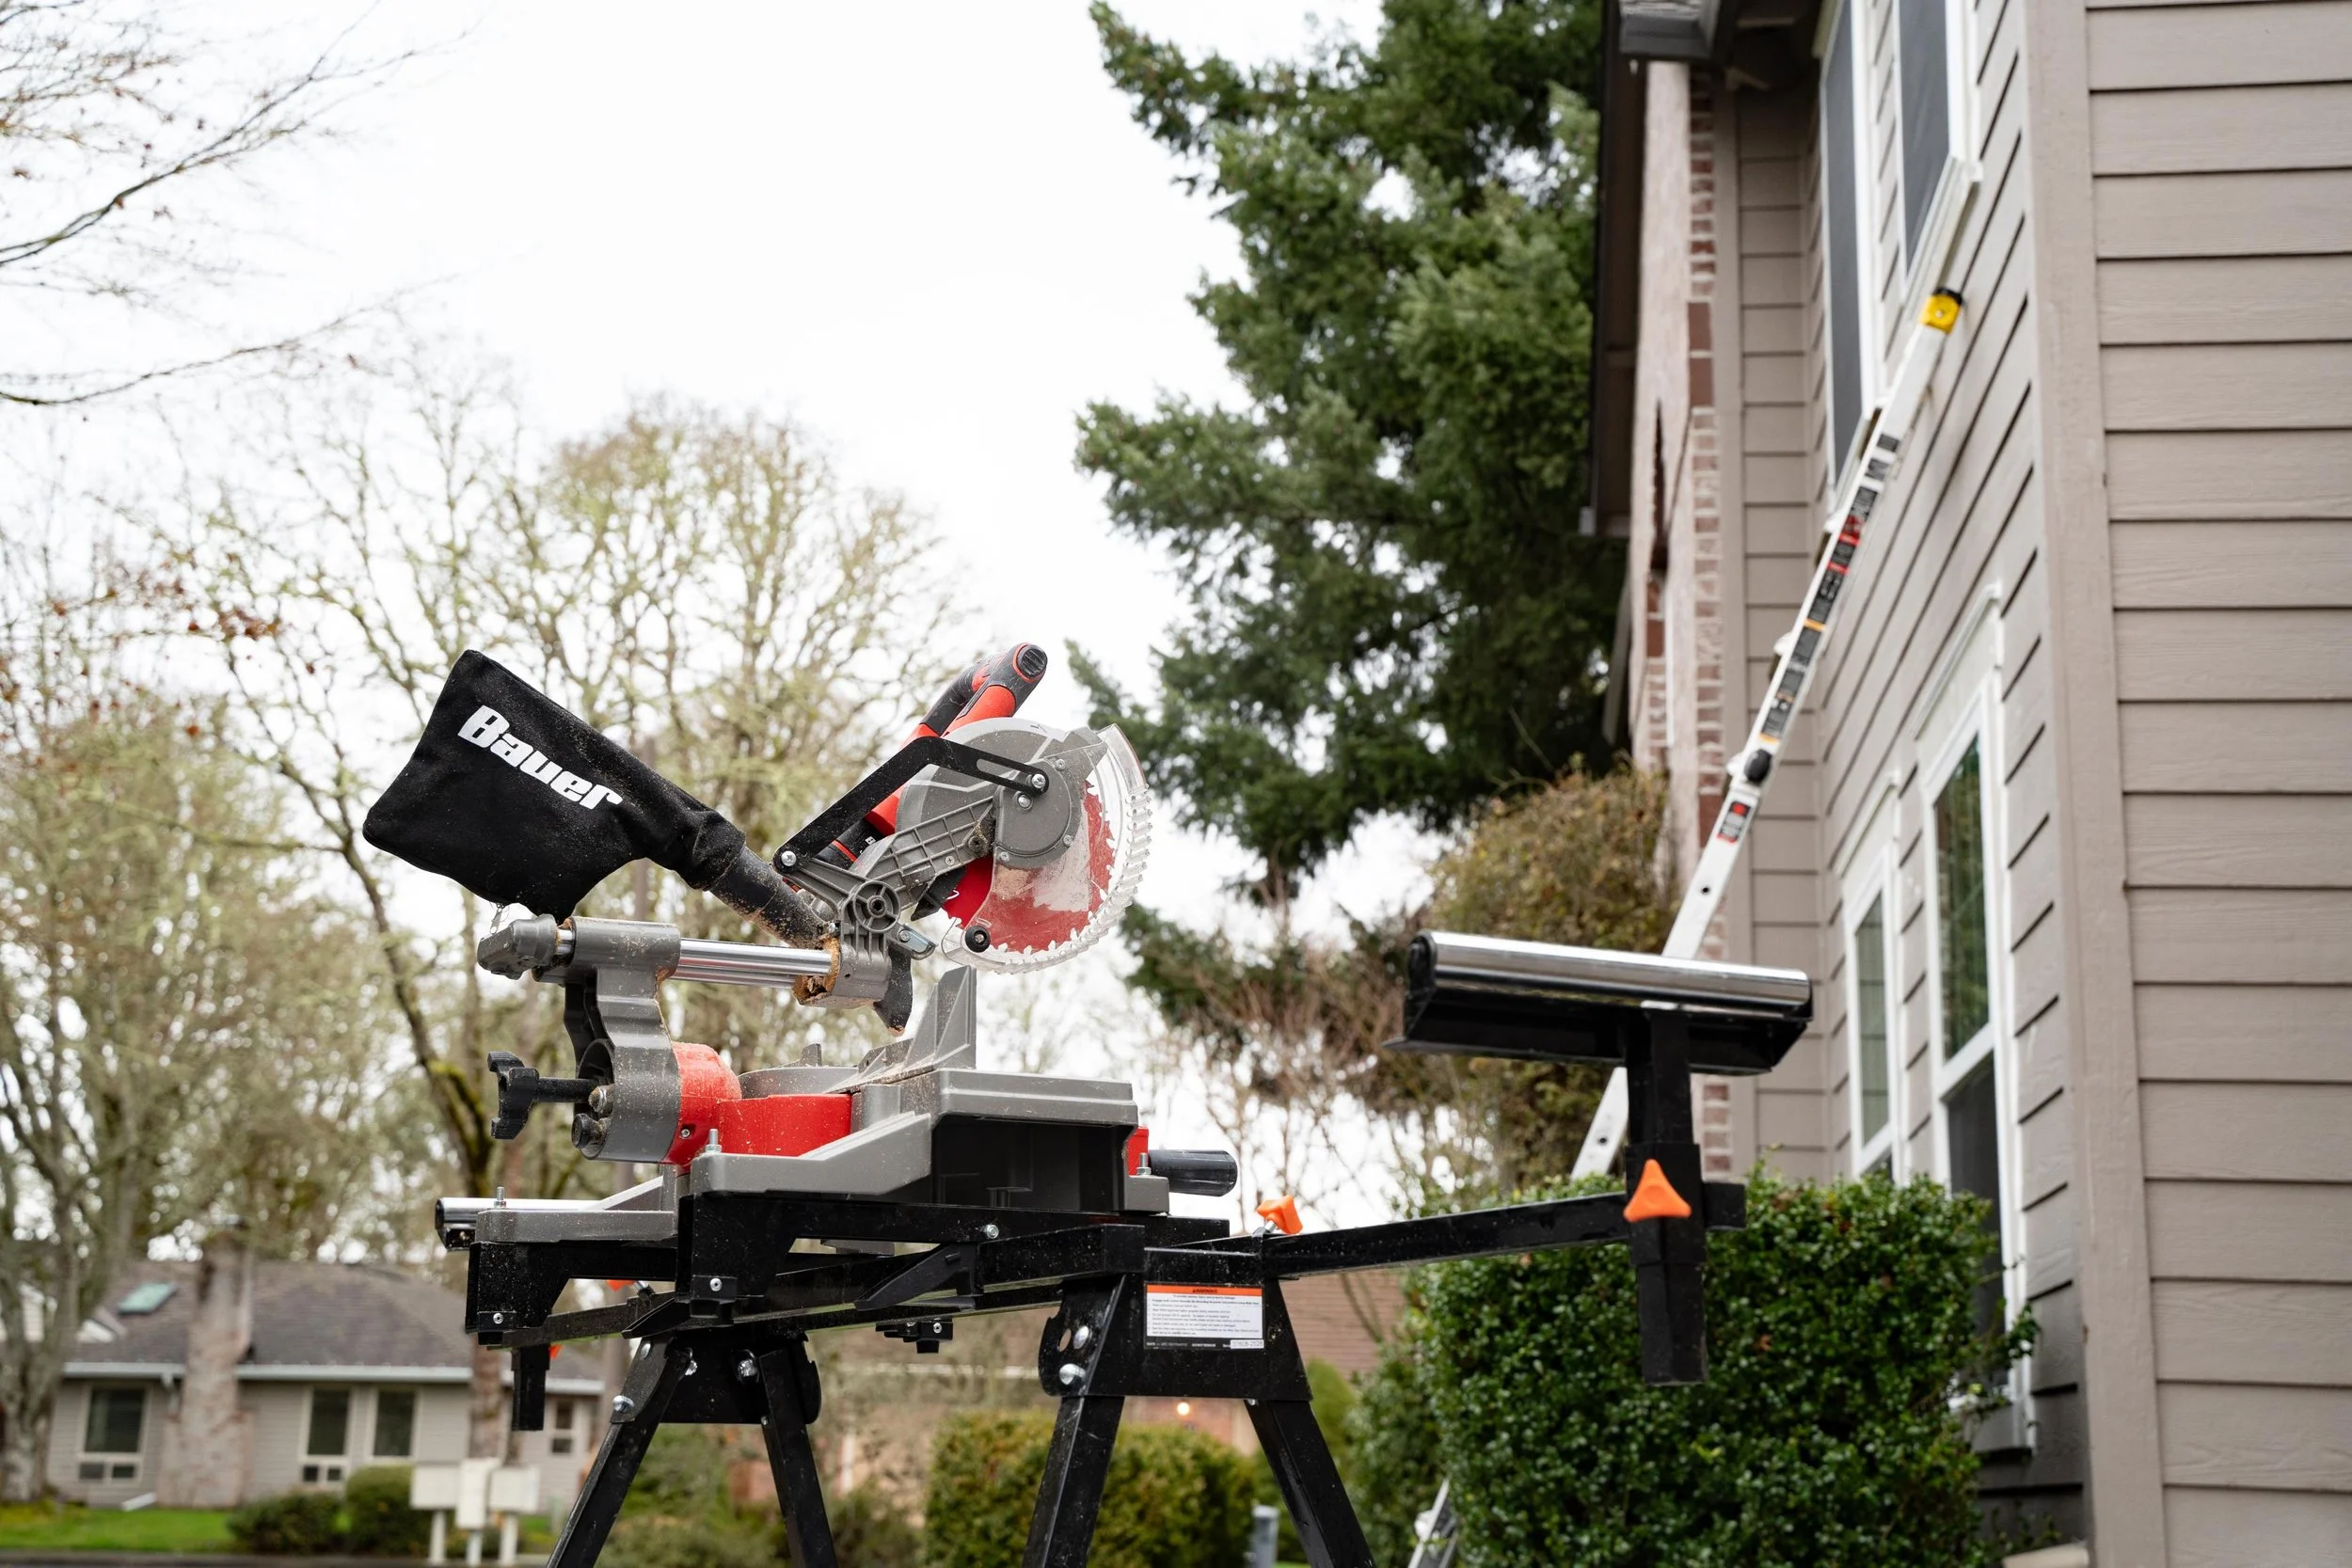
Roof Replacement in Sandy, OR
Fogged Glass Replacement. Hardware & Lock Repair. Draft Fixes. Caulking & Seal Repair. Free Estimates. Licensed OR #241979..

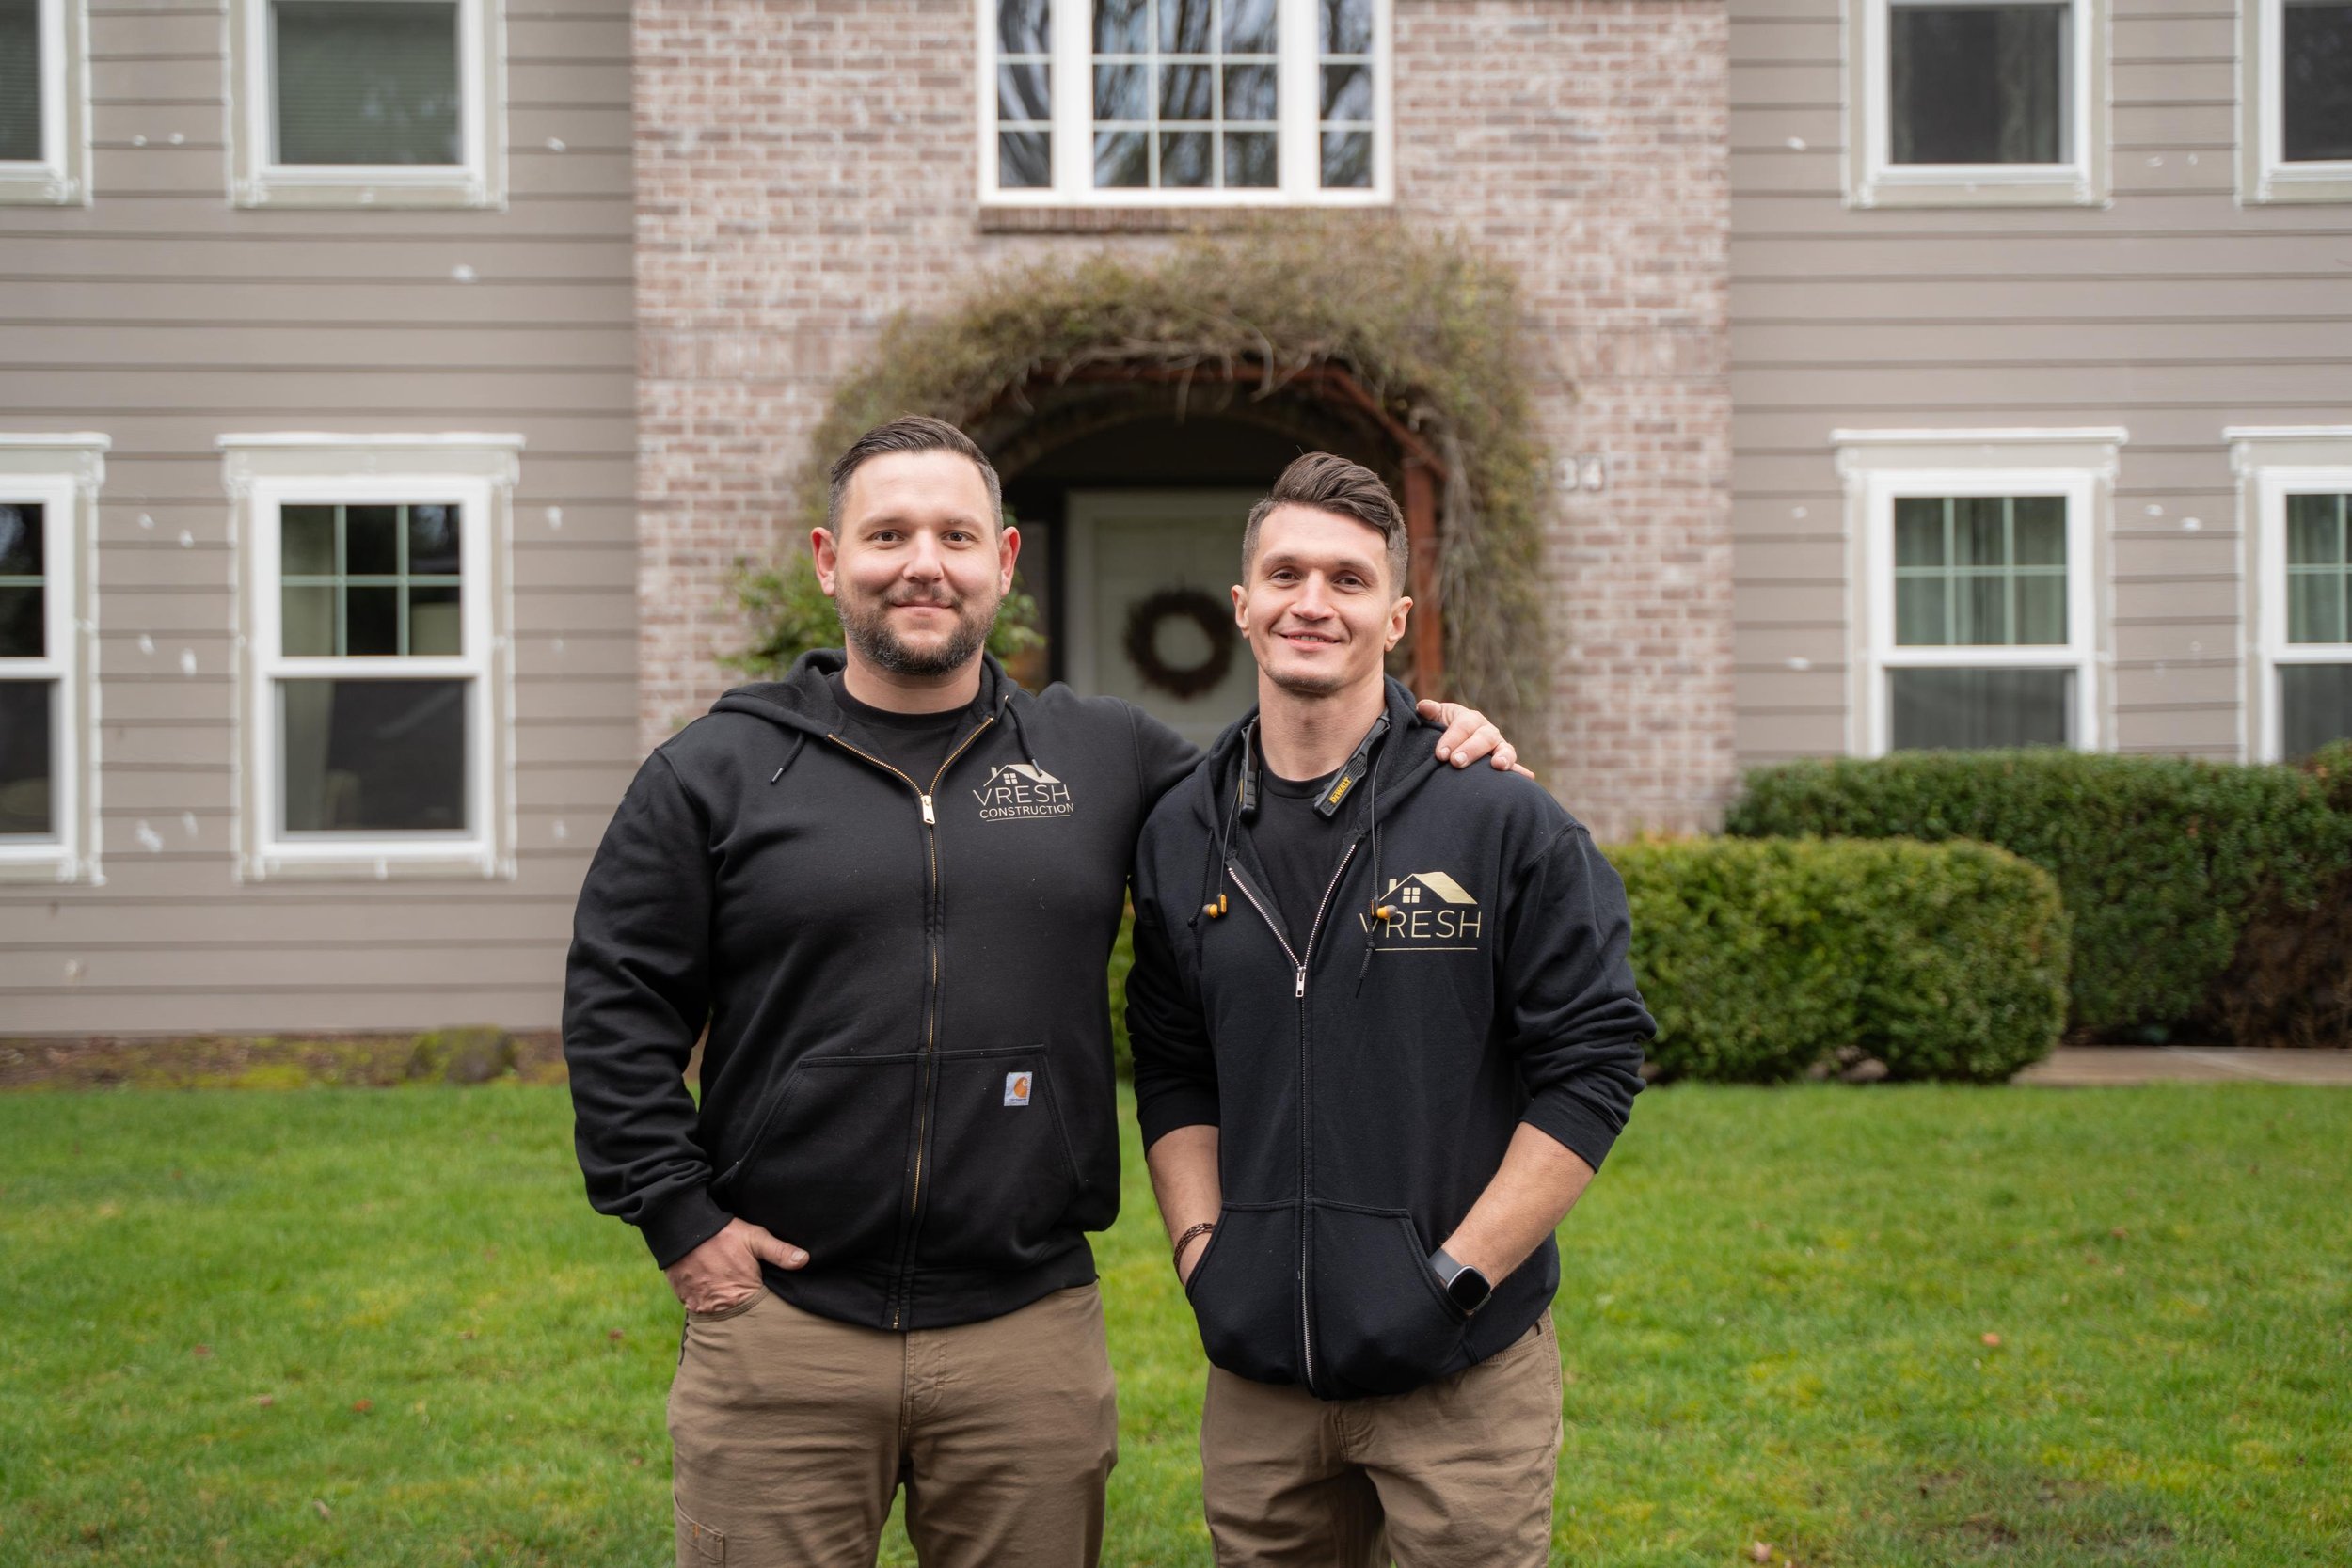
The City of Sandy publishes a design-criteria sheet for its building division, and two lines on it separate a Sandy roof from one on the valley floor. Ground snow load: 42 pounds per square foot. Roof snow load: 30 pounds per square foot. Oregon's minimum design roof snow load, the floor the state code sets everywhere, is 20. A house built to Sandy's sheet has a roof structure sized for half again as much snow as that minimum.
The number is a design load: the weight of snow the framing is meant to hold, on top of the weight of the roof itself. It is a figure for the rafters, and a reroof changes nothing about the rafters. What a reroof can change is what it carries, and on a Sandy roof, VResh Construction checks, in the estimate, each thing that adds to what it carries.
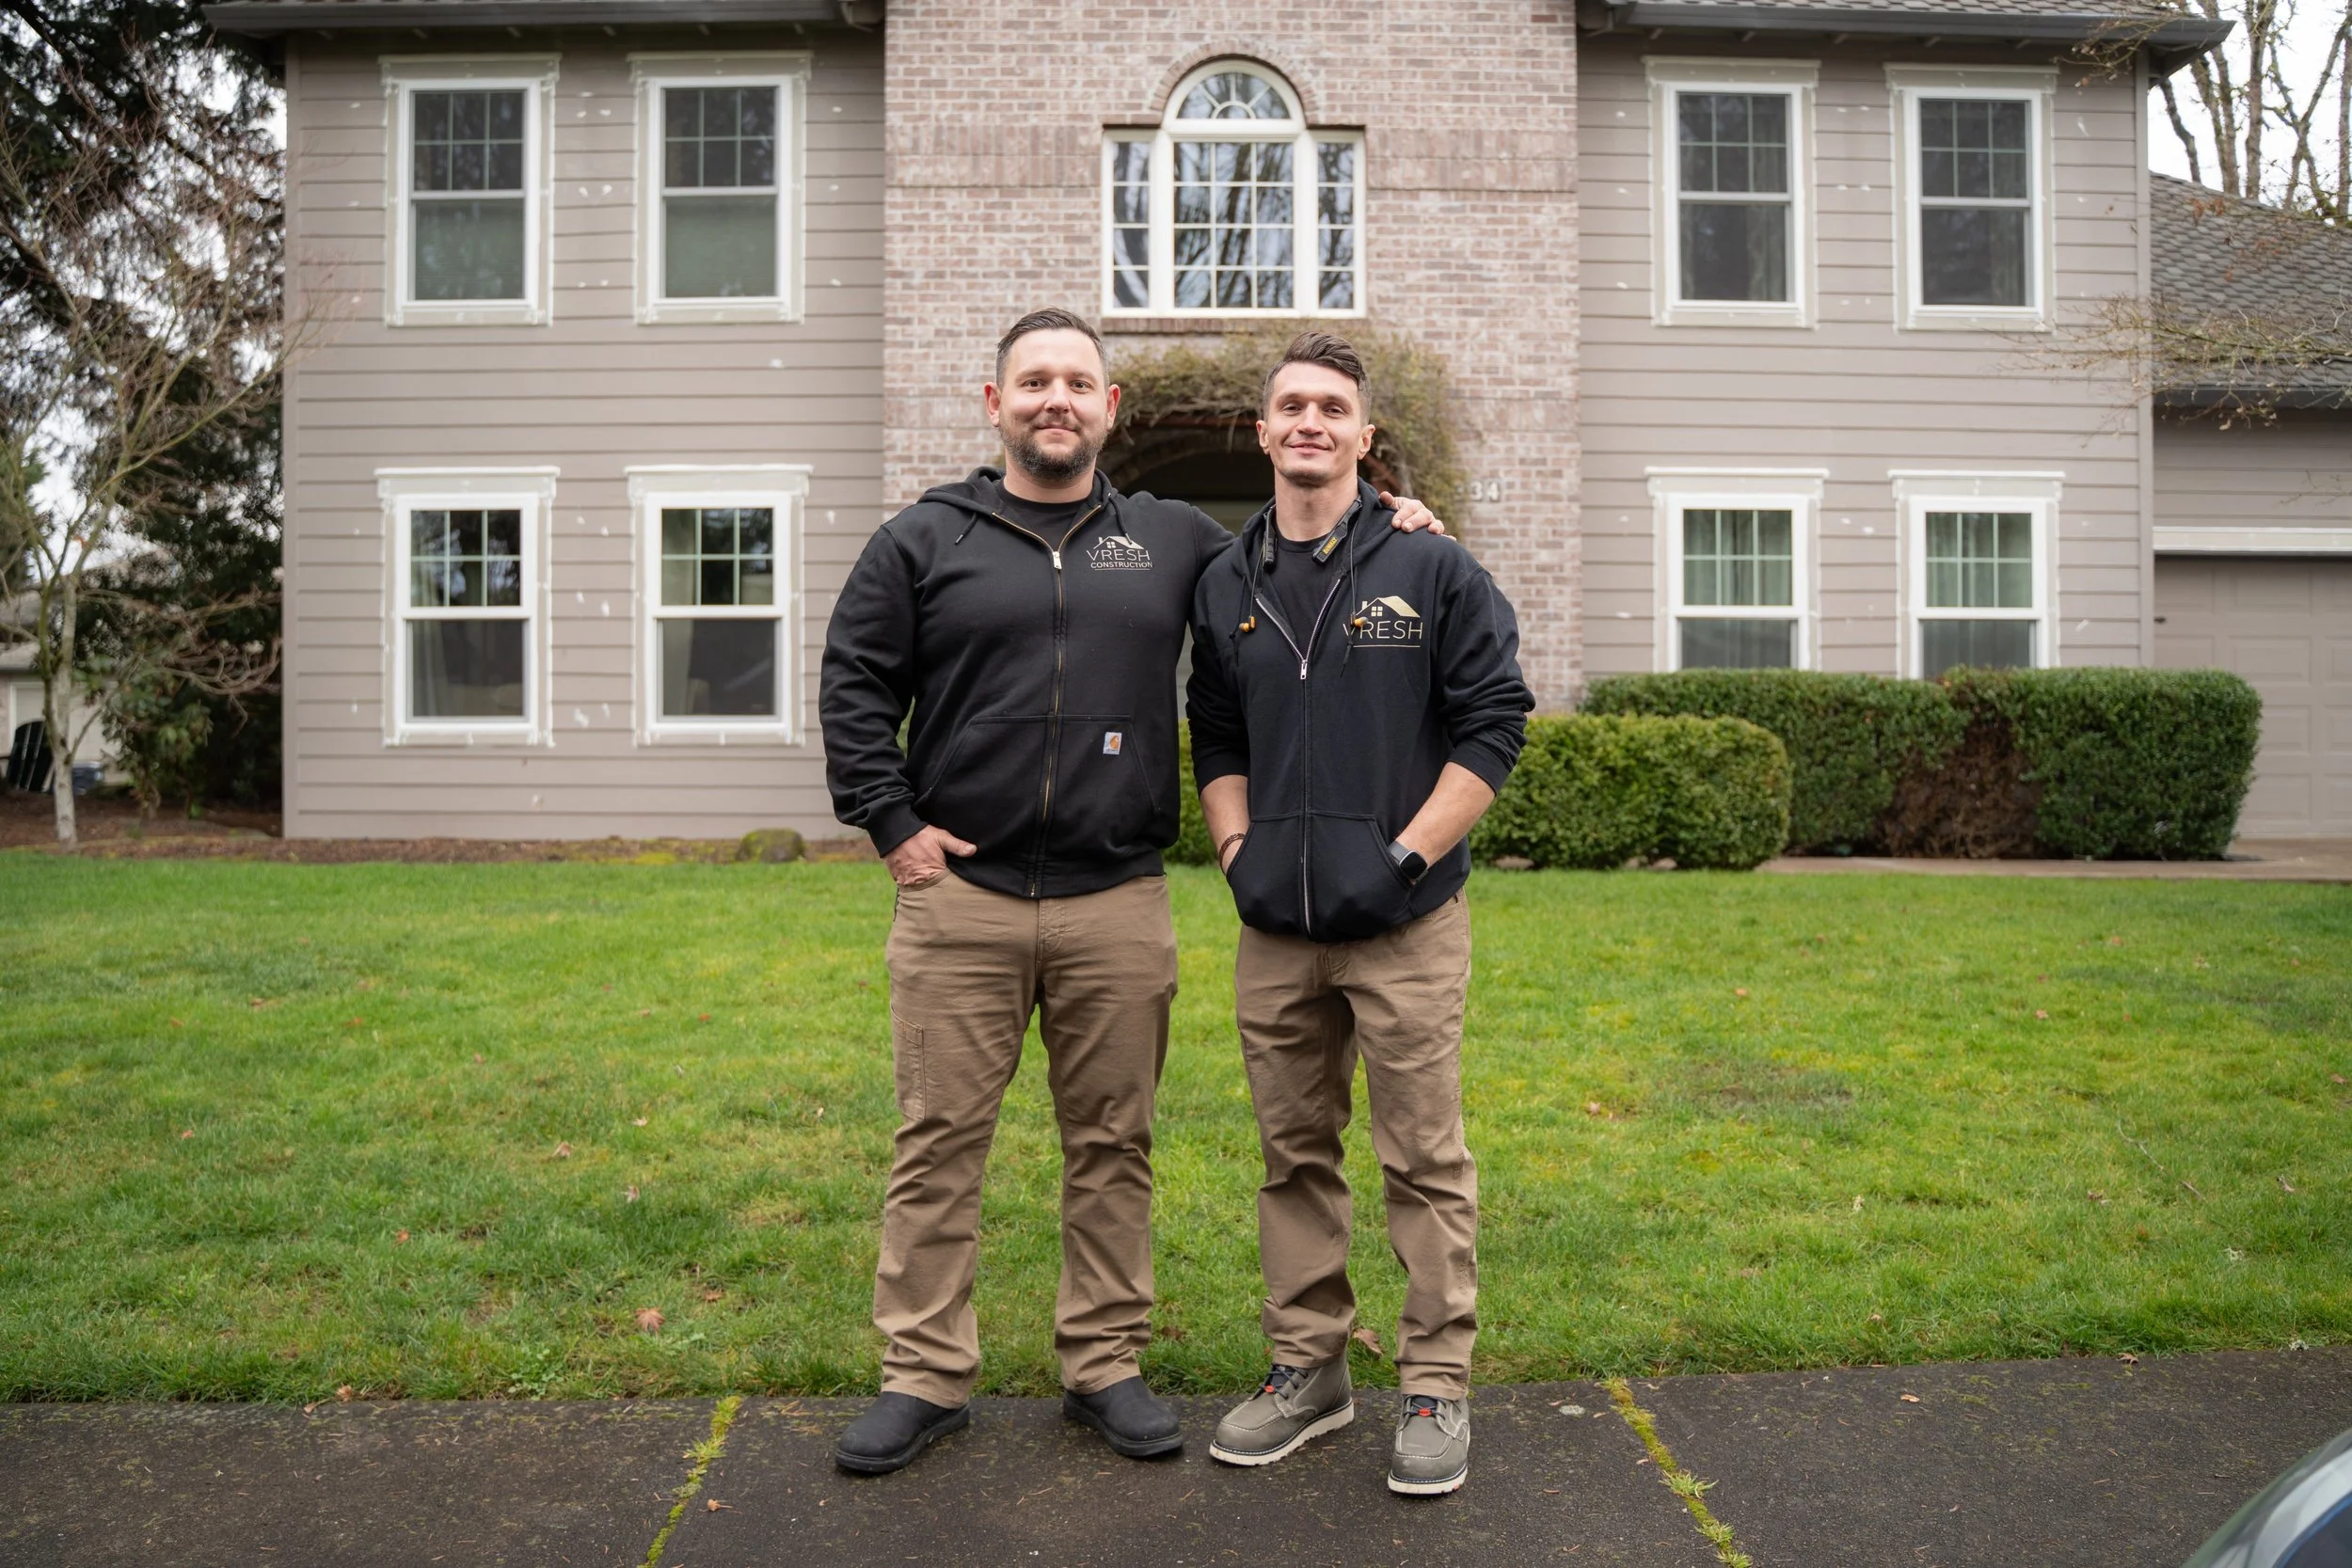
What a reroof can add to the rafters
A second layer
A roof with an old layer still under the new one is carrying two roofs' worth of shingles plus the snow. Oregon's code sets a limit on layers, and the main roof page's full tear-off is how VResh handles it: the old layers come off, and the framing goes back to supporting a single roof. On a house that has been carrying two through Sandy winters, the tear-off is also the first look at how the deck and rafters have taken it.
A change of product class
Moving between asphalt shingles, three-tab to laminated, changes the roof's weight by a small fraction of what the framing is designed for. Moving from asphalt to concrete, clay tile, or slate is a different order of weight, and on any house it is a structural question that VResh does not answer on its own. Stone-coated steel, which weighs less than asphalt, is the usual way to get the tile look without the tile weight. What VResh does is gather what an engineer needs: rafter size and spacing, span, the existing product and the proposed one, and put it in front of an engineer before the estimate is finalized. The engineer's review, and any strengthening it calls for, goes on the estimate, and the lighter product is priced alongside it so the homeowner can choose with both numbers in view.
Anything mounted on the roof
Solar panels, a satellite dish, a rooftop unit: each adds to what the framing carries and each sits on the roof through the snow. Where equipment is coming off for the reroof and going back on, by its installer, or going on for the first time, its weight is part of the same question.
What the deck inspection finds
The main roof page describes the deck inspection that follows tear-off. In Sandy, it is also the moment the rafters are looked at for sag, and a rafter that has bowed is reported to the homeowner before the new roof goes over it.
The permit is a separate question
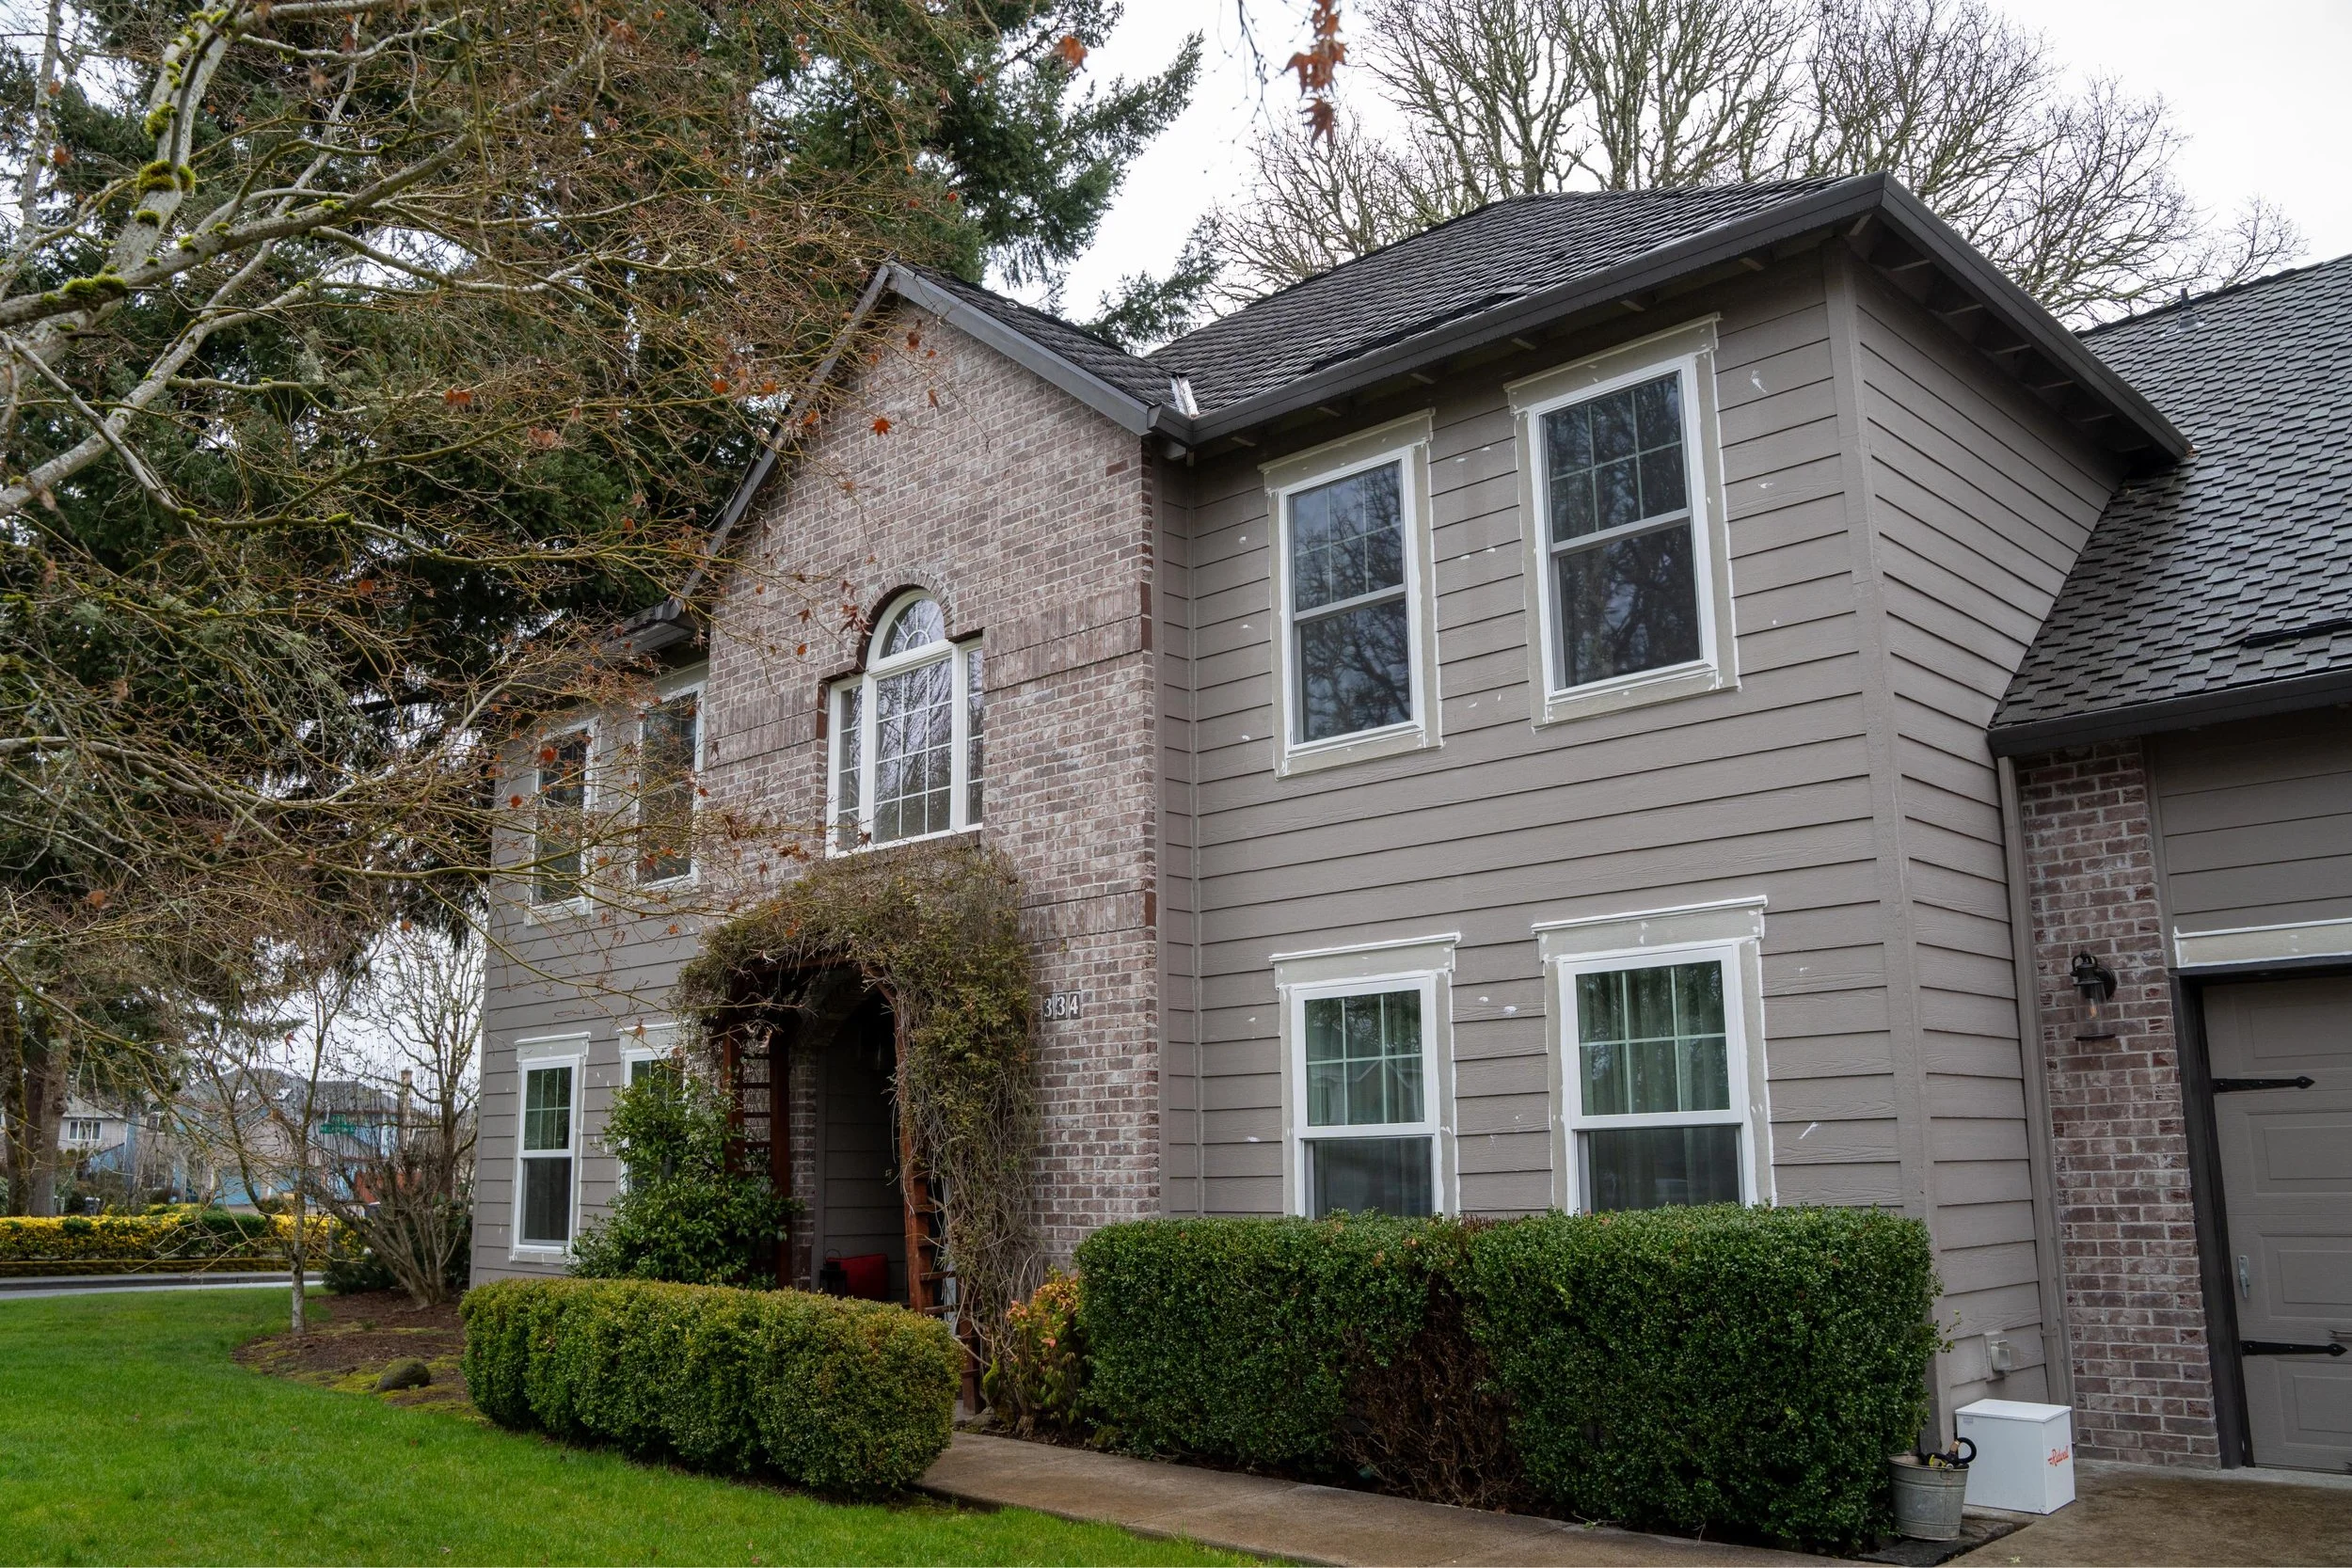
Oregon's residential code exempts a reroof from a building permit where the weight associated with the replacement roofing and sheathing does not exceed 30 percent of the roof's required live-load design capacity, a figure the code sets by table, and it names exceptions: townhouses, solar roofing that is part of the roof, and structures in a locally designated wildfire hazard zone, a designation that since 2025 exists only where a city has adopted the state's wildfire standard, the state map having been voided. Which side of that line a given Sandy house falls on is for the city's building division to say, and VResh asks them, with the product weights in hand. The Sandy hub page carries the office details.
Where the snow goes when it leaves
Sandy gets enough snow that the number matters, and on a pitched roof, snow slides off at the eaves during a thaw. Where an eave sits over a front door, a deck, a walkway, or a gas meter, what lands there is a design decision a valley-floor roof rarely has to make. Snow guards, where the pitch and the product warrant them, hold snow on the roof to melt in place; a cover over an entry is a separate scope and priced on its own. VResh raises the question at the estimate for any eave over an entry, a deck or a meter.
Where an upper eave sheds onto a lower roof, the lower roof takes what slides onto it, and that lower section is noted for the engineer where one is involved.

Serving Portland Metro Area
VResh Construction provides window replacement, siding installation, roofing, dry rot repair and full exterior renovation services throughout the Portland metro area and Southwest Washington.
Portland Metro — Oregon
Southwest Washington
Extended Service Areas
(503) 272-6436 — Call or Text, Available 24/7
We answer calls and texts at any hour. For storm damage, active leaks, or structural emergencies, calling directly is the fastest path to a response.
Roof replacement questions from Sandy, OR


Client's Talk
We have a wealth of experience working as main building contractors on all kinds of projects, big and small, from home maintenance and improvements to extensions, refurbishments and new builds.
Your address, then your roof
City or county: the snow criteria for the address are where a Sandy roof estimate starts. After that, it is what is on the roof now: how many layers, what the current shingle is, and what is mounted up there. Those decide how much comes off and whether the product you want requires an engineer. Have them ready when you call. Call or text (503) 272-6436.