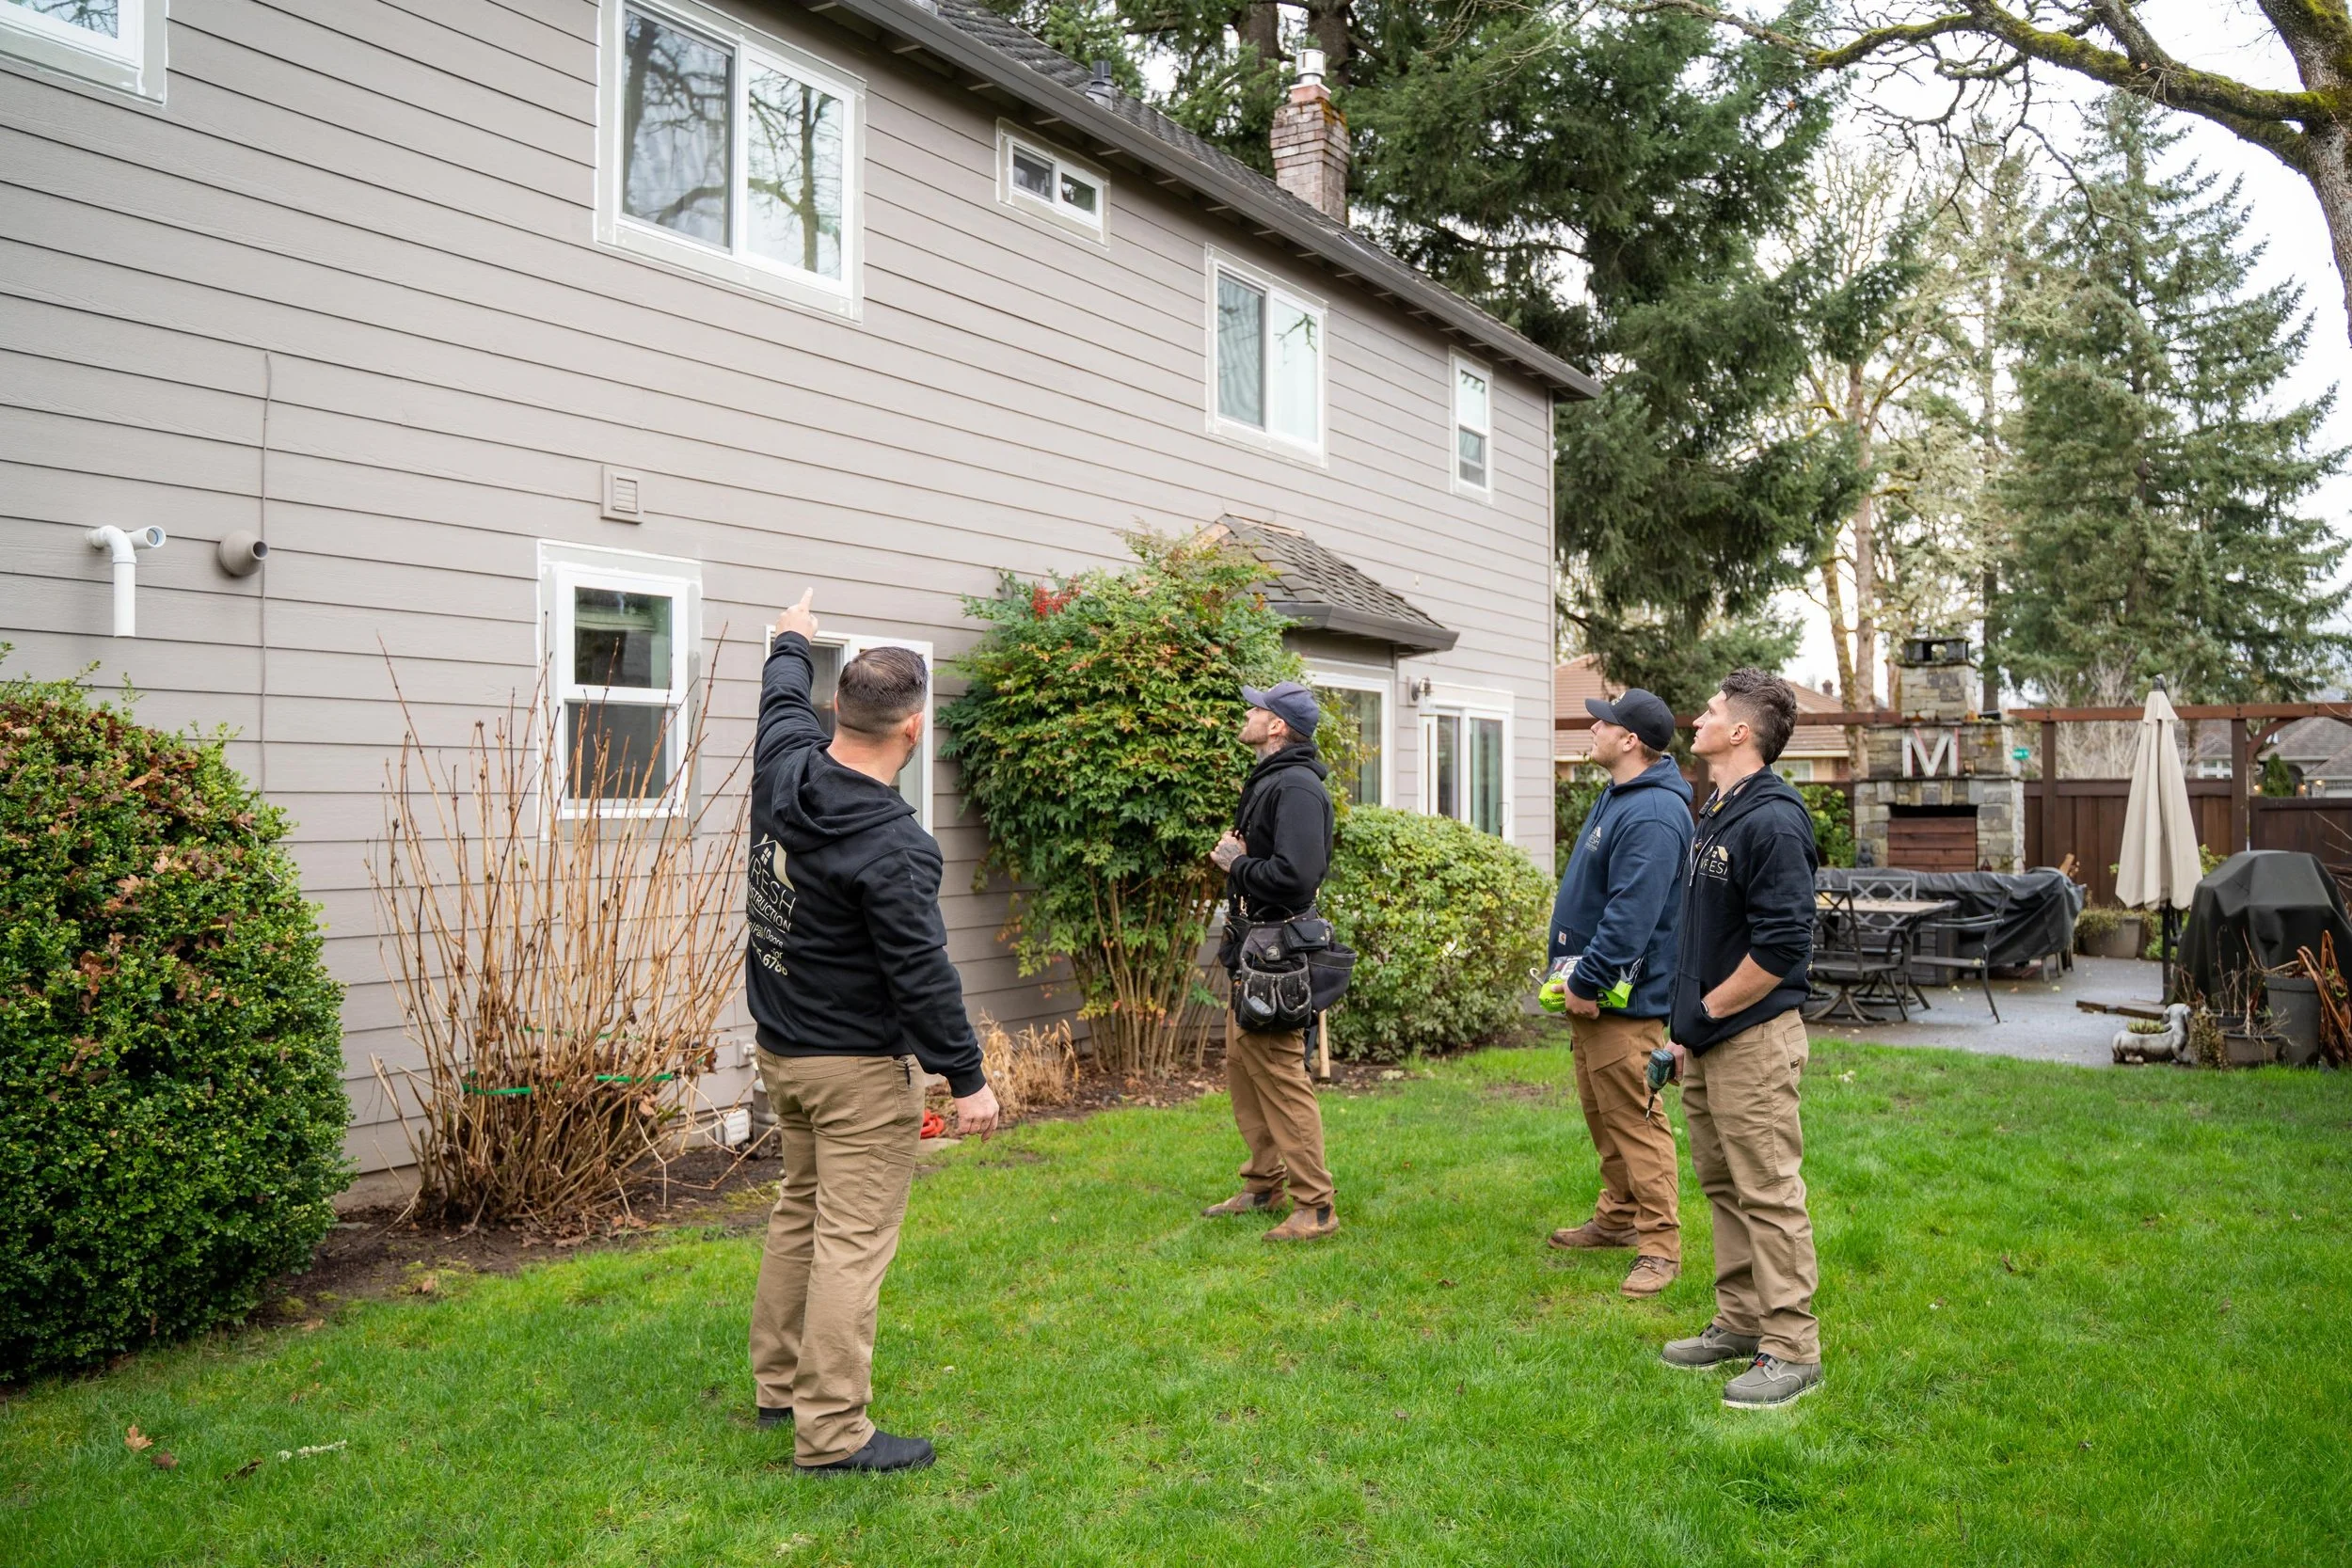
Egress Windows in Tigard, OR
Escape Openings for Basement Bedrooms and ADU Sleeping Rooms. Foundation Walls Saw-Cut and Waterproofed at the Edge. Steel or Composite Wells Set on Drained Gravel. High Sills Brought Within Reach.
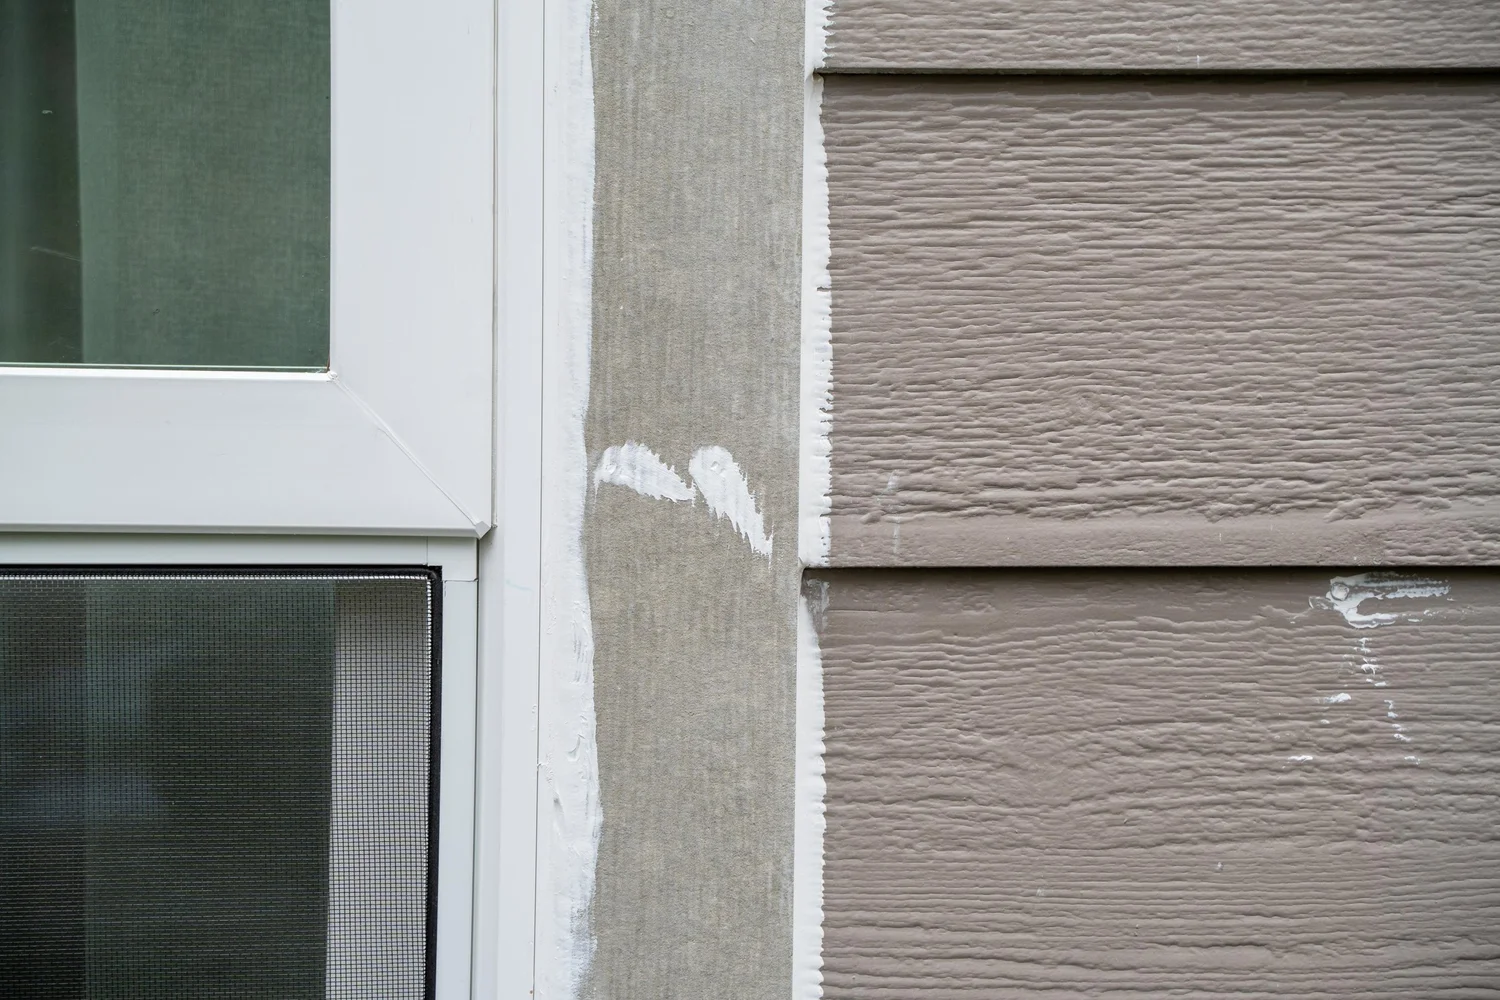
A basement turned into a bedroom or an ADU usually needs a bigger window than the one the builder put in, because every sleeping room needs an emergency escape opening large enough for someone to climb out of and for rescuers to enter through. Tigard's ADU guidance lists a basement among the spaces an owner can convert, and it spells out the opening size that Oregon's residential code sets.
Two kinds of rooms set two different targets. A bedroom or ADU sleeping room created now has to meet the state numbers, while a room that has long served as a bedroom falls under the city's property maintenance chapter, which sets a smaller floor. Before anyone plans a cut, Vlad measures the existing window against whichever target applies and tells the owner whether it already clears that target or by how much it misses.

(503) 272-6436 — Call or Text, Available 24/7
We answer calls and texts at any hour. For storm damage, active leaks, or structural emergencies, calling directly is the fastest path to a response.
Why Tigard Homeowners Choose VResh for Egress Windows
01. Digging, Cutting, Glazing, and Finishing Under One Owner
An egress window joins four kinds of work: excavation outside, structural cutting in the wall, window installation, and interior finishing. VResh does all four under Vlad's supervision, so the well is dug to the size the cut needs and the interior returns are framed around the window that actually went in.
02. Wells Built From Materials That Hold Their Shape
A window well holds back soil that swells when wet and settles when dry. Stacked landscape timbers and loose block shift with it, and a well that leans narrows the space a person needs to climb out. VResh sets a galvanized steel or composite liner tight to the foundation, lays a gravel base under it, and pipes that base to an outlet downhill or into the house's footing drain, so rain that falls into the well drains away.
03. The Smallest Cut That Still Clears the Opening
Escape-opening rules measure only the open gap someone climbs through, so two windows with the same frame size can clear very different openings. Vlad starts from the target size for the room and works back to the frame each style would need, then checks that frame against the wall between the basement slab and the soil line outside. The style with the smallest frame usually means the smallest saw cut in the foundation.
Egress Window Options for Tigard Homes
Casement unit
Cranks open on side hinges, so nearly the whole frame becomes climbing room once the sash stands open. It is the usual pick for a same-size swap, as long as the well leaves the sash room to swing.
Gliding window
One sash slides past a fixed one, so only part of the frame ever opens. It suits an owner who wants no crank to turn and no sash swinging out into the well.
Hung window
The lower sash rises behind the upper one, so the opening takes in only part of the frame's height. It fits a wall with more height than width to spare, and it keeps a traditional look on a street-facing bedroom.
Window at grade
A window whose sill sits at the ground outside needs no well, and Tigard's ADU guidance allows an ADU window that opens directly at grade level a smaller clear opening than other escape windows. It fits the downhill wall of a daylight basement on a sloping lot.
Galvanized steel well
A corrugated steel liner sold in standard widths and depths, and the most common choice behind a basement window.
Composite well
A polypropylene liner that resists rust and dents and keeps its appearance longer in contact with soil.
Stone or concrete well
Built in place when the well is part of a patio or a planted bed and has to match the materials around it.
Egress Window Installation in Tigard: What the Project Involves
Bedrooms and ADUs Added in Tigard: The State Numbers on a New Opening
Tigard lets a property carry up to two ADUs, with no more than one of them detached, and its ADU page names existing living area, an attic, a basement, or a garage as space an owner can convert. Each sleeping room in the unit needs an emergency door or window that opens directly to the outside. The city's guidance sets that opening at "a minimum net clear opening of 5.7 square feet", at least 24 inches high and 20 inches wide, and openable with no special knowledge, tool, or key. For a window that opens directly at grade level, the guidance allows 5 square feet.
Those figures come from Oregon's residential code, which applies its escape-opening rules to sleeping rooms generally, so a basement bedroom added to the main house is sized under that same code. The state code also allows a smaller clear opening for some openings at grade level or below.
Creating an ADU takes a building permit, and the floor plan for it has to show "existing/new door and window types and sizes". The egress window becomes a line on those drawings, and Tigard's Building Division reviews it with the rest of the unit.
A Room Already Used as a Bedroom: Tigard's Maintenance Floor and the Permanent Step
For escape windows in housing already built, TMC chapter 14.16, Tigard's property maintenance code, sets a lower bar at "a minimum net clear opening at least 20 inches wide, at least 22 inches high, and, if constructed after July 1, 1974, at least five square feet in area." Beaverton's code carries the same figures. It is a maintenance standard, and a window that meets it at 22 inches of height still sits 2 inches below the state figure for a new bedroom or ADU room.
The same chapter caps an escape window's sill at 44 inches, measured from the floor or from "an approved, permanently installed step", and the code adds, "The step must not exceed 12 inches in height and must extend the full width of the window." Above the step's top surface, the room needs 6 feet of clear headroom. For a long-standing bedroom whose window sits high in the foundation wall, a built-in platform that Tigard's Building Official accepts can bring the sill within reach without lowering the opening.
Enlarging the Opening: Lower Sills, Wider Cuts, and Bigger Wells
A new window in the old opening is the simplest egress fix. Swapping an old slider or hopper for a casement of the same frame size can gain clear opening, and Vlad checks that option first. The opening has to change when even the best style in that frame stays short, when the sill sits too high and no step will do, or when the room never had a window.
In a basement, the change is often a lower sill. In poured concrete, VResh cuts down from the existing opening, which adds clear height and brings the sill closer to the floor in one move. Widening takes out framing or foundation beside the opening, and in a bearing wall that means a header long enough to carry the wider gap. Either change alters a structural member, and Tigard's permit guide waives the building permit for a window swap only when every structural member stays as built.
The well grows with the opening. For a below-grade escape window, Tigard's maintenance chapter, in wording neighboring city codes share, asks for a well at least as wide as the window and made of lasting materials. It must leave 3 feet clear in front of the wall, and its floor can sit at most 44 inches under the ground outside. VResh digs for the larger well before opening the wall, so the cut and the well come together in the same stretch of work.


Client's Talk
Serving Portland Metro Area
VResh Construction provides window replacement, siding installation, roofing, dry rot repair and full exterior renovation services throughout the Portland metro area and Southwest Washington.
Portland Metro — Oregon
- Portland, OR
- Oak Grove, OR
- Cedar Mill, OR
- King City, OR
- Happy Valley, OR
- Clackamas, OR
- Milwaukie, OR
- Gresham, OR
- Wood Village, OR
- Scappoose, OR
- Sandy, OR
- Newberg, OR
- Estacada, OR
- Lake Oswego, OR
- Beaverton, OR
- Hillsboro, OR
- Tigard, OR
- Sherwood, OR
- West Linn, OR
- Oregon City, OR
Southwest Washington
Extended Service Areas
Egress Window FAQs for Tigard Homeowners
Will a casement sash have room to swing open inside the well?
A casement opens outward into the well, so the well has to stand far enough from the wall for the sash to open all the way and still leave a person room to climb past it. VResh orders the well's projection with the open sash in mind and chooses the hinge side that keeps the open sash out of the climbing path.
What happens to the finished wall inside the basement?
The cut opens up drywall, insulation, and anything mounted near the window. An outlet or heating register in the path of the opening has to move before the cut, and Vlad points those out at the visit. Shelving or built-ins on that wall come down for the work as well.
Our downspout empties right where the well would go. Is that a problem?
Roof water dumped beside a window well soaks the backfill and can overload the drain at the well's base. The fix is to move or extend the downspout outlet past the well and regrade the soil to fall away from it. A clear cover over the well keeps leaves and direct rain out as well.
Does the new window have to meet an energy rating?
For an ADU, Tigard's guidance says all new doors and windows must meet the energy efficiency requirements of the state building code, and so must space that was never heated or cooled before. VResh orders a unit whose label shows a qualifying rating and insulates the new framing around it.
Get a Free Egress Window Estimate
If a designer is already drawing the ADU, bring the plans to the visit so Vlad can size the window to the room they show. For a bedroom already in use, the open window's width and height, measured with a tape and sent with your request, tell Vlad early whether the frame or the wall has to change.
- Same-day response on all estimate requests
- No commission-based sales, just honest quotes
- Licensed OR #241979 · WA #VRESHCL776ND
- EPA Lead-Safe Certified for pre-1978 homes
- Written workmanship warranty on our repairs