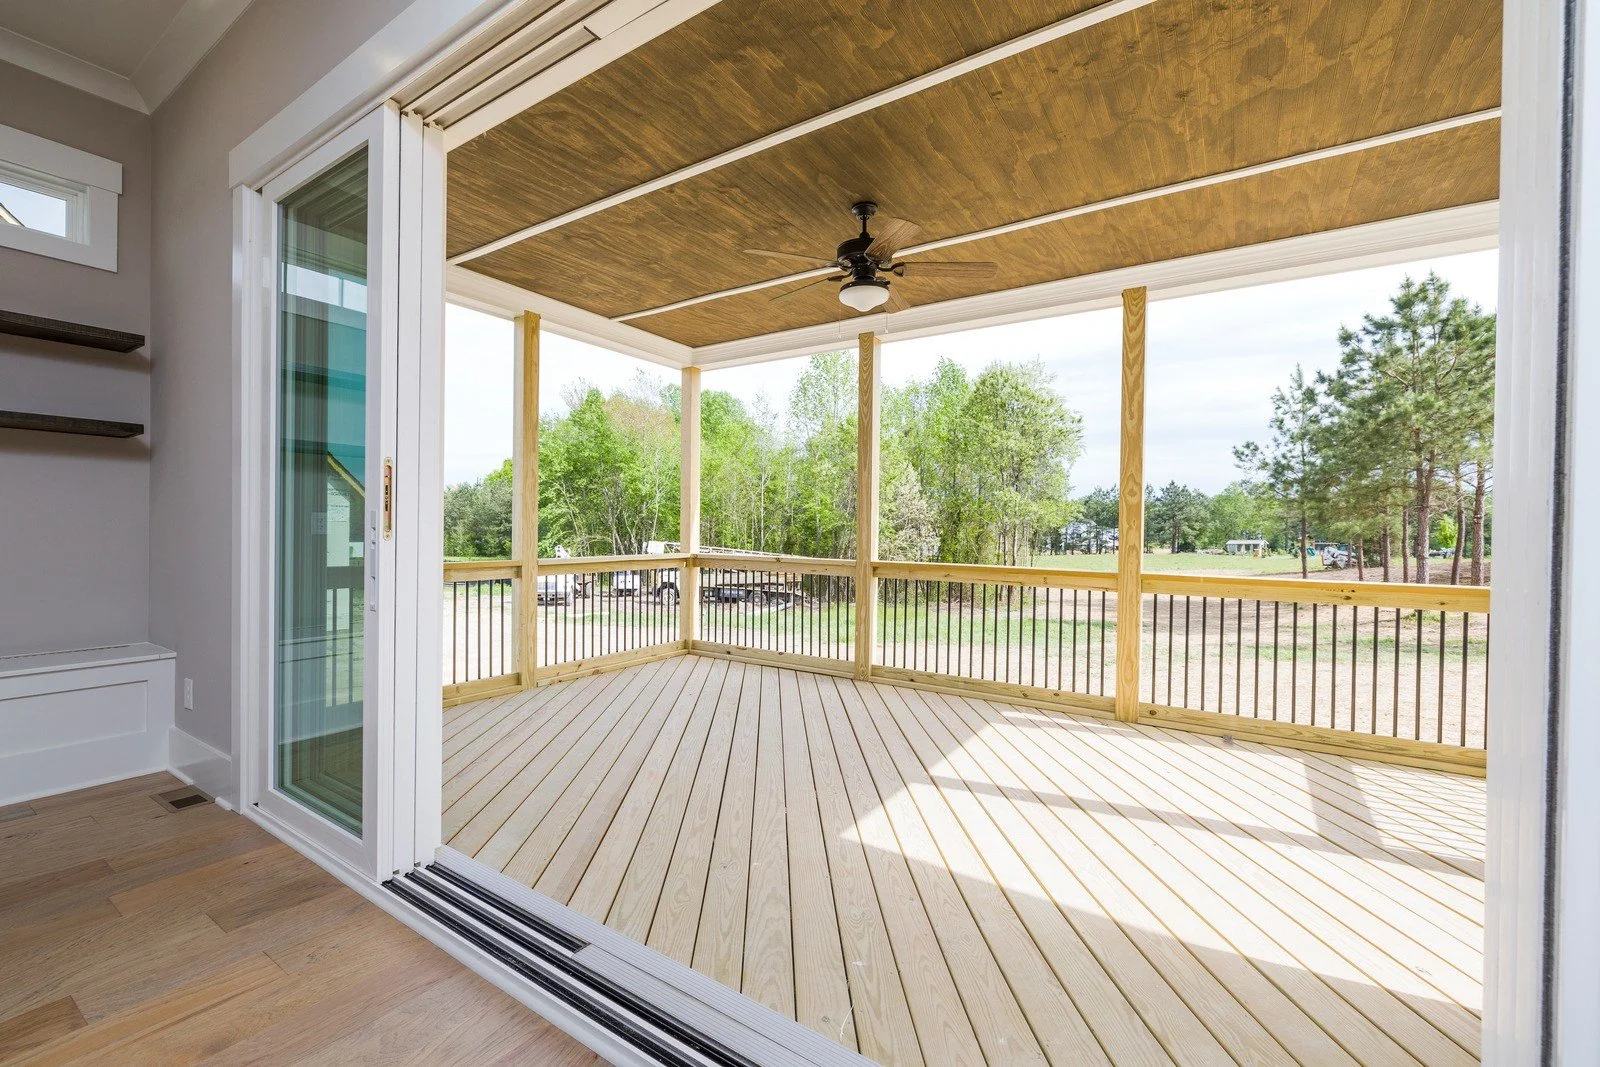
Patio and French Door Installation in Tigard, OR
Slider-for-Slider Swaps That Keep the Old Header. Two-Panel and Four-Panel Layouts. Flaps for Dogs and Cats Set in Factory Glass. Keyed and Foot-Level Locks for Backyard Doors.
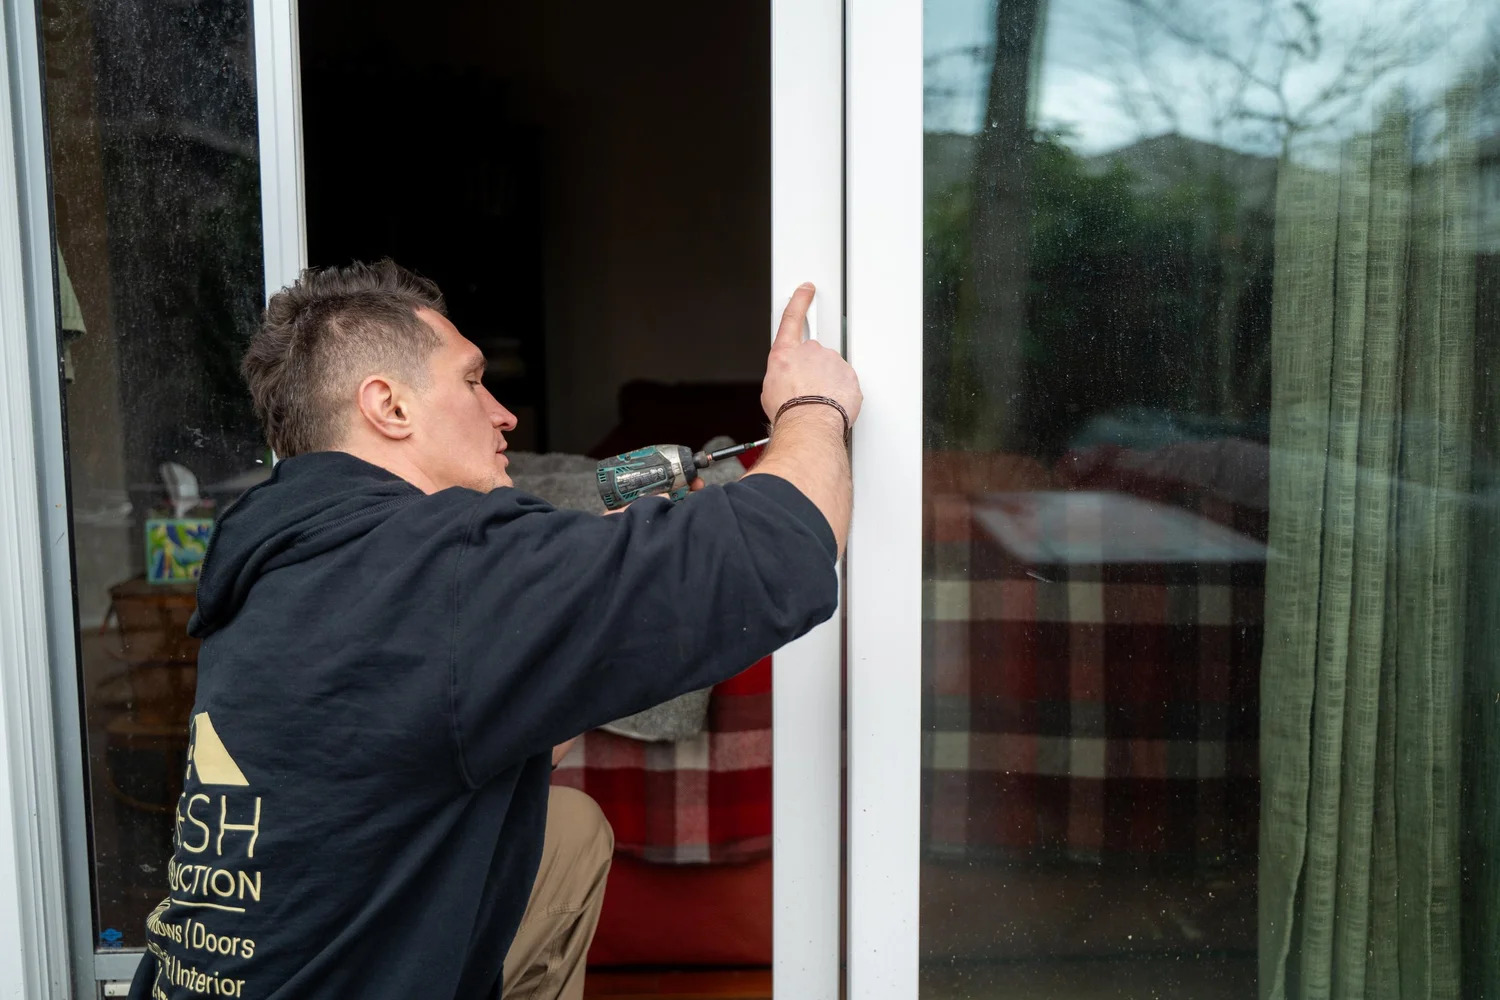
Many patio door projects start with a slider that has had its day: a panel that grinds along its track, a latch hook that skips past its catch, or glass gone cloudy between its panes. Tigard's permit guide for one- and two-family homes asks for no building permit on a door replacement that changes no structural member, and Oregon's statewide list of exempt work takes the same line. That makes the size of the new frame, measured against the old opening, the first thing to pin down.
VResh replaces sliders in their own openings and, if the owner wants a wider door or a different kind, reframes the wall to suit it. On a slider, three choices shape daily use: the panel that moves, the locks that hold it, and any flap for a pet.


(503) 272-6436 — Call or Text, Available 24/7
We answer calls and texts at any hour. For storm damage, active leaks, or structural emergencies, calling directly is the fastest path to a response.
Why Tigard Homeowners Choose VResh for Patio and French Doors
01. Handing Read From the Yard Side
Andersen names a gliding door by its panels as seen from outside the house: X is the panel that operates and O the one that stays put, so an XO door has its moving panel on the left when you stand in the yard. Read from inside, the same door looks reversed, so Vlad and the owner name the panels from the yard side, the way the maker does. The handing also matters for an exterior keyed lock on a two-panel Andersen door.
02. A Pet Door That Arrives in the Glass
A flap cannot go into a patio door's tempered glass once the glass is made. Pet Door Guys builds a tempered, dual-pane, argon-filled glass unit with an Endura Flap installed at the factory, sized to replace one pane in a slider, a French door, or a sidelight. Each unit is custom, and the maker asks for the net glass size, the whole pane including the edges the frame hides, measured by a professional. The new door keeps its frame, its lock, and its full opening, and the flap sits low in one pane.
03. An Old Frame Measured for a Same-Size Swap
The framing behind an old slider's trim decides whether a new one drops straight in. Vlad measures that opening's width and height, checks it for square, and sets the numbers beside the rough-opening size the maker lists for the new door. Within the maker's tolerance, the new frame goes in with the header and studs left alone. Outside it, VResh shims and trims out a small gap or reframes the opening for a larger one.
04. A Keeper Set to Meet the Latch
The latch on a slider's moving panel hooks into a keeper on the jamb. MP Doors' adjusting guide has the installer loosen the keeper's upper and lower screws, slide it up or down to line up with the latch, and tighten it again. VResh first adjusts the rollers until the moving panel stands parallel to the jamb, then moves the keeper until the latch engages it with the panel closed against its weatherstrip.
Patio and French Door Options for Tigard Homes
A slider replaced in its own opening can still change how it opens and what it locks with.
XO or OX slider
Two panels, one that slides and one fixed, lettered as seen from the yard. It fits an old two-panel opening where the household wants to keep its walking side, or switch it.
Four-panel OXXO slider
Two fixed panels at the ends and two sliding panels in the middle that part at the center. It fits a long family room wall whose old opening already spans that width.
Slider with a joined sidelight
A standard two-panel slider with a separate fixed glass panel joined to one side, an option Andersen lists for its 100 Series. It fits an old opening wider than the stock two-panel sizes, where the extra width can stay glass.
Track-mounted pet panel
A framed panel with a flap that stands in the slider's track beside the moving panel. PetSafe says its panel fits standard sliding door tracks and comes out as a single piece. It fits a rental or a short-term need, since the door itself stays untouched, though the panel narrows the walkway.
Slider sized up past the old opening
A larger slider in a wall cut wider under a longer header. It fits a room whose old door feels narrow for the deck outside.
Slider with an exterior keyed lock
A gliding door with a key cylinder on its outside face, an accessory Andersen sells for its gliding doors either with the door or later. It fits a back door the household uses to come and go through the yard.
Patio and French Door Installation in Tigard: What the Project Involves
Tigard's Permit Guide on a Slider Swap and a Wider Opening
The permit guide's door and window line turns on structure. A slider swapped for a slider in the same framed opening leaves every structural member as it was, and so does a hinged door built to the old rough size. Cutting the opening wider, raising it for a taller door, or replacing a header that has rotted or sagged changes a structural member, and that work goes to Tigard's Building Division for a permit.
The framing can also need work when the old frame hides trouble. An older slider can sit under a header that has sagged, and water that has run past a failed sill for years can soften the studs beside it. The same guide adds that a building permit exemption does not exempt a project from the planning rules in Title 18 of the Tigard code, so a swap can need no permit and still raise a zoning question about a deck or steps.
The Deck Outside a Tigard Patio Door
For wood-framed porches and decks, the guide waives the building permit when the floor or deck is no more than 30 inches above the adjacent grade, with the height taken at any spot up to 3 feet out from the deck, wording other Oregon cities' permit guides share. For a covered porch or deck, the waiver also asks that it stay at least 3 feet from the property line. An unroofed deck 3 feet tall or less may reach into a required side or rear setback, as long as at least 3 feet of that setback remains. Tigard's planning division answers setback questions for a particular lot.
For an existing deck, Tigard's maintenance chapter, TMC 14.16, sets a fallback guard rule. Section 14.16.160A.3 opens "Where not otherwise required by original building codes" and then asks for guardrails at least 36 inches high on porches, balconies, or raised floor surfaces more than 30 inches above the floor or grade below, with rails or closures that stop a 4-inch object. Those opening words mean the sentence reaches a deck whose original building code did not call for a guard. The chapter puts its enforcement in the hands of Tigard's Building Official.
Second Locks for a Backyard Slider
Many households add a wooden stick in the track as a second stop behind the latch. A foot lock does the same job with hardware: Andersen sells an auxiliary foot lock for the active panel that comes with grommets for the sill, so a pin drops into the sill and keeps the panel from sliding.
An exterior keyed lock answers a different need, letting the household lock the door from the yard and come back in the same way.


Client's Talk
Serving Portland Metro Area
VResh Construction provides window replacement, siding installation, roofing, dry rot repair and full exterior renovation services throughout the Portland metro area and Southwest Washington.
Portland Metro — Oregon
- Portland, OR
- Oak Grove, OR
- Cedar Mill, OR
- King City, OR
- Happy Valley, OR
- Clackamas, OR
- Milwaukie, OR
- Gresham, OR
- Wood Village, OR
- Scappoose, OR
- Sandy, OR
- Newberg, OR
- Estacada, OR
- Lake Oswego, OR
- Beaverton, OR
- Hillsboro, OR
- Tigard, OR
- Sherwood, OR
- West Linn, OR
- Oregon City, OR
Southwest Washington
Extended Service Areas
Patio and French Door FAQs for Tigard Homeowners
How high off the floor does a pet door in the glass sit?
Pet Door Guys sets its flap 3 3/4 inches above the floor inside, with options to raise it 2 or 4 inches more. A door with an unusually tall bottom rail adds to that step, and the maker advises against using its unit on those doors. Its glass units run up to 34 inches wide and 92 inches tall.
Will a pet flap make the door drafty?
Any draft comes at the flap itself. The glass around it is an insulated, argon-filled unit like the rest of the door, and the maker offers it with low-E or tinted glass to bring it closer to the other panel's glass.
How do we decide which side of the new slider should open?
Most households go by the path they already walk: where the furniture sits inside, where the deck stairs come down outside, and which half of the opening the screen should cover on a warm day.
Will the screen from our old slider fit the new door?
Usually not. Andersen hands its gliding-door insect screens the same way as the door itself, and each screen is made for its own frame size. The new door's maker offers a screen sized for it.
How do we keep the new track running smoothly?
Vacuum grit out of the track and sill before it wears the rollers, and keep the small drain openings along the outside of the sill clear so rain can leave the track. A panel that starts to drag after a few years usually needs a roller adjustment.
The stairs down from our deck are tall. Does Tigard's guard rule reach them?
The same section of TMC 14.16 sets a separate figure for stairs: open sides of stairs with a total rise of more than 30 inches above the floor or grade below need guardrails at least 34 inches high, measured from the nosing, the front edge of the tread. VResh can rebuild a stair guard when the door project reaches the deck.
Part of our deck sits in a utility easement. Does that matter for the door project?
It can. Tigard's permit guide calls for an encroachment permit before a structure goes into the right-of-way or an easement. A new landing or step that would reach into the easement may come under that line, and the city rules on whether a particular one does.
Get a Free Patio and French Door Estimate
A note on which panel of the old slider moves today, and whether the household wants to keep that side, lets Vlad come to the visit with the handing already in mind.
- Same-day response on all estimate requests
- No commission-based sales, just honest quotes
- Licensed OR #241979 · WA #VRESHCL776ND
- EPA Lead-Safe Certified for pre-1978 homes
- Sill pan flashing on every door installation