Sliding Glass Door Replacement in Tigard, OR
Heavier Glass for Back Walls That Look Toward the Highway. Frames for Wide Openings and Narrow Sightlines. Panels Leveled on Their Rollers After Installation. Hinged Doors Where a Slider Cannot Serve.
On many houses, the sliding door holds the largest sheet of glass in the back wall, and on lots close to OR 217 that wall may look straight toward the highway. That turns the glass in a replacement slider into a wall-by-wall choice, with the heavier packages saved for walls that face the road. For a slider that opens out of a basement or garage unit, Tigard's ADU page raises a second question.
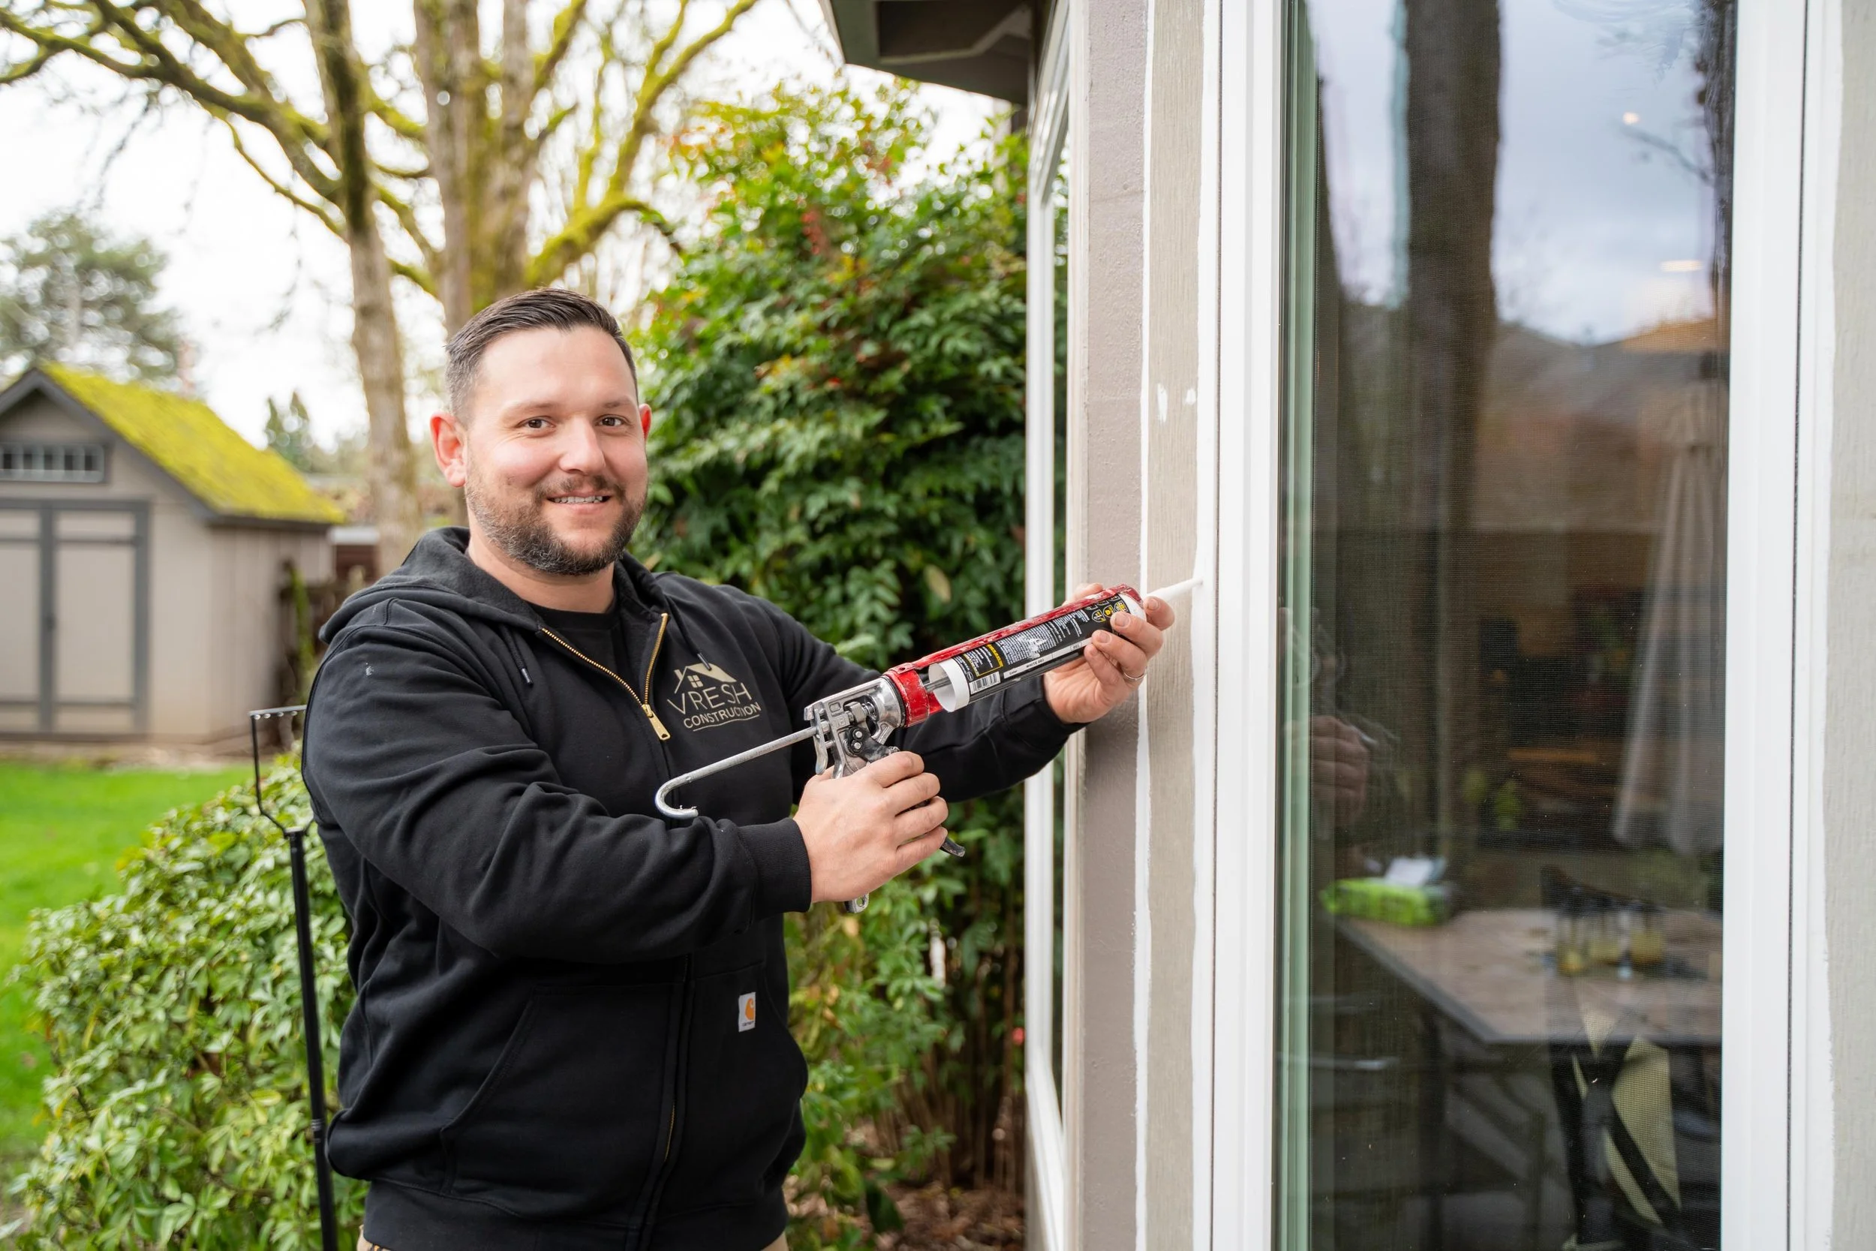
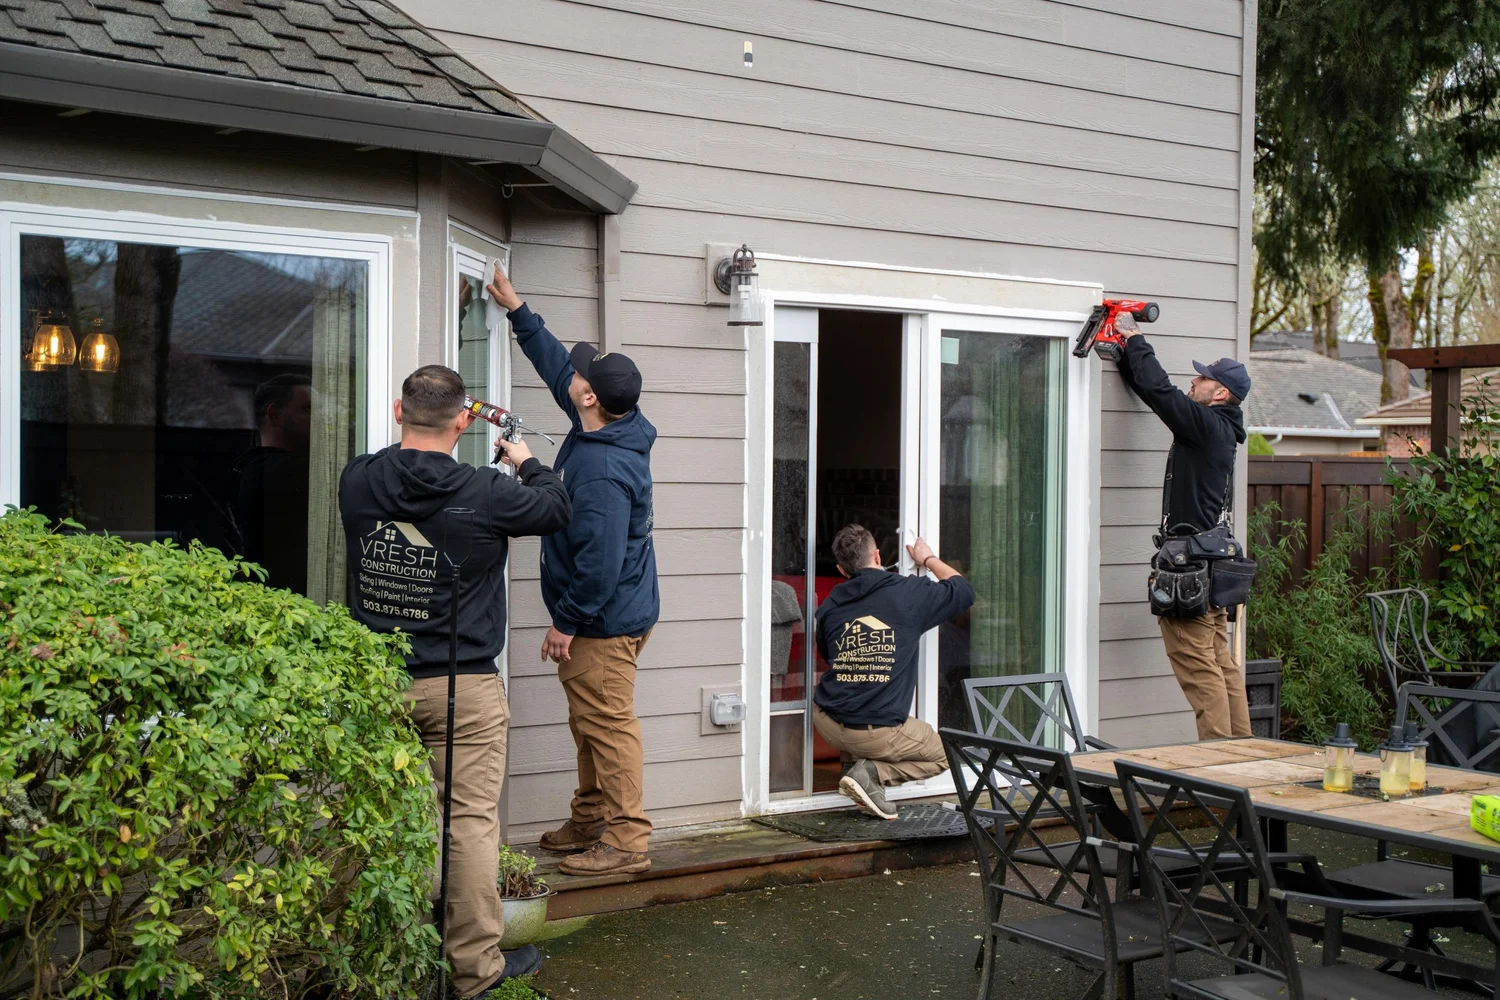
VResh replaces sliding glass doors with the frame material, panel layout, glass, rollers, locks, and screen each chosen for the opening at hand. Vlad looks at the old door's opening, the floor under its sill, and the room it opens from, before the owner settles any of those choices.
(503) 272-6436 — Call or Text, Available 24/7
We answer calls and texts at any hour. For storm damage, active leaks, or structural emergencies, calling directly is the fastest path to a response.
Why Tigard Homeowners Choose VResh for Sliding Door Replacement
01. Rollers With Built-In Leveling Adjusters
The rollers in a slider's bottom rail carry the whole weight of its glass, so heavier glass puts more load on them. Andersen builds the panels of its 200 Series gliding doors on dual rollers with self-contained leveling adjusters. Adjusters let VResh raise or lower each end of the panel after installation, so it travels evenly along the track and closes square against the jamb.
02. Glass Chosen Door by Door
VResh's standard slider glass is low-E double-pane with argon, and triple-pane and laminated glass are both available. A low-E coating is a thin, nearly invisible metallic layer that limits heat flow through the glass. Because the owner chooses the glass slider by slider, two doors in the same house can carry different packages, each suited to its own room.
03. A Lock Built Into the New Panel
Many older sliders close with a single hook latch at mid-height. Andersen credits the reach-out lock on its 200 Series gliding doors with weathertightness and security, and Pella offers a multipoint locking system on its vinyl patio doors. Locks like these come built into the maker's own panels, so the owner picks the lock along with the door line.
04. Handle Shape and Finish Chosen Apart
The handle is the part of a slider that a hand meets every day. Andersen offers the 200 Series in several hardware styles, each in a range of finishes, letting the owner choose the handle's shape and then its finish when the door is ordered.
Sliding Door Options for Tigard Homes
Frame material and panel layout are separate choices on a new slider.
Vinyl slider
A frame that Pella says needs no painting, staining, or refinishing. It fits a back wall that the owner would rather never repaint.
Fiberglass slider
A frame Pella rates at nine times the strength of vinyl and twice that of aluminum, made to resist warping and sagging in high heat. It fits a wide opening where a long panel and its frame have to stay straight for years.
Aluminum slider
A slim metal frame and narrow stiles that leave the most glass, and ENERGY STAR notes that aluminum frames typically include thermal breaks to cut the heat the metal conducts. It fits a modern house or a remodel where the owner wants thin sightlines.
Vinyl-clad wood slider
Wood framing sheathed in rigid vinyl on the outside, the build Andersen uses for its 200 Series gliding doors, with either a vinyl interior or one of unfinished pine. It fits a room where the owner wants a wood interior and no exterior painting.
Two-panel slider
The standard layout, with a fixed panel and a moving one. It suits an opening up to about 8 feet wide, the range Andersen's standard two-panel sizes cover.
Three-panel slider
Three panels across one frame, a layout VResh installs along with two- and four-panel doors. It fits a wide family room opening where a two-panel door would need very large, heavy panels.
Hinged patio door in the slider's place
A side-hinged glass door with a fixed glass panel beside it, built as one unit to fill the opening the slider leaves. It is the choice when the household wants the back door to latch and lock the way the front door does.
Sliding Door Replacement in Tigard: What the Project Involves
Slider Glass for Back Walls Near OR 217 in Tigard
A two-panel slider holds more glass than any single window on most back walls, so near OR 217 it carries a large share of the road sound that reaches the rooms behind it. Laminated and mixed-thickness glass let less traffic sound through than a standard pane, the case VResh makes for road-facing windows in Tigard, and VResh offers laminated glass in sliders as well to cut outside noise. A slider that faces the highway is the candidate for the heavier package, while a slider on a side of the house turned away from the road can keep a standard one. If the owner is open to a swinging door on that wall, a hinged patio door that closes against compressed weatherstrip on all four edges is the other route.
Sliders in Tigard ADUs: The Side-Hinged Egress Door
Tigard lets an owner carve an ADU out of a basement or a garage, among other spaces, and the city's ADU page asks that the unit have its own exterior entrance or a shared inside area with a way outside. The same page sets out the egress door each dwelling unit needs: at least one, side-hinged, leaving 32 inches or more of clear width, measured from the door's face to the stop with the door swung open 90 degrees, and 78 inches or more of clear height. A sliding door has no hinges at all, so a slider cannot be the ADU's required egress door.
The page presents these numbers as ADU guidance, and they come from the state residential code, which sets the same door rule for every dwelling unit built under it, a house as much as an ADU. For a basement or garage unit whose one door to the outside is a slider, a new slider in that opening still leaves the unit without a hinged egress door. Whether an existing unit's slider has to give way to a hinged door when it is replaced is a question Tigard's Building Division answers for that unit.


Client's Talk
Serving Portland Metro Area
VResh Construction provides window replacement, siding installation, roofing, dry rot repair and full exterior renovation services throughout the Portland metro area and Southwest Washington.
Portland Metro — Oregon
- Portland, OR
- Oak Grove, OR
- Cedar Mill, OR
- King City, OR
- Happy Valley, OR
- Clackamas, OR
- Milwaukie, OR
- Gresham, OR
- Wood Village, OR
- Scappoose, OR
- Sandy, OR
- Newberg, OR
- Estacada, OR
- Lake Oswego, OR
- Beaverton, OR
- Hillsboro, OR
- Tigard, OR
- Sherwood, OR
- West Linn, OR
- Oregon City, OR
Southwest Washington
Extended Service Areas
Sliding Door Replacement FAQs for Tigard Homeowners
Will heavier glass make the new slider hard to push?
Not if the rollers suit the panel. Ball-bearing rollers turn freely under a heavy panel, whether it carries laminated glass or triple-pane glass. The leveling adjusters that VResh sets at installation also bring a panel back to level if it starts to drag years later.
Can a new slider have a screen that rolls out of sight?
Yes, on many lines. Andersen offers two kinds of insect screen for its 200 Series gliding doors: a gliding screen panel for two- and four-panel doors and, on two-panel doors, a retractable screen that draws across the opening from side to side and rolls back out of the way when nobody needs it.
Our slider faces west, and the room bakes in the afternoon. Which glass helps?
Glass makers offer low-E coatings tuned for sunny exposures, and Andersen lists Low-E Sun and Low-E SmartSun tempered glass among the options for its 200 Series Perma-Shield gliding door. On a west wall, a coating made for sun cuts the heat that comes through the glass in the late afternoon, which helps that room hold closer to the temperature of the other rooms.
Our trim is stained oak. Can the inside of the slider match it?
Close to it. Andersen ships the interior of its 200 Series Narroline gliding door in unfinished pine, ready for a natural stain or paint, so the door can take a stain picked to sit beside the oak casing.
Our opening is close to 12 feet wide. What are the choices?
Fewer than for a standard opening, since some product lines stop at two panels. Andersen builds its 200 Series Perma-Shield gliding door in two-panel configurations only and its Narroline version in two- and four-panel ones. In that series, an opening close to 12 feet points to a four-panel Narroline, whose standard four-panel widths include 11 feet 10 inches.
Is a vinyl frame stiff enough for a wide slider?
It can be. ENERGY STAR notes that wide vinyl sills may be reinforced with metal or wood. For an opening at the top of a vinyl line's size range, a fiberglass frame is the other answer.
If something goes wrong with the new slider later, whose warranty covers it?
The glass, rollers, and frame fall under the maker's limited warranty, and VResh puts its own workmanship warranty on the installation in writing.
Our basement unit's only outside door is a slider. Can a hinged door go in its place?
That depends on whether the opening can give the door its clear width and height. Reaching 32 inches clear takes a door wider than 32 inches, since the open door and its stop take up part of the frame. The 78 inches of clear height run from the top of the threshold to the bottom of the stop, and a short opening may not leave room for them. If the opening falls short, it has to grow, and that means new framing in the wall around the door.
Get a Free Sliding Door Replacement Estimate
The room behind the slider shapes the door Vlad suggests more than the slider itself does. A family room, a bedroom, and a basement unit with no other way outside each point to a different door, and one line in a call or text says which one it is.
- Same-day response on all estimate requests
- No commission-based sales, just honest quotes
- Licensed OR #241979 · WA #VRESHCL776ND
- EPA Lead-Safe Certified for pre-1978 homes
- Sill pan flashing on every door installation