Egress Windows in Vancouver, WA
Basement Openings Cut, Framed, and Sealed. Window Wells Dug, Drained, and Covered. Bedroom Window Swaps Planned With the Building Division. Basement Bedrooms and ADUs Planned as One Job.
An egress window is a way out of a room in a fire, sized so a person can climb through it and a firefighter can climb in. Washington's residential code, WAC 51-51-03100, asks for at least one such opening in basements, habitable attics, and every sleeping room, with a few exceptions. One state rule and one city form shape a Vancouver project. Washington leaves out the residential code's own section on replacement windows in existing escape openings, which changes how a new window in an old bedroom opening is judged. And when a basement becomes an accessory dwelling unit, the city's ADU form adds ceiling height, stairs, and, for space that turns heated, the energy code to the same project.
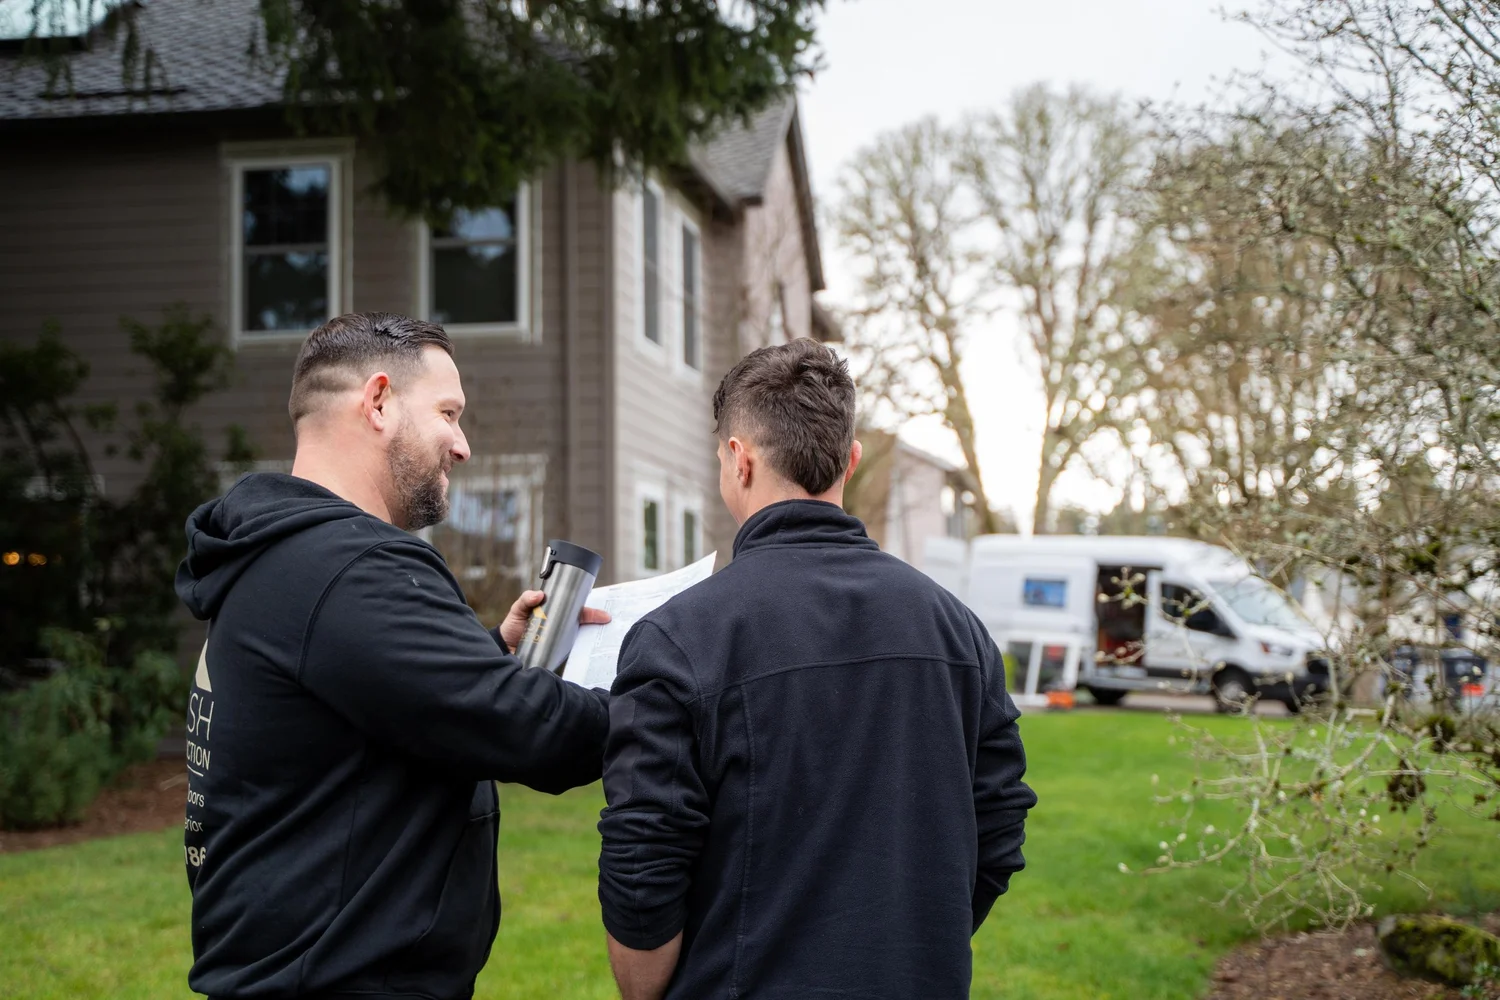
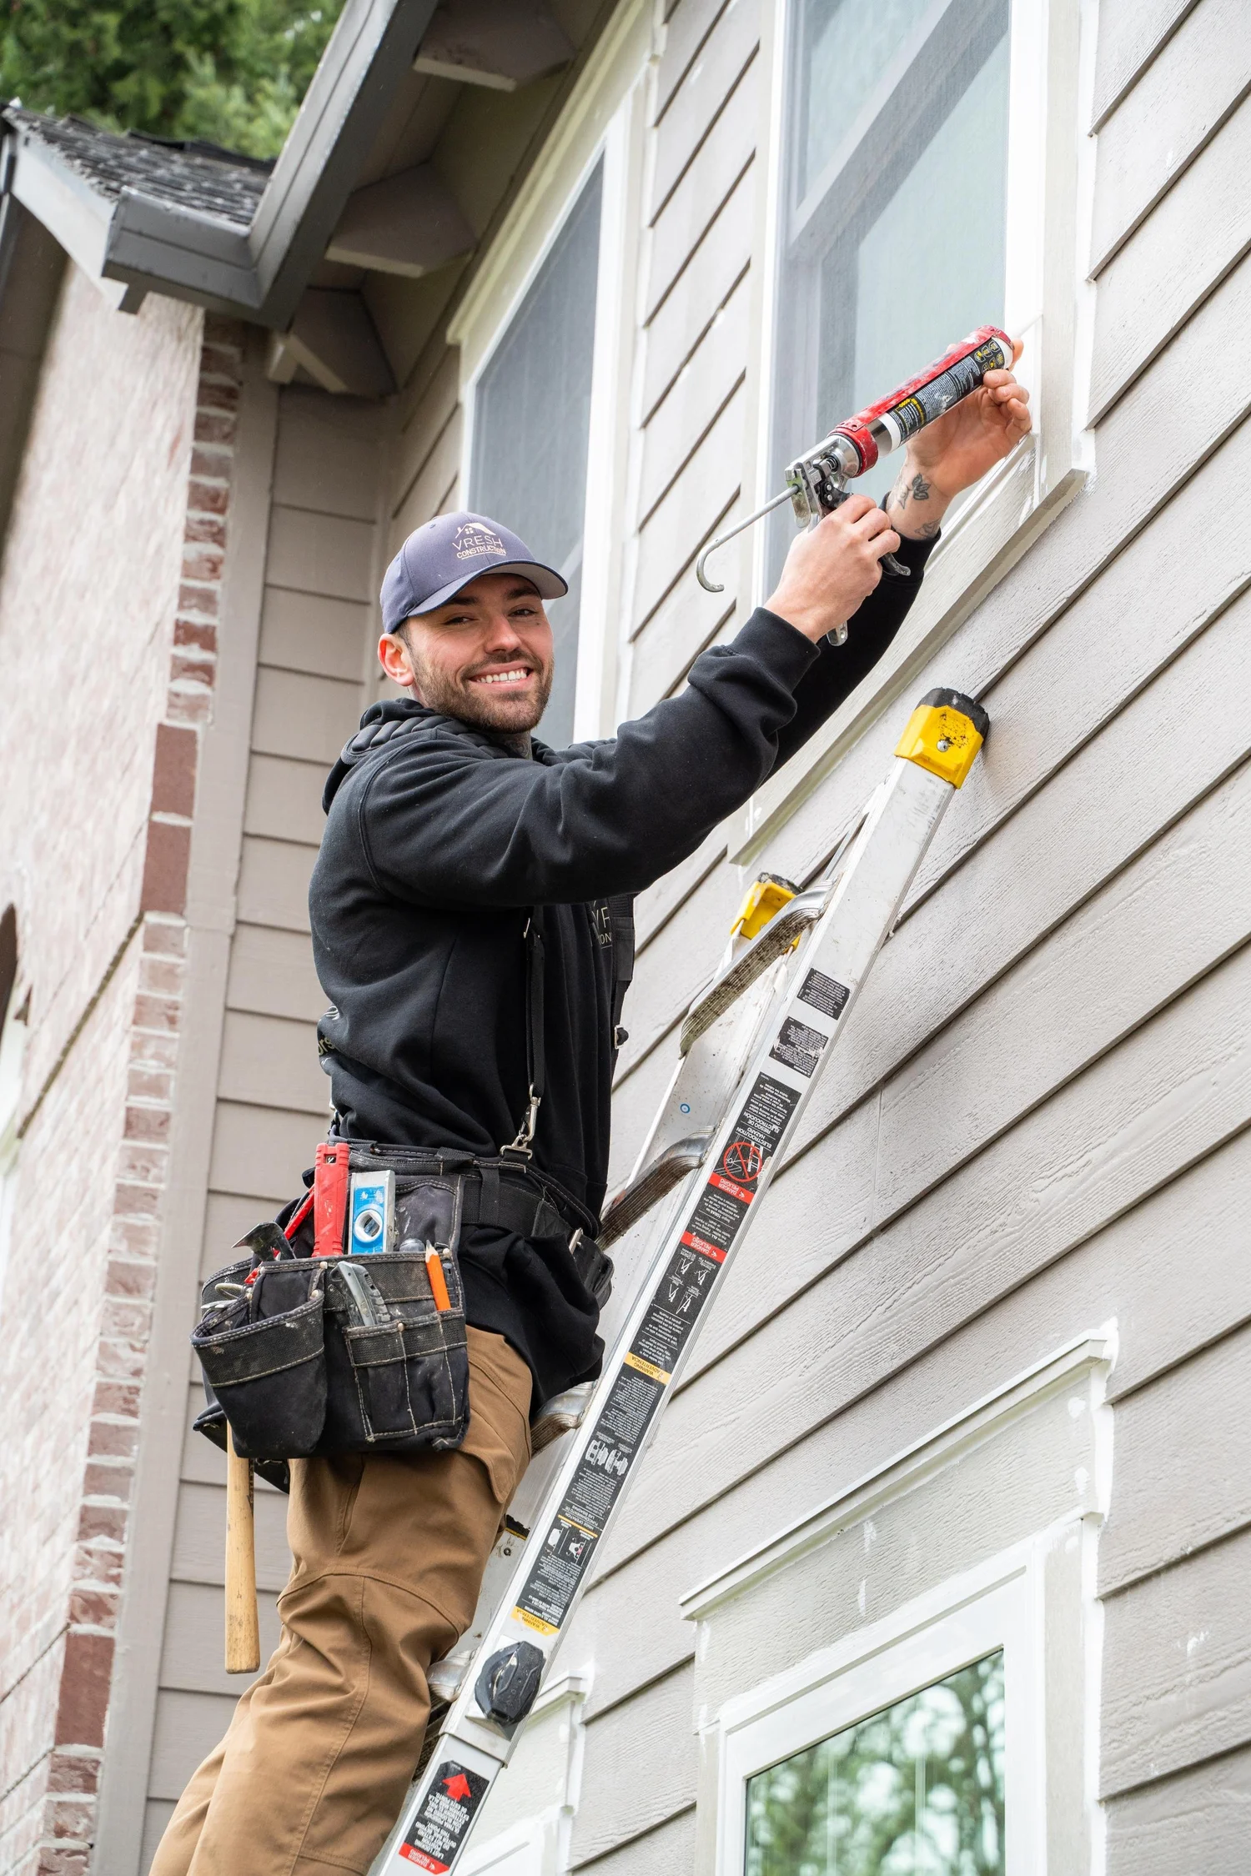
VResh builds the whole opening: the cut in the wall or foundation, the header or the sealed concrete edge, the well and its drain, the window and its flashing, and the trim inside. Vlad's first job at the visit is to show the owner how far the existing opening falls short, if it does, and which window style would close the gap.
(503) 272-6436 — Call or Text, Available 24/7
We answer calls and texts at any hour. For storm damage, active leaks, or structural emergencies, calling directly is the fastest path to a response.
Why Vancouver Homeowners Choose VResh for Egress Windows
01. The Clear Opening Measured Before a Window Is Picked
The code measures an escape opening by the space a person can pass through with the sash open, which is smaller than the glass and much smaller than the frame. Vlad measures the existing window's clear width, height, and sill height from the floor, then works out the size each window style would need to clear the code's minimums in that wall.
02. Concrete Cut Square and Sealed at the Edges
In a poured or block foundation, VResh cuts the new opening with a saw so the edges come out straight and the wall around them stays sound. VResh laps a waterproofing membrane from the cut faces onto the existing foundation coating, because raw concrete at the opening would otherwise wick groundwater toward the new window.
03. A Header Sized for the Wider Opening
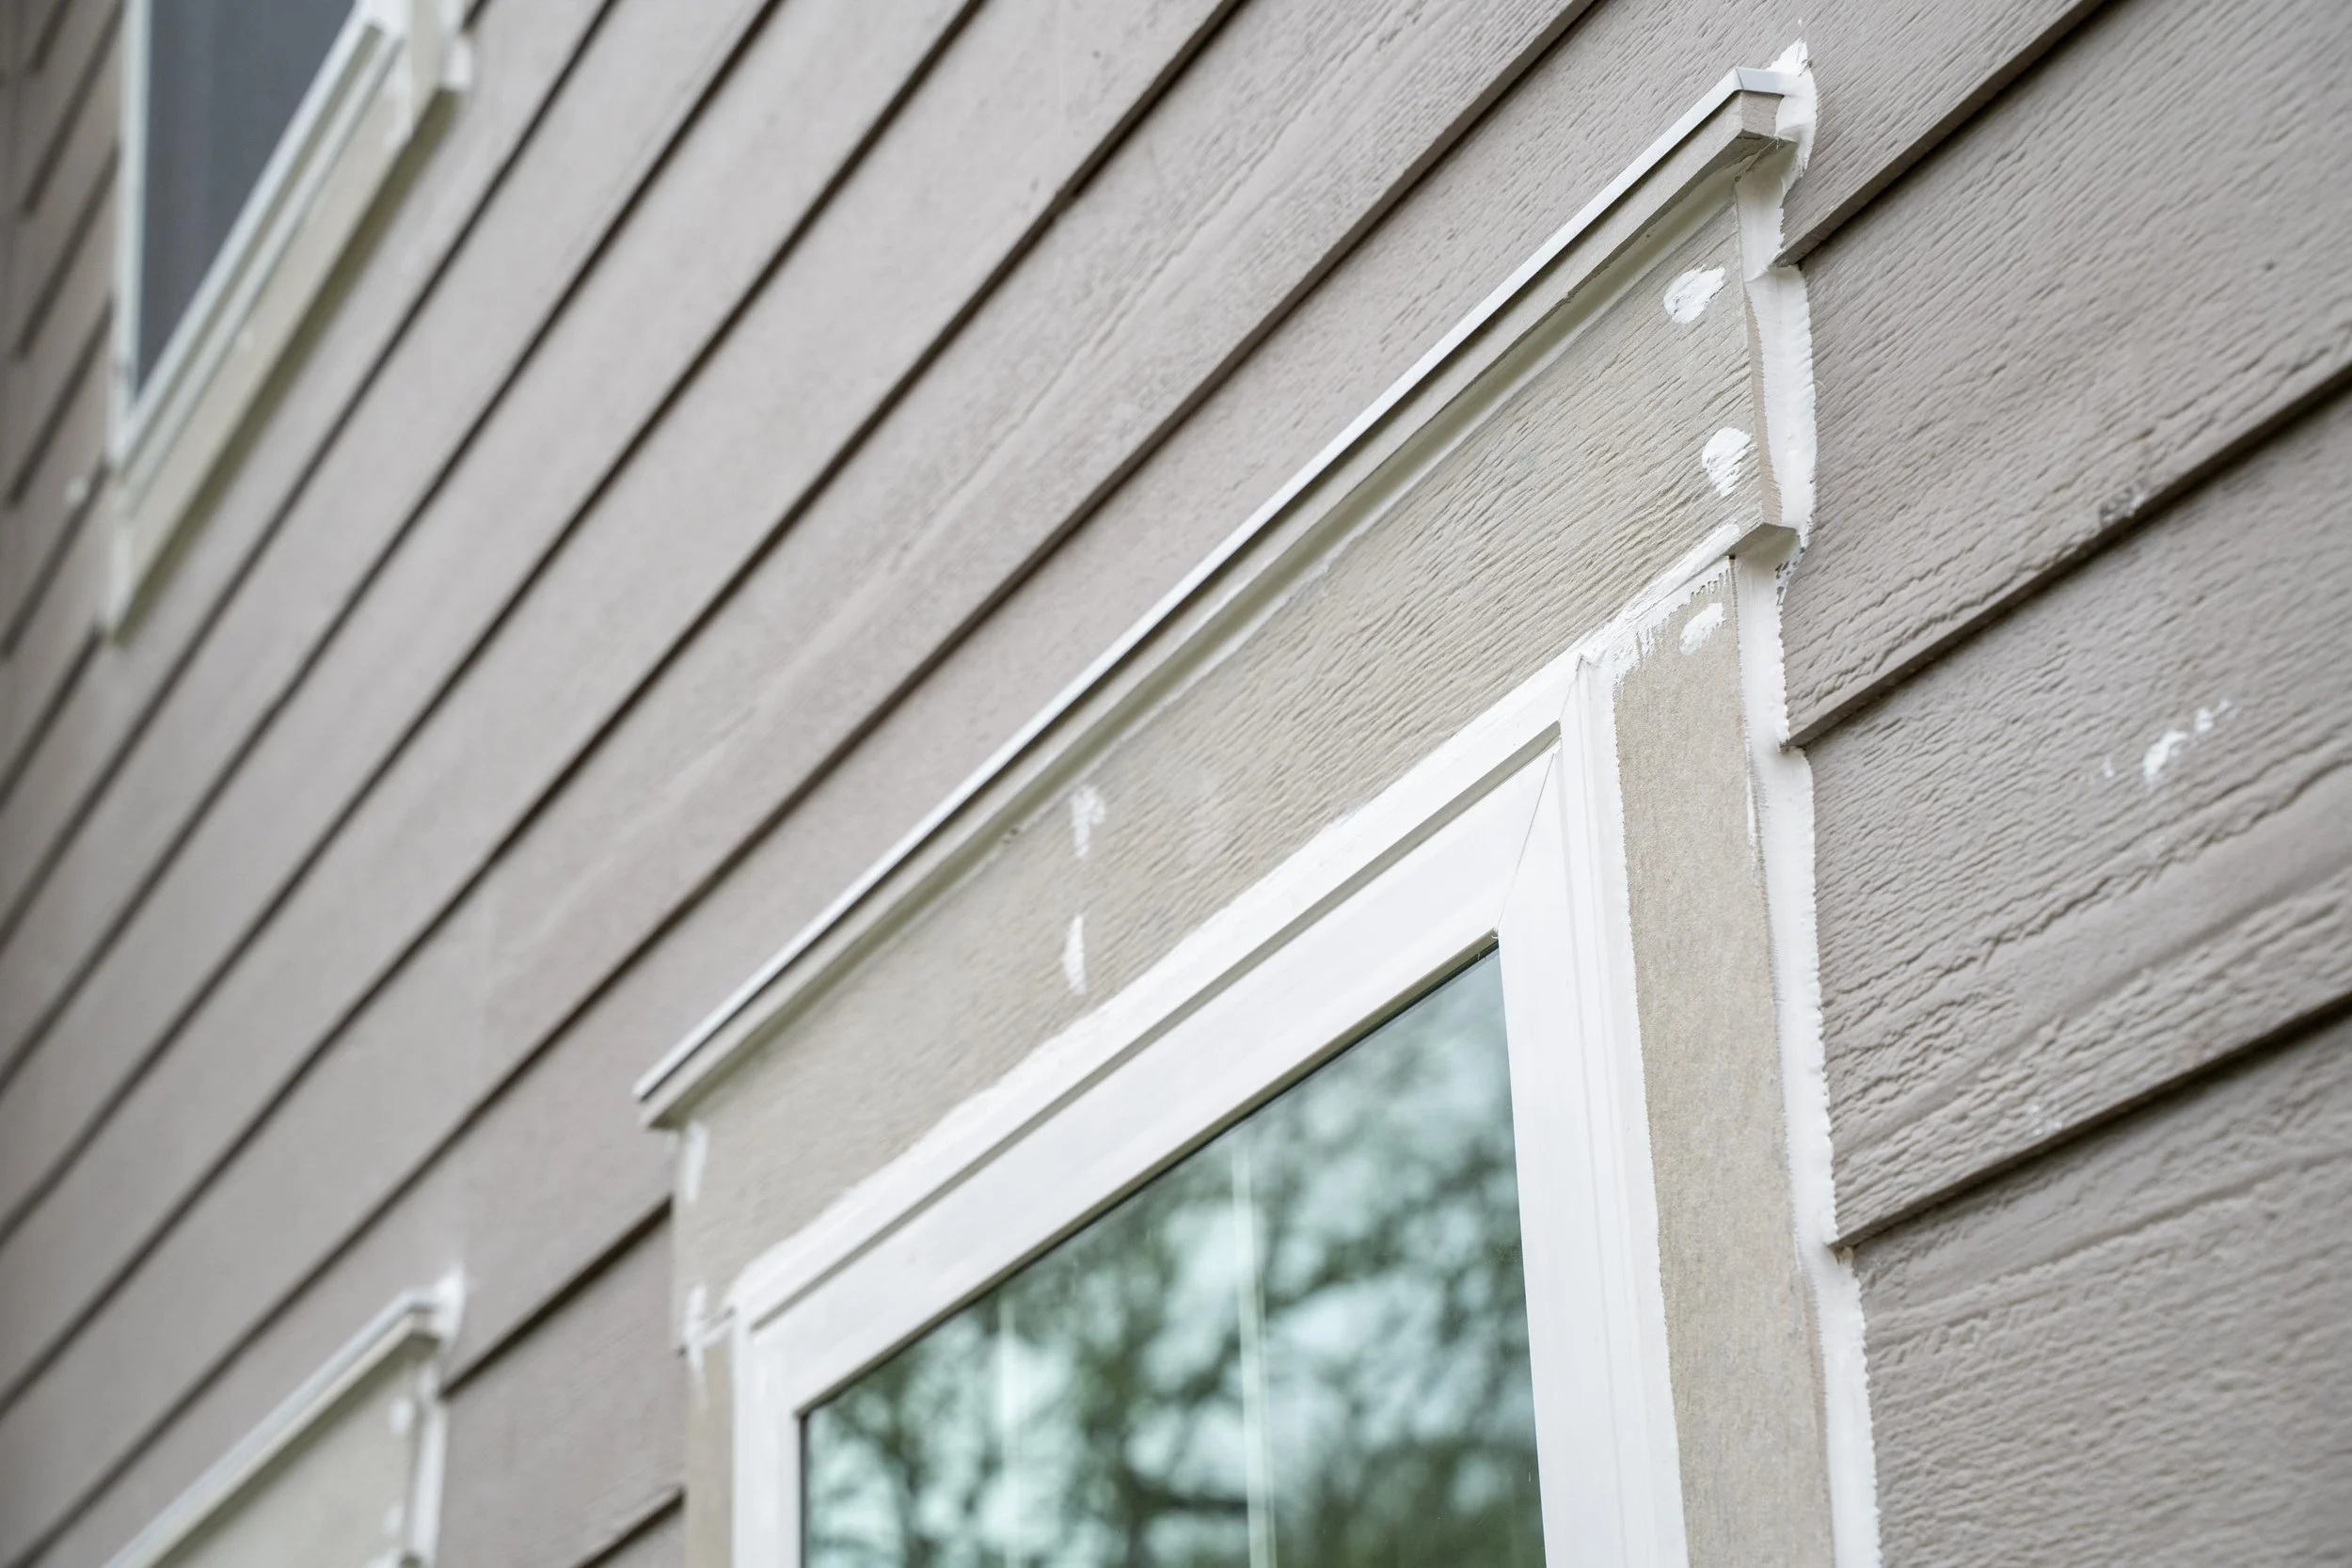
Widening an opening in a bearing wood-framed wall takes out studs that carried the floor or roof above. VResh shores the wall, removes the old framing, and sets a header with king and jack studs sized to the new span. VMC 17.08.090 exempts window replacement from a building permit only if it uses the existing framed opening, so a widened opening is permit work in the city.
04. A Window Well That Drains Instead of Filling
A well below grade collects rain, and water left standing in it sits against the new window. VResh digs past the well's depth for a gravel bed, runs a drain to the footing drain or out to daylight, and sets the well liner a little above the surrounding soil so surface water runs away from it. A ladder goes in if the well's depth calls for one.
05. A Cover and Lock That Open From Inside
VMC 17.14.250, like the model codes it draws on, requires escape openings to work from inside the room "without the use of keys or tools." VResh installs well covers that lift from below and sets the new window's lock to release by hand.
06. One Plan for a Basement Bedroom or ADU
The city's ADU supplemental form treats a basement conversion as a building project in its own right, with its own checkboxes for heated and unheated basements. Vlad lays out where the egress window sits in that larger plan, so VResh builds the opening, the well, and the finished wall around it once.
Egress Window Options We Install in Vancouver
Casement egress window
A side-hinged sash that swings almost fully clear, so it reaches the required opening at the smallest overall size. It suits a basement wall with little height between the floor and the grade outside.
Horizontal sliding egress window
Only one panel moves, so the unit has to be roughly twice as wide as the clear opening it gives. A long, low foundation wall is its natural home.
Single- or double-hung egress window
Only one sash's height clears at a time, so the unit has to be tall. It fits an above-grade bedroom more often than a basement.
Same-size replacement in an existing bedroom
The new window goes into the old framed opening. VMC 17.08.090 exempts that swap from a building permit unless land-use approval applies. When the old window falls short, a casement in the same frame can clear more of the opening without any cutting.
Enlarged opening in a wood-framed wall
A wider or taller opening with a new header. It suits a bedroom whose window falls short on width or height while the wall itself has room to grow.
New opening in a concrete foundation
A saw-cut opening with sealed edges and a window well outside. It is the usual route for a basement room that never had a usable window.
Opening under a deck or porch
Washington's code allows one when it is "fully openable and provided with an unobstructed pathway of not less than 36 inches (914 mm) in height, 36 inches (914 mm) in width, and no greater than 60 inches (1524 mm) in length that opens to a yard or court."
Window well with a hinged or lift-off cover
Keeps leaves and rain out of a below-grade well, and a clear or grated top still lets daylight reach the basement window.
Egress Window Installation in Vancouver: What the Project Involves
When a Vancouver Bedroom Window Opening Has to Change
The model residential code has a section that relieves some replacement windows in existing escape openings from the size rules. Washington left it out of its version of the code, and WAC 51-51-03100 states that this section "is not adopted." Washington does adopt the model existing building code with its replacement-window section unamended. That section can exempt a replacement window in a house or townhouse from the residential code's escape-opening requirements when the new unit meets its conditions, the first being that it is the maker's largest standard size that fits the existing frame or rough opening. The Vancouver Building Division decides what a replacement in an existing bedroom opening must meet.
A Window Swapped in an Existing Bedroom
A same-opening replacement can look like a simple product swap. If the old window is already too small to serve as an escape opening, the Building Division's answer settles whether the new unit can stay at the old size or the opening has to grow. Before that question arises, Vlad checks whether a different style in the same frame reaches the minimums on its own.
A Basement Room Turned Into a Bedroom
Washington's code requires an escape opening "in each sleeping room" once a basement contains one. For a basement ADU, the city's form adds that "Basement conversions require minimum ceiling heights and code-compliant stairs or separate exterior door access." It also says space going from unheated to heated must meet energy code requirements, including insulation upgrades. The egress window then becomes one line in that review, and the insulation at the new opening is part of the energy work.
City-Funded Rehabilitation Jobs
The city's Housing Rehabilitation Program specifications bind only work that program funds. For those jobs, they say, "New or replacement windows shall meet size and height for egress in bedrooms unless it involves major structural changes that make the change not economically feasible." On a program job, a bedroom window replaced at a size short of egress needs that structural reason behind it, and the program applies the exception.


Client's Talk
Serving Portland Metro Area
VResh Construction provides window replacement, siding installation, roofing, dry rot repair and full exterior renovation services throughout the Portland metro area and Southwest Washington.
Portland Metro — Oregon
- Portland, OR
- Oak Grove, OR
- Cedar Mill, OR
- King City, OR
- Happy Valley, OR
- Clackamas, OR
- Milwaukie, OR
- Gresham, OR
- Wood Village, OR
- Scappoose, OR
- Sandy, OR
- Newberg, OR
- Estacada, OR
- Lake Oswego, OR
- Beaverton, OR
- Hillsboro, OR
- Tigard, OR
- Sherwood, OR
- West Linn, OR
- Oregon City, OR
Southwest Washington
Extended Service Areas
Egress Window FAQs for Vancouver Property Owners and Landlords
How much of the yard comes up for a window well?
The hole runs a little wider and deeper than the well itself, to leave room for the gravel bed and to backfill around the liner. Plants, pavers, or a downspout line in that spot come out first. VResh puts the soil back in compacted layers around the well and shapes the ground to slope away from it.
Will the new opening make the basement room colder?
A new opening replaces part of an insulated or earth-backed wall with glass, so the window's rating and the seal around it matter. VResh air-seals the gap between frame and rough opening, insulates the new framing at the opening, and seals the deep sill so cold air from the well does not find its way into the room.
Can we put security bars over a basement egress window?
VMC 17.14.250 allows bars, grilles, and grates over an escape opening when they release from inside without a key, a tool, or more force than opening the window takes, and when the clear opening still meets the building code. When such devices go onto an existing building, the same section requires smoke detectors under VMC 17.14.260.
We are turning the basement into an ADU to rent out. What comes with it besides the window?
The city's ADU form says an attached ADU needs a tested one-hour fire-rated assembly with a sound rating of STC 50 between the units, plus smoke and carbon monoxide alarms in both. An interior conversion that stays fully within the existing house may skip the fire and sound separation when interconnected smoke alarms run through the whole structure.
Get a Free Egress Window Estimate
Before the visit, note which room the window will serve and whether the basement is heated now, and clear a path to the wall on both sides. Photos of the existing window from inside and outside show Vlad whether the wall is wood frame, block, or poured concrete.
- Same-day response on all estimate requests
- No commission-based sales, just honest quotes
- Licensed OR #241979 · WA #VRESHCL776ND
- EPA Lead-Safe Certified for pre-1978 homes
- Written workmanship warranty on our repairs