Patio and French Door Installation in Vancouver, WA
Hinged Pairs in Place of Old Sliders. Screens That Retract Beside a Swinging Leaf. Flush Bolts and Astragals Set for a Tight Center. Old Framing Kept Wherever the New Door Fits It.
Many owners who ask about French doors already have a sliding door in the wall, and in Vancouver the framing around that slider settles whether the new doors need a building permit. The city's exemption list in VMC 17.08.090 covers one- and two-family homes that replace a door assembly within its existing framed opening.
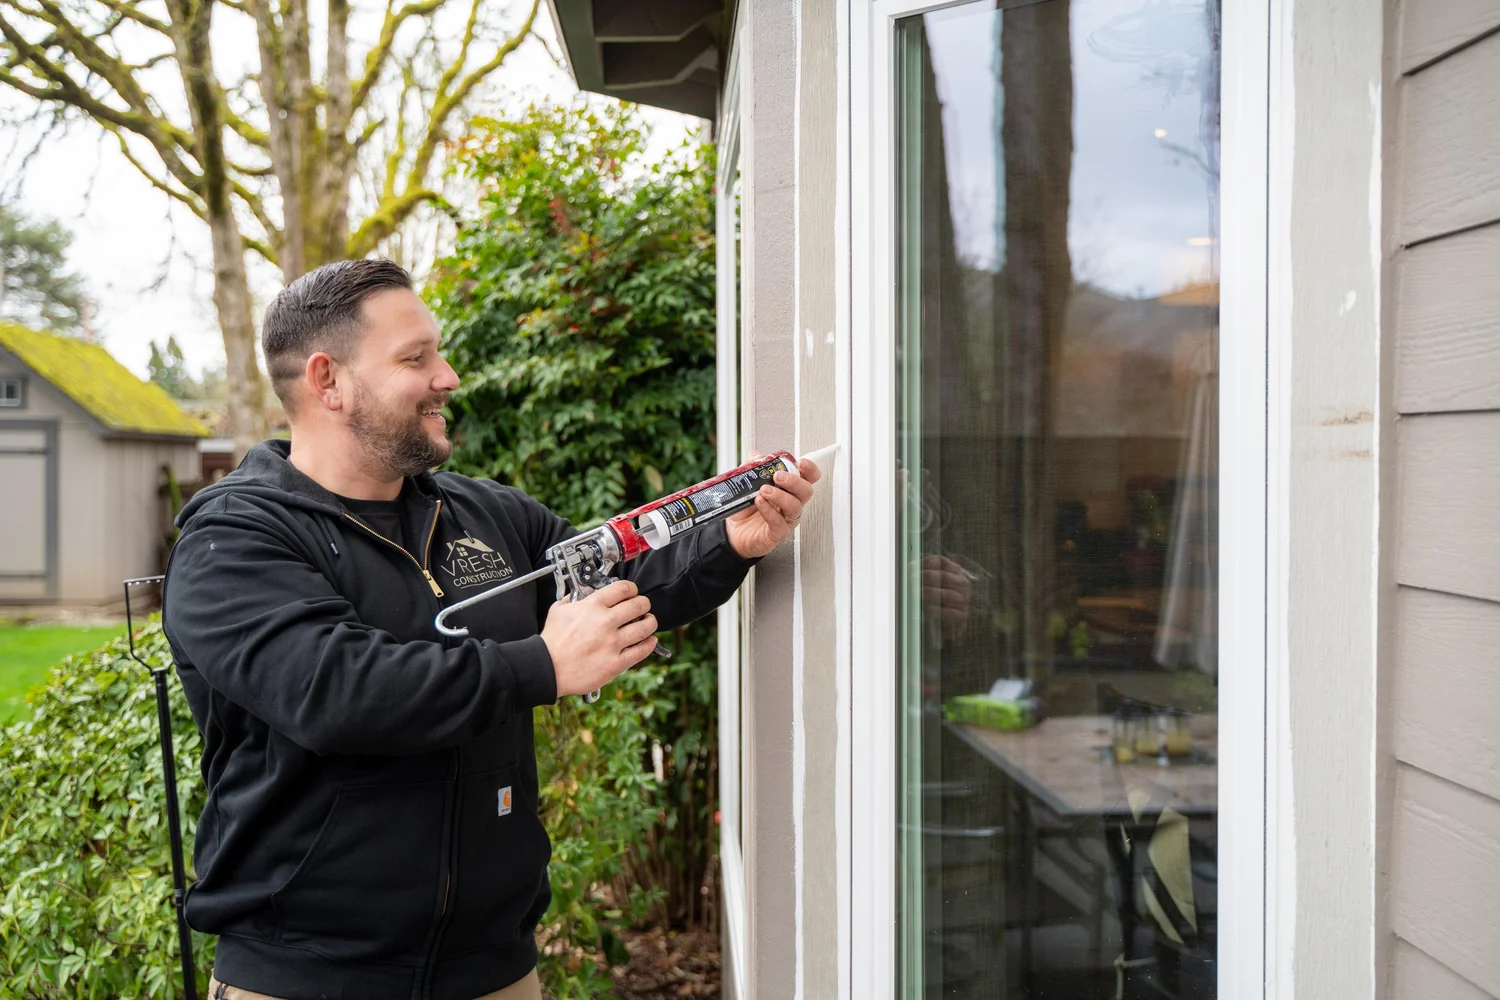
Most of the job sits in the opening. VResh lays a sloped sill pan under the new threshold, fits the pair so its two leaves seal against each other at the center, and adds a screen made for hinged doors. Vlad also measures how far the floor sits above the yard, since the deck or step a hinged pair needs can raise a permit question of its own.

(503) 272-6436 — Call or Text, Available 24/7
We answer calls and texts at any hour. For storm damage, active leaks, or structural emergencies, calling directly is the fastest path to a response.
Why Vancouver Homeowners Choose VResh for Patio and French Doors
01. A Hinged Pair Set in a Slider's Rough Opening
Patio door makers build hinged pairs in widths close to common slider sizes, so a French pair can often take over an old slider's opening. The number that counts is the rough opening behind the old frame. The slider's outside frame size gives a close reading of it at the visit, and the maker's rough-opening size for the new pair shows whether the two match. VResh shims and fastens the new unit to that framing, then checks that both leaves swing free and meet evenly at the center.
02. An Astragal and Bolts Where the Two Leaves Meet
A French pair has one active leaf that carries the latch and lock, and one passive leaf that stays put until someone releases it. Andersen's hinged pairs lock the passive leaf with flush bolts at the head and the sill, and the active leaf's lock then closes against it. The astragal, a weatherstripped strip along the passive leaf's edge, seals the gap between them. VResh sets the bolts so they seat fully in their keepers, since a bolt that rides short leaves the pair loose in its frame.
03. Screens Built for a Door That Swings
A slider's screen rides in a track, and a hinged pair has no track to carry one. Retractable screens made for French doors pull out from housings at the jambs and meet in the middle, and makers sell them for pairs that swing in and pairs that swing out. Andersen also makes a retractable insect screen for its hinged out-swing patio doors. On jobs the city's Housing Rehabilitation Program funds, the program's specifications call for insect screens on patio doors, so on a funded job the screen belongs in the order from the start.
04. Jamb Extensions Built Out to the Wall's Depth
A patio door's frame comes from the factory at a set depth, and the wall it goes into is often thicker once drywall and sheathing are counted. Andersen sells extension jambs, which carry the frame out to the face of the wall, for its 200 and 400 Series hinged patio doors in several wall depths. VResh fits the extensions so the inside casing sits flat over the joint between frame and wall, then caulks and paints that joint.
05. A Sill Pan Sealed to a Concrete Slab
When the old slider sat on concrete, as on a slab-on-grade house or a daylight basement, the new pair needs a base that is level and sealed. Andersen's installation guide has the installer check the slab for level and correct it before the unit goes in. VResh seals the sill pan to the slab. If a wood buck, a frame of lumber fastened to the concrete, lines the opening, VResh seals its joints and covers it with liquid-applied flashing, the method JELD-WEN's instructions give for masonry openings.
Patio and French Door Options for Vancouver Homes
A slider's opening already fixes most of the width, so the open question is how the new door opens.
Hinged French pair
Two glass doors on side hinges, one active and one bolted. It fits a living room slider opening where chairs and tables can stand clear of the swing.
French-style sliding door
A slider built with wide stiles and rails that read like a hinged pair from across the room. It suits a dining area where the table sits close to the glass and nothing can give up floor space to a swing.
Garden door with a fixed sidelite
One hinged glass panel beside a narrow fixed one. It fits a stretch of wall with no room for a pair, such as the space between a corner and a window.
Single French door with a matching fixed panel
An active leaf next to a fixed panel of the same width, so the opening looks like a pair. It fits a kitchen where only one leaf can swing past an island.
Two-panel sliding door
A new slider in the same footprint as the old one. It suits an owner who likes the sliding action and wants better glass and seals.
French pair with sidelites
A hinged pair with fixed glass on each side, so the wall gives up more width and needs a header to match. It suits a wall where the owner wants glass across most of its width but only two leaves that open.
Patio and French Door Installation in Vancouver: What the Project Involves
Where Vancouver's Permit Exemption Ends: Same Opening or a New One
The exemption list in VMC 17.08.090 opens with a condition: "Unless land use approval is required under VMC Title 20". Inside that condition, a home with one or two dwelling units can replace a door assembly within the existing framed opening without a building permit, as long as no fire-resistive rating applies.
For a patio door, the line runs along the framing. A French pair that fits the old slider's rough opening stays inside the exemption. Taking out studs for sidelites, raising the head for a taller unit, moving the door along the wall, or lowering a window to the floor all change the framed opening. Most of those call for a new or longer header, and the City of Vancouver's Building Division reviews that work under a permit.
That makes the order of decisions matter. Owners often choose a door style first and then find it needs a few more inches than the wall offers. Vlad compares the unit's rough-opening size with the existing one before the style is settled, so the owner knows early whether a favorite door means opening up the wall.
The Landing Outside a New Vancouver Door
The city exempts "Walkways, and decks accessory to one and two family dwelling occupancies, not more than eighteen (18) inches above grade and which are not placed above any basement." A landing or deck higher than that, or one built over a basement, falls outside the exemption and goes to the Building Division for a permit. Vancouver's line sits lower than the 30-inch figure in the model residential code.
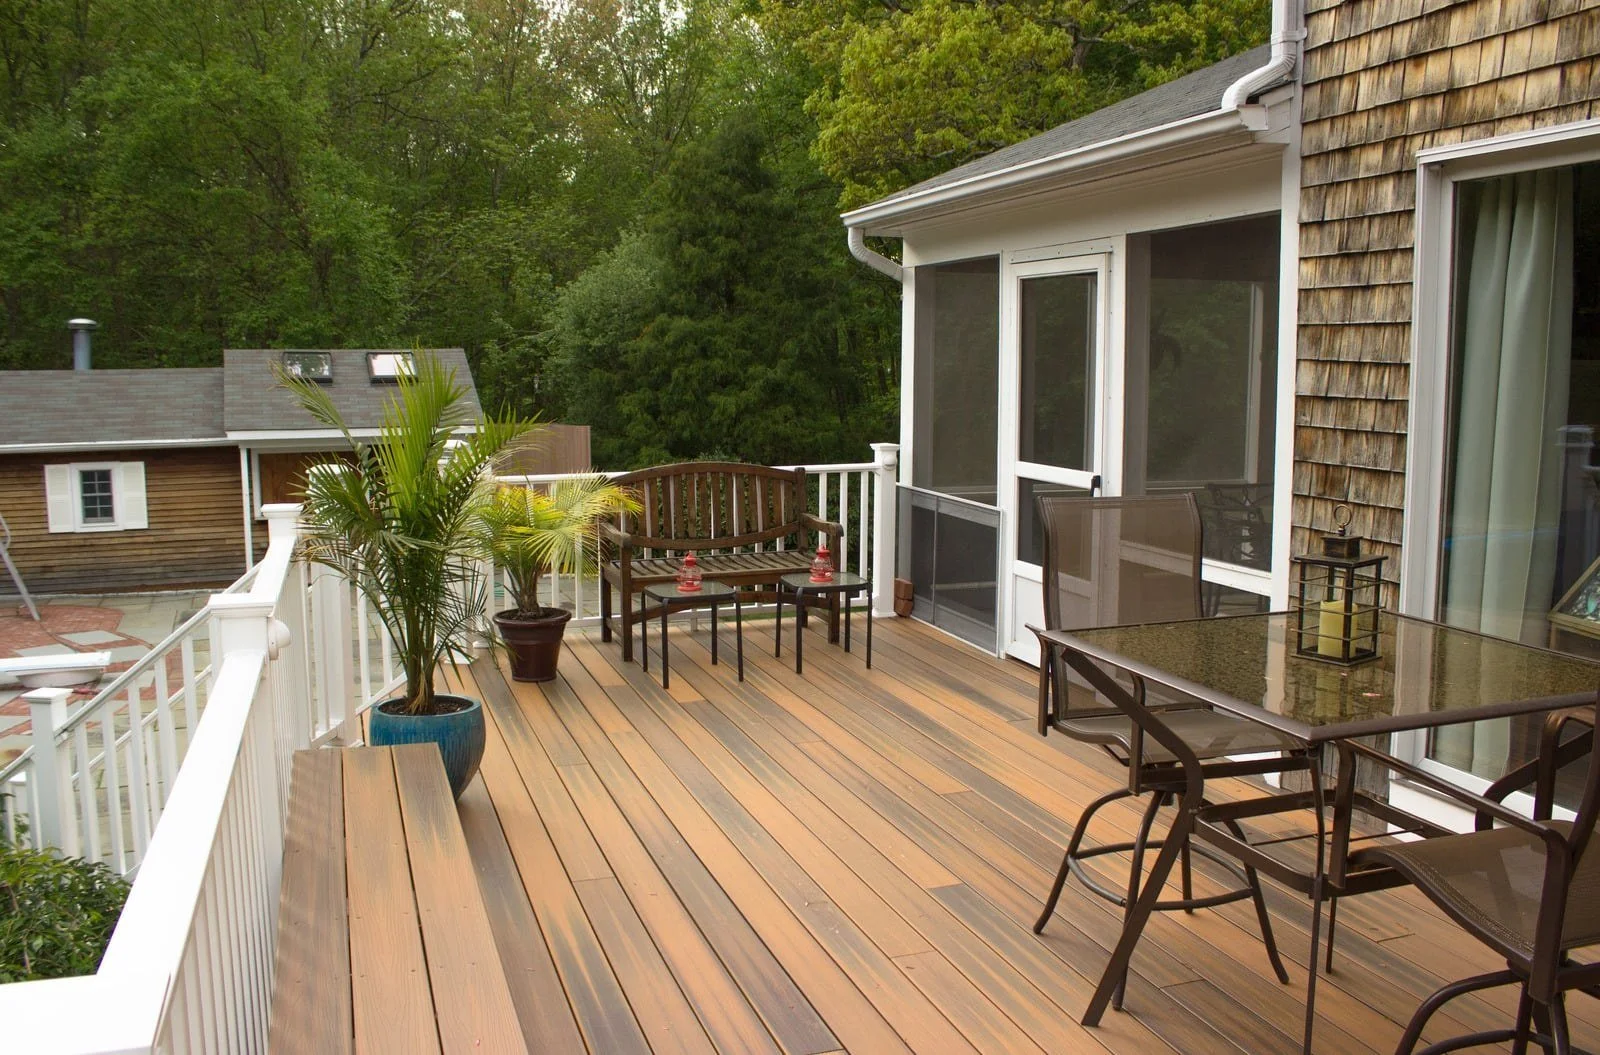
On a house whose floor sits well above the yard, a French door often brings a deck section, a stair, or both. VResh plans that surface with the door, so the step down from the threshold, the swing of out-swing leaves, and the height of the deck boards all work together.


Client's Talk
Serving Portland Metro Area
VResh Construction provides window replacement, siding installation, roofing, dry rot repair and full exterior renovation services throughout the Portland metro area and Southwest Washington.
Portland Metro — Oregon
- Portland, OR
- Oak Grove, OR
- Cedar Mill, OR
- King City, OR
- Happy Valley, OR
- Clackamas, OR
- Milwaukie, OR
- Gresham, OR
- Wood Village, OR
- Scappoose, OR
- Sandy, OR
- Newberg, OR
- Estacada, OR
- Lake Oswego, OR
- Beaverton, OR
- Hillsboro, OR
- Tigard, OR
- Sherwood, OR
- West Linn, OR
- Oregon City, OR
Southwest Washington
Extended Service Areas
Patio and French Door FAQs for Vancouver Property Owners and Landlords
Our slider is 6 feet wide. Can French doors go into the same opening?
Often. The catch is height and swing room. A hinged unit and a slider of the same nominal size can call for slightly different rough openings, and a pair needs clear floor on whichever side it swings toward.
Can both doors open at once when we move furniture?
Yes. Releasing the passive leaf's bolts at the head and sill lets it swing open beside the active leaf, and with no post between them the pair's whole width clears for a sofa or a table. A two-panel slider opens to about half its width, since one panel stays fixed.
Do grilles between the glass make French doors harder to clean?
No harder than plain glass. Grilles sealed between the panes sit inside the insulated unit, so both faces of the glass wipe flat. Bars applied to the outside faces give a deeper shadow line and take a little more care with a cloth.
Will French doors keep out drafts as well as our slider did?
Usually. A hinged leaf closes against weatherstrip that it presses along every edge, while a slider's panel glides past pile strips that can wear flat over the years. The center of a pair, where the two leaves meet at the astragal, is the likeliest spot for a draft, so VResh checks that seal with the pair closed and locked.
Can French doors go into the back wall of a heritage-listed house?
Possibly. A new opening changes how the rear wall looks, and VMC 17.39 sends a visible change to a significant contributing feature to the commission for a certificate of appropriateness. A plain back wall with no such feature may sit outside that review, and the commission decides each case.
Our deck runs close to the side property line. Does that matter?
It can. The same exemption that covers low decks points to VMC 20.450.015(D) for prohibitions of similar structures within 18 inches of any lot line. A deck section added for a new door near a side fence may fall within that distance, and the city's land-use staff say how that section bears on a given deck.
Will wood French doors swell and stick in our damp months?
Bare or poorly sealed wood takes on moisture in a long wet season and can swell against the frame. Fiberglass and vinyl leaves hold their size through the damp months, and clad-wood leaves keep their wood inside, away from the rain.
Can we keep the vertical blinds from our old slider?
Only over a pair that swings out, since an in-swing leaf would hit blinds hanging from a track at the head. Shades mounted on each leaf, or blinds sealed between the panes on models that offer them, move with the door and leave the swing clear.
Get a Free Patio and French Door Estimate
A tape-measure reading across the old slider's frame, side to side and from the floor to the head, lets Vlad sort out before the visit which hinged pairs could fit the opening as it stands.
- Same-day response on all estimate requests
- No commission-based sales, just honest quotes
- Licensed OR #241979 · WA #VRESHCL776ND
- EPA Lead-Safe Certified for pre-1978 homes
- Sill pan flashing on every door installation