Awning Window Replacement in Portland, OR
Top-Hinged Windows That Stay Open in the Rain. Over Sinks, Under Picture Windows, and in Basements. Flashed and Sealed Right. Licensed OR #241979.
An awning window is hinged at the top and opens outward from the bottom, usually with a crank. When it is open, the sash tilts out over the opening like a small roof, so rain runs off the glass and away from the wall instead of into the room. In a city where the rain often sets in for days at a time, that one detail makes awning windows among the most useful operable windows you can install in a Portland home.
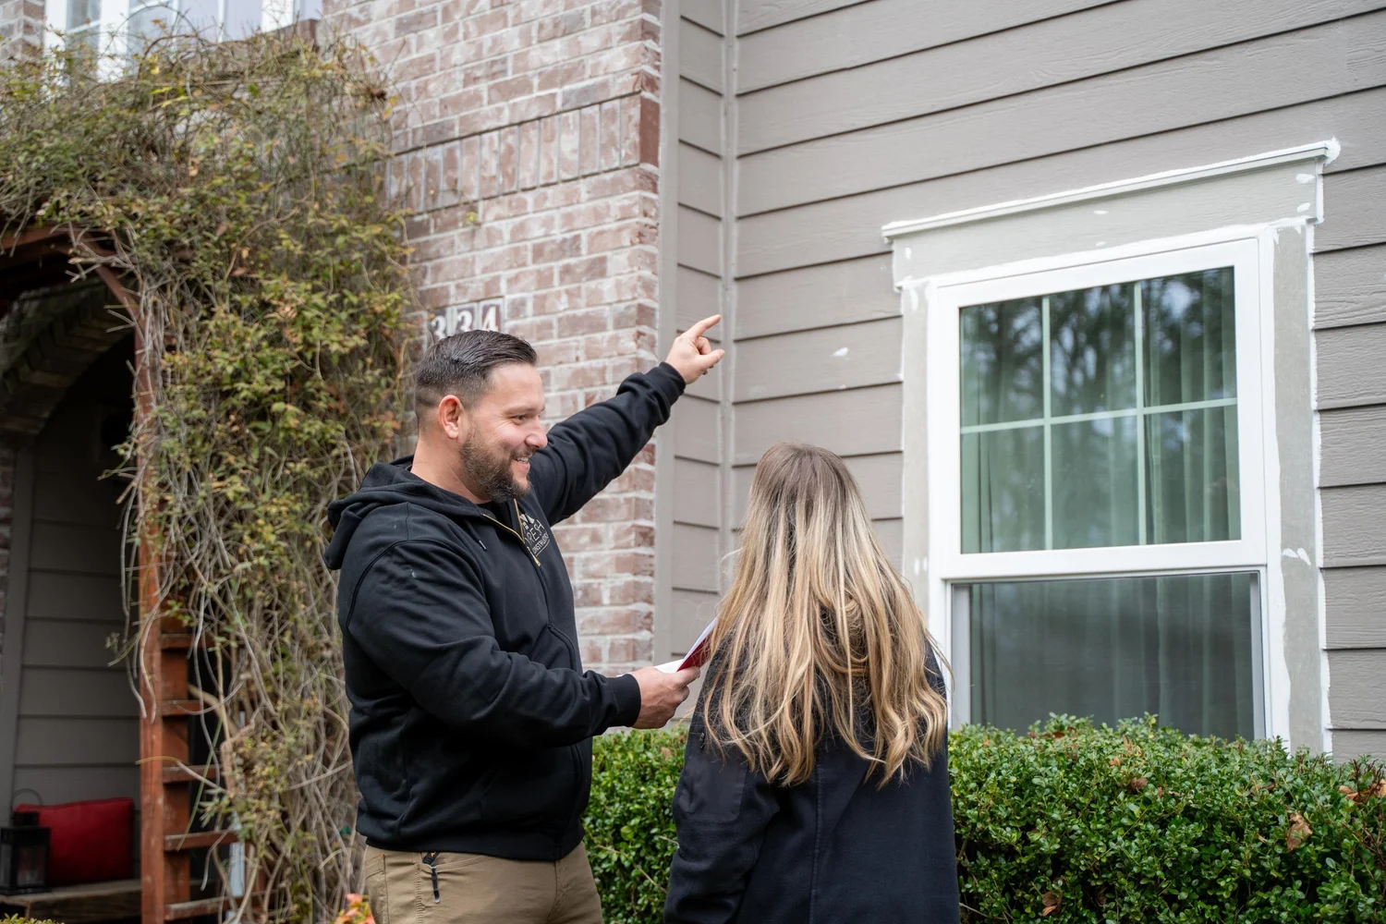
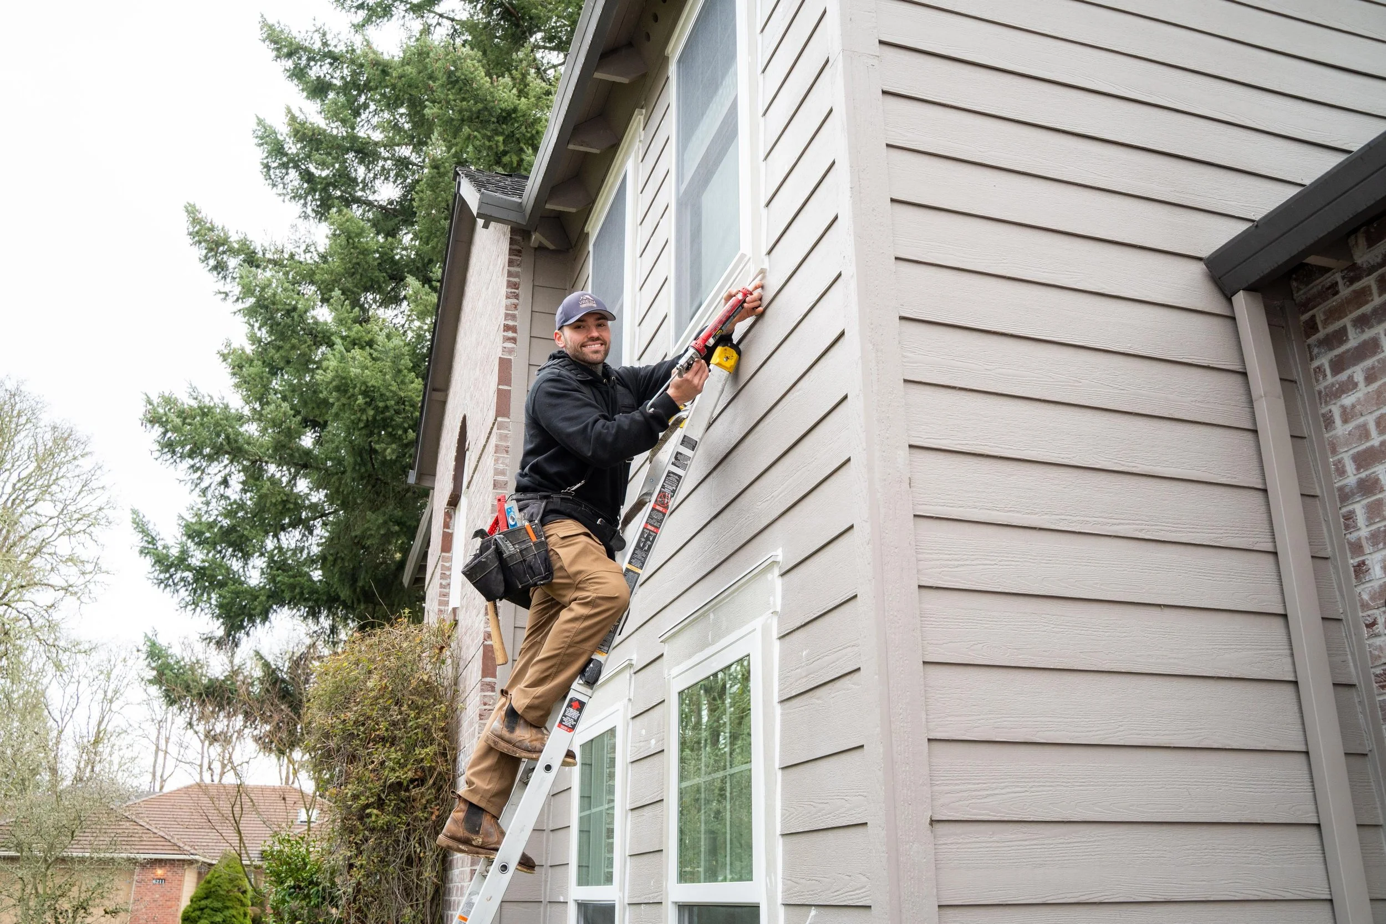
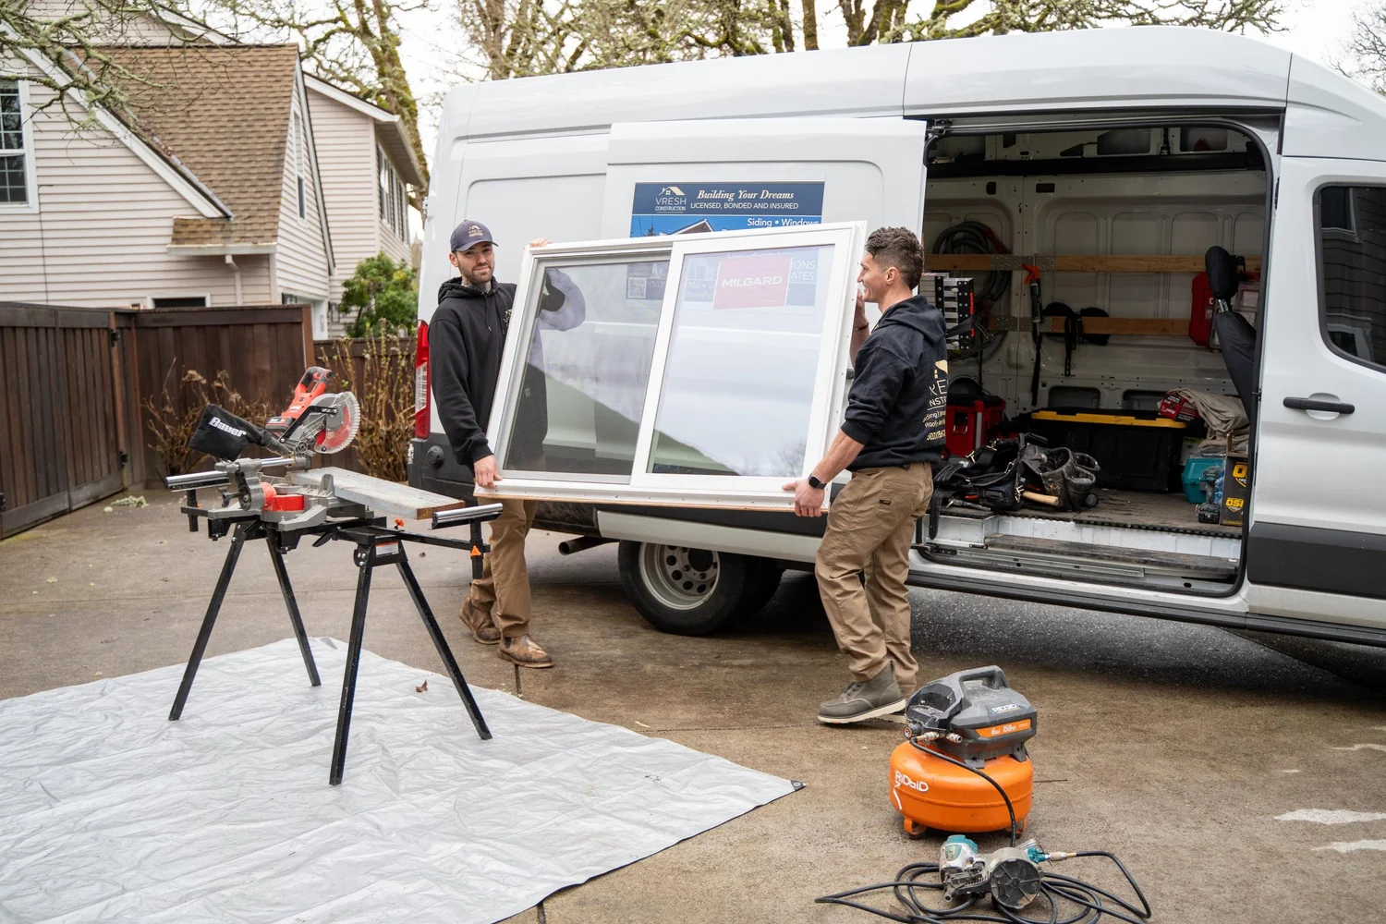
VResh replaces worn-out awning windows and installs new ones in kitchens, bathrooms, basements, and below or above fixed picture windows. Awning windows are a close relative of the casement window: same crank-out operation and compression seal, turned 90 degrees. Vlad checks each opening in person, confirms which rooms need an egress-rated window instead, and provides you with a written quote for the entire job.
(503) 272-6436 — Call or Text, Available 24/7
We answer calls and texts at any hour. For storm damage, active leaks, or structural emergencies, calling directly is the fastest path to a response.
Why Awning Windows Work for Portland Homes
01. Ventilation Through a Steady Drizzle
Portland's roughly 37 inches of yearly rain arrives mostly as light, steady drizzle rather than downpours. An open awning sash sheds that rain to the outside, so you can keep a kitchen, bathroom, or laundry room vented on a gray day without water landing on the sill. Shut it when a storm pushes rain sideways, because wind can drive water under any open sash. For the ordinary showers that fill most of the wet season, an awning lets the house breathe when every other window has to stay shut.
02. Moisture Control in Kitchens and Bathrooms
Cooking and showering put a lot of water vapor into the air, and in a closed-up winter house that moisture ends up as condensation, mildew, and peeling paint. A small awning window cracked open over a sink or high on a bathroom wall gives that moisture a way out, working alongside the exhaust fan. Because the opening sits at the bottom of the sash and faces down, it also gives some privacy compared with a sliding window left open.
03. A Tight Seal When Closed
Like a casement, an awning window closes by pressing the sash against compression weatherstripping around the frame, and the lock pulls it tight. That seals better against air leaks and wind-driven rain than the sliding seals on double-hung and sliding windows, which wear each time the sash moves past them. Because the sash hangs from the top, wind pressure on the glass pushes it harder into the seal rather than prying it open. That makes awnings a good choice on exposed walls that take the brunt of winter storms.
04. Easy to Reach Over Counters
Over a kitchen sink or a deep counter, lifting a double-hung sash or pushing a slider means leaning across the counter and straining at arm's length. An awning window opens with a crank at the sill, a short reach with one hand, and it stays wherever you stop it. That makes it the most practical operable window behind sinks, tubs, and built-in furniture. It is also a good fit for anyone who finds stiff sashes hard to move, since the crank does the work and a small turn gives a small, controlled opening.
Awning Window Configurations
ConfigurationWhere It Fits
Single Awning
One top-hinged sash in its own frame. Used over kitchen sinks, in bathrooms, laundry rooms, stairwells, and anywhere a small window needs to vent. Usually wider than it is tall.
Awning Below a Picture Window
A fixed picture window above with one or more awning windows below. Keeps the view open while giving low, rain-safe airflow. A common setup in Portland living rooms and in newer homes with tall window walls.
Awning Above a Picture Window
An operable awning stacked over the fixed glass, like a venting transom. Lets warm air escape high in the room, which helps on summer evenings in rooms that heat up in the afternoon sun. Because it sits high, a crank extension or a reachable handle height is worth planning at the estimate.
Stacked or Ganged Awnings
Several awning sashes joined vertically or side by side in one opening. Gives a band of ventilation across a wide or tall wall without one oversized sash, which would be heavy and harder to seal. Each sash can be opened individually, so you control how much air comes in.
Awning With Casement
Casement windows on the sides for full airflow, with awnings above or below. Useful when one window in the group must meet egress requirements, and the others do not. The units are joined and flashed as one assembly so the seams stay dry.
Basement and High-Wall Awnings
Short, wide awning units mounted high on a basement or bedroom wall to let light and air in while furniture stays below. They are a common replacement for old basement hoppers and steel windows. These are ventilation windows, not escape windows, so a bedroom still needs a separate egress opening.
Awning windows come in vinyl, fiberglass, wood, and clad-wood frames, with double-pane low-E glass as standard and obscure glass available for bathrooms. Screens mount on the inside of the frame, because the sash opens outward. Our window materials guide compares frame options.
Awning Window Installation — What the Project Involves
Awning, Casement, or Hopper: Choosing the Right Window
Awning, casement, and hopper windows are all hinged windows, and they are often confused. Here is how they differ in practice.
Awning Windows
Hinged at the top and opening outward. The best of the three for venting in the rain, and the easiest to operate over a counter. The sash projects out from the wall when open, so it needs clear space outside and should not open over a walkway at head height. Awnings are usually wider than they are tall and are most often used for ventilation rather than escape.
Casement Windows
Hinged on the side and opening outward like a door. A casement catches side breezes and directs them into the room, and it opens nearly its full width, so it is the usual choice for bedroom egress. It does not shed rain as well as an awning when open, since the opening faces sideways.
Hopper Windows
Hinged at the bottom and tilting inward from the top. Hoppers are common in older basements and some bathrooms. They vent well and take up little outside space, but rain can fall into the opening, so they are better suited to protected walls. Where a basement hopper has failed, an awning unit is often a good replacement.
Many Portland homes end up with a mix: awnings in kitchens and baths, casements in bedrooms, and fixed glass where the view matters most. If you are comparing sliders for a wide, low opening, see our sliding window replacement page.
Awning Windows and Bedroom Egress
Why Awnings Generally Aren't Used for Egress
Every bedroom needs an emergency escape opening: under Oregon's residential code, at least 5.7 square feet of net clear opening (5.0 at grade-floor level), at least 24 inches of clear height and 20 inches of clear width, and a sill no higher than 44 inches. An awning sash hinges at the top and swings out on operator arms, and the open sash and arms sit right in the path you would climb through. For that reason, awning windows generally aren't used as egress windows.
What We Use Instead
In bedrooms, we pair awnings with an egress-capable window, usually a casement, so the room meets code requirements while still getting rain-safe ventilation. A common layout is a casement beside a fixed pane with an awning below it. If a bedroom window is too small or too high to meet egress, the opening may need to be enlarged; cutting a new or enlarged egress opening in Portland requires a permit. See our egress window installation page.
Repairing or Replacing Old Awning Windows
Stripped Cranks and Worn Operators
The most common awning failure is the operator: the crank spins without moving the sash, or the arm binds partway. On many windows, the operator can be replaced on its own if the part is still made, often in under an hour. Our window repair team can often source replacement operators, hinges, and locks, and we check that the sash still seals before recommending a part-only fix.
Sagging Sashes and Bent Hinges
If an awning sash no longer lines up with the frame, the hinge arms are usually bent or worn. A sash that does not close evenly will leak air and water at the bottom corners, and the lock will strain to pull it shut. Hinges can often be replaced, but if the frame itself is warped or rotted, replacement is the better fix.
When Replacement Makes More Sense
Replace the window when the frame is rotted, the glass seals have failed on an older unit, or the window is single-pane aluminum or steel from decades ago. Replacing several windows at once usually lowers the per-window cost because setup, lead-safe containment, and trim work are shared. For whole-house projects, see our window replacement page.


Client's Talk
Serving Portland Metro Area
VResh Construction provides window replacement, siding installation, roofing, dry rot repair, and full exterior renovation services throughout the Portland metro area and Southwest Washington.
Portland Metro — Oregon
- Portland, OR
- Oak Grove, OR
- Cedar Mill, OR
- King City, OR
- Happy Valley, OR
- Clackamas, OR
- Milwaukie, OR
- Gresham, OR
- Wood Village, OR
- Scappoose, OR
- Sandy, OR
- Newberg, OR
- Estacada, OR
- Lake Oswego, OR
- Beaverton, OR
- Hillsboro, OR
- Tigard, OR
- Sherwood, OR
- West Linn, OR
- Oregon City, OR
Southwest Washington
Extended Service Areas
Awning Window FAQs — Portland Homeowners
How much does awning window replacement cost in Portland, OR?
A standard vinyl awning window typically costs $500 to $1,200 installed in the Portland metro area. Larger units, fiberglass or clad-wood frames, and combinations with picture windows cost more. Rot repair and any changes to the opening are priced separately. Vlad measures each opening and puts every cost in an itemized written estimate.
Can I leave an awning window open when it rains?
In ordinary rain, yes. The open sash tilts out over the opening and sheds water away from the wall, which is the main reason awning windows are popular in the Pacific Northwest. Close it during wind-driven storms, when rain can blow in sideways.
Can an awning window be used as an egress window?
Awning windows generally aren't used for egress. The sash hinges at the top and swings out on operator arms that sit in the escape path. In bedrooms, we use an egress-capable window, usually a casement, and add awnings for ventilation where you want them.
What is the difference between an awning window and a casement window?
Both crank outward and seal with compression weatherstripping. A casement is hinged on the side and swings like a door; an awning is hinged at the top and swings up and out. Casements catch more breeze and are used for egress. Awnings shed rain better and suit kitchens, bathrooms, and spots below or above picture windows.
Where do awning windows work best in a house?
Over kitchen sinks and counters, in bathrooms, in laundry rooms, high on basement walls, and in combination with fixed picture windows. Anywhere you want ventilation in wet weather or a window that is easy to open from across a counter is a good fit.
Do awning windows have screens?
Yes. Because the sash opens outward, the screen mounts on the inside of the frame. You operate the window with the crank without touching the screen, and the screen can be removed from inside for cleaning.
Can my old awning window be repaired instead of replaced?
Often, if the frame and glass are sound. Worn crank operators, hinges, and locks can usually be replaced. If the frame is rotted or warped, the glass seals have failed, or the window is old single-pane metal, replacement is usually the better value.
How long does awning window replacement take?
Most awning windows take 2 to 4 hours each to install, depending on size, siding, and any rot repair. Each unit is built to the measured size, so allow several weeks from order to install day. We confirm the delivery estimate in writing with the quote.
Get a Free Window Estimate
Vlad comes out, measures every opening, checks swing clearance and sill condition, and confirms which rooms need egress windows. You get a straight written quote with a delivery estimate, with no sales pressure and no commitment required.
- Same-day response on all estimate requests
- No commission-based sales, just honest quotes
- Licensed OR #241979 · WA #VRESHCL776ND
- EPA Lead-Safe Certified for pre-1978 homes
- Sill pan and head flashing on every installation